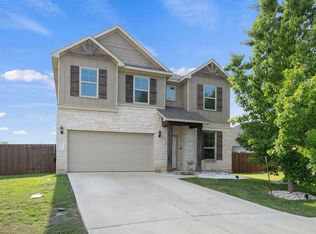
Welcome to 153 Coronella Drive in the highly sought-after Santa Rita Ranch community, where thoughtful design, modern finishes, and energy efficiency come together in one exceptional home. Offering 4 bedrooms, 3 full bathrooms, plus a dedicated office, this spacious floor plan is perfect for working from home, hosting guests, or accommodating a growing family. The open-concept layout creates an inviting space for everyday living and entertaining, with beautiful wood flooring flowing throughout the main living areas and carpet reserved only for the bedrooms for added comfort. At the heart of the home, the kitchen features a large center island, quartz countertops, abundant cabinet storage, and generous counter space, ideal for preparing meals and gathering with family and friends. Towards the front of the home, you'll find three spacious secondary bedrooms and two full bathrooms, providing the perfect setup for family members or guests while offering privacy from the primary suite. Privately tucked away at the rear of the home, the spacious primary bedroom serves as a peaceful retreat complete with an ensuite bath featuring dual vanities, a large walk-in shower, and plenty of room to unwind. Step outside to enjoy your own backyard oasis with a covered patio, composite deck, and pergola - perfect for relaxing, grilling, or entertaining year-round. A large storage shed provides additional space for tools, hobbies, or outdoor equipment. As an added bonus, the home is equipped with low-cost solar panels, helping keep energy bills low while increasing efficiency. Located in highly desirable Santa Rita Ranch, this award-winning resort-style community in Liberty Hill features an array of amenities, including several pools, water slides, a dog park, playgrounds, splash pads, parks, miles of trails, and many planned social events throughout the year. This home is zoned to the on-site San Gabriel Elementary and GISD.
Active
$435,000
153 Coronella Dr, Liberty Hill, TX 78642
4beds
2,388sqft
:
Get pre-qualified$3,255/mo
Single Family Residence
Built in 2020
6,168 Square Feet Lot
$-- Zestimate®
$182/sqft
$116/mo HOA
What's special
Modern finishesLarge storage shedBackyard oasisDedicated officeSpacious floor planBeautiful wood flooringLow-cost solar panels
- 46 days |
- 305 |
- 22 |
Zillow last checked:
Listing updated:
Listed by:
Stephanie Fischer (512) 294-7015,
Compass RE Texas, LLC (512) 575-3644
Source: Unlock MLS,MLS#: 4083951
Facts & features
Interior
Bedrooms & bathrooms
- Bedrooms: 4
- Bathrooms: 3
- Full bathrooms: 3
- Main level bedrooms: 4
Office
- Level: Main
Heating
- Central, Natural Gas, Solar
Cooling
- Central Air
Appliances
- Included: Dishwasher, Disposal, Gas Cooktop, Gas Range, Oven, Free-Standing Range, Free-Standing Gas Range, RNGHD, Stainless Steel Appliance(s), Gas Water Heater
Features
- Ceiling Fan(s), High Ceilings, Vaulted Ceiling(s), Quartz Counters, Double Vanity, Eat-in Kitchen, Entrance Foyer, French Doors, High Speed Internet, In-Law Floorplan, Kitchen Island, No Interior Steps, Open Floorplan, Pantry, Primary Bedroom on Main, Study/Home Office, Walk-In Closet(s)
- Flooring: Carpet, Vinyl
- Windows: Blinds
Interior area
- Total interior livable area: 2,388 sqft
Video & virtual tour
Property
Parking
- Total spaces: 2
- Parking features: Driveway, Garage, Garage Faces Front
- Garage spaces: 2
Accessibility
- Accessibility features: Accessible Bedroom, Accessible Full Bath, Grip-Accessible Features, Hand Rails
Features
- Levels: One
- Stories: 1
- Patio & porch: Covered, Deck
- Exterior features: Exterior Steps, Gutters Partial, Private Yard
- Pool features: None
- Fencing: Privacy, Wood
- Has view: Yes
- View description: Neighborhood
- Waterfront features: None
Lot
- Size: 6,168 Square Feet
- Features: Landscaped, Level, Sprinklers In Front, Sprinkler - In-ground
Details
- Additional structures: Shed(s)
- Parcel number: 209567118P0058
- Special conditions: Standard
Construction
Type & style
- Home type: SingleFamily
- Property subtype: Single Family Residence
Materials
- Foundation: Slab
- Roof: Composition, Shingle
Condition
- Resale
- New construction: No
- Year built: 2020
Utilities & green energy
- Sewer: Municipal Utility District (MUD), Public Sewer
- Water: Municipal Utility District (MUD), Public
- Utilities for property: Cable Available, Electricity Available, Electricity Connected, Internet-Cable, Internet-Fiber, Natural Gas Available, Natural Gas Connected, Phone Available, Sewer Available, Sewer Connected, Solar, Underground Utilities, Water Available, Water Connected
Community & HOA
Community
- Features: Clubhouse, Cluster Mailbox, Common Grounds, Curbs, Dog Park, Fishing, Park, Picnic Area, Planned Social Activities, Playground, Pool, Sidewalks, Sport Court(s)/Facility, Street Lights, Underground Utilities
- Subdivision: Santa Rita Ranch Ph 1 Sec 18 R
HOA
- Has HOA: Yes
- Services included: Common Area Maintenance
- HOA fee: $116 monthly
- HOA name: Santa Rita Ranch HOA
Location
- Region: Liberty Hill
Financial & listing details
- Price per square foot: $182/sqft
- Tax assessed value: $428,753
- Annual tax amount: $8,393
- Date on market: 6/15/2026
- Listing terms: Cash,Conventional,FHA,VA Loan
- Electric utility on property: Yes
Estimated market value
Not available
Estimated sales range
Not available
Not available
Price history
| Date | Event | Price |
|---|---|---|
| 6/15/2026 | Listed for sale | $435,000+14.5%$182/sqft |
Source:  Unlock MLS #4083951 Report a problem Unlock MLS #4083951 Report a problem | ||
| 9/17/2021 | Listing removed | -- |
Source: Unlock MLS #1635451 Report a problem | ||
| 11/30/2020 | Pending sale | $379,870$159/sqft |
Source: Unlock MLS #1635451 Report a problem | ||
Public tax history
| Year | Property taxes | Tax assessment |
|---|---|---|
| 2025 | $1,408 -82.3% | $428,753 -2.2% |
| 2024 | $7,948 -5.6% | $438,384 -2.2% |
| 2023 | $8,421 -4.9% | $448,459 +10% |
| 2022 | $8,859 +223.6% | $407,690 +192.4% |
| 2021 | $2,737 | $139,407 |
Find assessor info on the county website
Monthly payment
Est. payment
Payment breakdown
Explore the cost of this home by adjusting the details. Changes won't be saved.Climate risks
Neighborhood: 78642
Nearby schools
GreatSchools rating
- 9/10Jo Ann Ford Elementary SchoolGrades: K-5Distance: 6 mi
- 8/10Douglas Benold Middle SchoolGrades: 6-8Distance: 5.5 mi
- 5/10East View High SchoolGrades: 9-12Distance: 12.6 mi
Schools provided by the listing agent
- Elementary: San Gabriel
- Middle: Douglas Benold
- High: East View
- District: Georgetown ISD
Source: Unlock MLS. This data may not be complete. We recommend contacting the local school district to confirm school assignments for this home.
- $393,7004 bd3 ba2.3k sqft149 Coronella Dr, Liberty Hill, TX 78642Off Market

- $389,9003 bd-- ba1.9k sqft157 Coronella Dr, Liberty Hill, TX 78642Off Market
- $443,0004 bd3 ba2.4k sqft145 Coronella Dr, Liberty Hill, TX 78642Off Market
- $--4 bd3 ba2.3k sqft161 Coronella Dr, Liberty Hill, TX 78642Sold

- $591,6004 bd-- ba3.4k sqft209 University Lands Dr, Liberty Hill, TX 78642Off Market
- $717,3005 bd5 ba4.2k sqft213 University Lands Dr, Liberty Hill, TX 78642Off Market
- $401,1004 bd3 ba2.3k sqft165 Coronella Dr, Liberty Hill, TX 78642Off Market
- $454,1003 bd-- ba2.6k sqft205 University Lands Dr, Liberty Hill, TX 78642Off Market
A local agent can set up tours, give advice and negotiate with sellers.
Similar homes
- $438,0004 bd3 ba2.2k sqft212 Estima Ct, Liberty Hill, TX 78642Active

 MLS ID #4263674, Cilia Montoto, Realty of America, LLC. Unlock MLS
 - $525,0004 bd4 ba3k sqft129 Magdalene Way, Liberty Hill, TX 78642Active
 MLS ID #7143345, Nick Podrebarac, All City Real Estate Ltd. Co. Unlock MLS
 - $530,0003 bd3 ba2.7k sqft109 Seedling Ct, Liberty Hill, TX 78642Active
 MLS ID #7991819, Dow Kennedy, REALTY CAPITAL CITY. Unlock MLS
 - $415,0004 bd3 ba2.4k sqft412 Perryville Loop, Liberty Hill, TX 78642Active
 MLS ID #6661072, Barb Cooper, Redfin Corporation. Unlock MLS
 - $470,0004 bd3 ba2.4k sqft228 High Mesa Dr, Georgetown, TX 78628Active
 MLS ID #619551, Indu Govind, Realty Texas LLC. Central Texas MLS
 - $449,0004 bd4 ba2.5k sqft206 Orchard Park Dr, Liberty Hill, TX 78642ActiveMLS ID #3686664, Kathryn Duke, GEC Real Estate. Unlock MLS
- $623,0004 bd4 ba3k sqft213 Encore Dr, Liberty Hill, TX 78642ActiveMLS ID #5533329, Laura Exum, Coldwell Banker Realty. Unlock MLS
- $455,0004 bd3 ba2.3k sqft240 Prato Pl, Georgetown, TX 78628ActiveMLS ID #6418107, Michelle Neal, Serhant Texas, LLC. Unlock MLS
- $499,9005 bd3 ba2.9k sqft104 Terminus Trl, Liberty Hill, TX 78642ActiveMLS ID #7818089, Elena Eitrheim, ERA Experts. Unlock MLS
- $549,0004 bd4 ba2.9k sqft109 Coleman Bnd, Liberty Hill, TX 78642ActiveMLS ID #1490975, Jarrod Karonika, Keeping It Realty. Unlock MLS
- $349,9004 bd3 ba2k sqft241 La Dera Dr, Liberty Hill, TX 78642ActiveMLS ID #4242394, Stephanie Fischer, Compass RE Texas, LLC. Unlock MLS
- $425,0003 bd2 ba1.9k sqft2228 River Place Ln, Georgetown, TX 78628ActiveMLS ID #8702505, Sandy Maguire, Keller Williams Realty C. P.. Unlock MLS
- $469,9004 bd3 ba2.6k sqft2413 Star Hill Ranch St, Georgetown, TX 78628ActiveMLS ID #7385968, Beth Perkins, Compass RE Texas, LLC. Unlock MLS
- $400,0004 bd3 ba2.2k sqft116 Checkerspot Ct, Georgetown, TX 78626ActiveMLS ID #3569041, Robert Fischer, Keller Williams Realty Lone Star. Unlock MLS
- $499,0004 bd3 ba2.5k sqft2100 Highland Ridge Rd, Georgetown, TX 78628ActiveMLS ID #4407878, Olympia Guyton, DIGNIFIED DWELLINGS REALTY. Unlock MLS
- $435,0004 bd4 ba2.2k sqft144 Monterey Oak Trl, Georgetown, TX 78628ActiveMLS ID #8412013, Ruby Segura, Coldwell Banker Realty. Unlock MLS
- $460,0004 bd4 ba2.5k sqft1673 Turtle Bay Loop, Leander, TX 78641ActiveMLS ID #2414920, Natalia Escobedo, Keller Williams Realty. Unlock MLS
- $420,0004 bd3 ba2k sqft117 Konik Rd, Georgetown, TX 78626ActiveMLS ID #3656047, Deb Groom, Lake Homes Realty, LLC. Unlock MLS
- $499,0004 bd2 ba2.3k sqft232 Prato Pl, Georgetown, TX 78628ActiveMLS ID #2788235, Chris Mitchell, eXp Realty, LLC. Unlock MLS
- $499,9944 bd3 ba2.7k sqft216 Arrezo Ln, Georgetown, TX 78628ActiveMLS ID #1057992, Tanya Kerr, KWLS - T. Kerr Property Group. Unlock MLS
