$5000 Seller Credit with acceptable offer. Experience the best of Lake Travis living in this beautifully updated one-story home in Point Venture, one of the area's most sought-after golf cart communities. Located on a spacious corner lot just a short walk from the Point Venture Golf Course, this move-in ready 3-bedroom, 2-bath home offers an ideal combination of comfort, recreation, and everyday convenience. Inside you'll find soaring ceilings, abundant natural light, luxury vinyl plank flooring throughout (no carpet), and an open floor plan designed for entertaining. The remodeled kitchen features abundant space in the updated white cabinetry, quartz countertops, subway tile backsplash, LG stainless steel appliances, a large center island, and seamless flow into the living and dining spaces. The private primary suite includes vaulted ceilings, a spacious ensuite bath with dual vanities, soaking tub, separate shower, and walk-in closet. Two additional bedrooms provide flexible space for guests, family, or a home office. Living in Point Venture means enjoying one of the most unique lifestyles on Lake Travis. Residents travel by golf cart to the marina, two private boat ramps, 50 acre private waterfront park, golf course, driving range, disc golf with a lake view, floating restaurant, sports bars, pickleball and tennis courts, fitness center, swimming pool, clubhouse, library, parks, and community events. Whether you're looking for a full-time residence, weekend getaway, retirement home, or lock-and-leave property, this home delivers exceptional value and an unmatched Lake Travis lifestyle. Every day is a holiday in Point Venture.
Active
Price cut: $5K (7/30)
$375,000
18516 Champions Cir, Lago Vista, TX 78645
3beds
1,484sqft
Single Family Residence
Built in 2008
7,409 Square Feet Lot
$-- Zestimate®
$253/sqft
$140/mo HOA
What's special
Updated white cabinetryAbundant natural lightLg stainless steel appliancesSpacious corner lotQuartz countertopsSpacious ensuite bathSoaking tub
- 194 days |
- 506 |
- 51 |
Zillow last checked:
Listing updated:
Listed by:
Jeffrey Nyland 512-626-8165,
Compass RE Texas, LLC (512) 575-3644,
Gina Nyland (512) 626-8165,
Compass RE Texas, LLC
Source: Unlock MLS,MLS#: 6721559
Facts & features
Interior
Bedrooms & bathrooms
- Bedrooms: 3
- Bathrooms: 2
- Full bathrooms: 2
- Main level bedrooms: 3
Primary bedroom
- Features: Ceiling Fan(s), Double Vanity, Full Bath, Soaking Tub, High Ceilings, Separate Shower, Walk-In Closet(s), Walk-in Shower
- Level: Main
Bedroom
- Description: Both secondary bedrooms are similar, with luxury vinyl plank floors, double pane windows, ceiling fans and spacious closets.
- Features: Ceiling Fan(s)
- Level: Main
Bathroom
- Features: Granite Counters
- Level: Main
Kitchen
- Features: Kitchen Island, Quartz Counters, Dining Area, Open to Family Room, Pantry, Plumbed for Icemaker, Recessed Lighting
- Level: Main
Heating
- Electric
Cooling
- Ceiling Fan(s), Central Air, Electric
Appliances
- Included: Built-In Electric Oven, Cooktop, Dishwasher, Disposal, Electric Cooktop, Exhaust Fan, Microwave, Oven, Electric Oven, RNGHD, Refrigerator, Stainless Steel Appliance(s), Electric Water Heater
Features
- Breakfast Bar, Ceiling Fan(s), Beamed Ceilings, High Ceilings, Vaulted Ceiling(s), Granite Counters, Quartz Counters, Double Vanity, Electric Dryer Hookup, Eat-in Kitchen, High Speed Internet, In-Law Floorplan, Kitchen Island, No Interior Steps, Open Floorplan, Pantry, Primary Bedroom on Main, Recessed Lighting, Soaking Tub, Stackable W/D Connections, Walk-In Closet(s), Washer Hookup
- Flooring: No Carpet
- Windows: Double Pane Windows, Screens, Window Coverings
- Number of fireplaces: 1
- Fireplace features: Living Room, Masonry, Raised Hearth, Stone
Interior area
- Total interior livable area: 1,484 sqft
Video & virtual tour
Property
Parking
- Total spaces: 2
- Parking features: Attached, Garage, Garage Faces Side
- Attached garage spaces: 2
Accessibility
- Accessibility features: None
Features
- Levels: One
- Stories: 1
- Patio & porch: Front Porch, Patio, Porch, Rear Porch
- Exterior features: No Exterior Steps
- Pool features: None
- Fencing: Privacy, Wood
- Has view: Yes
- View description: Golf Course, Hill Country
- Waterfront features: None
Lot
- Size: 7,409 Square Feet
- Features: Back Yard, Close to Clubhouse, Corner Lot, Front Yard, Level, Native Plants, Near Golf Course, Sprinkler - Automatic, Sprinkler - In-ground, Trees-Large (Over 40 Ft), Trees-Medium (20 Ft - 40 Ft), Views
Details
- Additional structures: None
- Parcel number: 01478002290000
- Special conditions: Standard
Construction
Type & style
- Home type: SingleFamily
- Property subtype: Single Family Residence
Materials
- Foundation: Slab
- Roof: Composition
Condition
- Resale
- New construction: No
- Year built: 2008
Utilities & green energy
- Sewer: Public Sewer
- Water: Municipal Utility District (MUD)
- Utilities for property: Cable Available, Electricity Available, Internet-Cable, Underground Utilities, Water Available
Community & HOA
Community
- Features: Clubhouse, Common Grounds, Conference/Meeting Room, Fishing, Fitness Center, Golf, Lake, Library, On-Site Retail, Park, Picnic Area, Planned Social Activities, Playground, Pool, Recycling Area/Center, Restaurant, Storage, Suburban, Tennis Court(s), Underground Utilities
- Subdivision: Point Venture Sec 02
HOA
- Has HOA: Yes
- Services included: Common Area Maintenance, Maintenance Grounds
- HOA fee: $140 monthly
- HOA name: Point Venture POA
Location
- Region: Lago Vista
Financial & listing details
- Price per square foot: $253/sqft
- Tax assessed value: $369,084
- Annual tax amount: $7,923
- Date on market: 2/7/2026
- Listing terms: Cash,Conventional,FHA,VA Loan
- Electric utility on property: Yes
Estimated market value
Not available
Estimated sales range
Not available
Not available
Price history
| Date | Event | Price |
|---|---|---|
| 7/30/2026 | Price change | $375,000-1.3%$253/sqft |
Source:  Unlock MLS #6721559 Report a problem Unlock MLS #6721559 Report a problem | ||
| 5/27/2026 | Price change | $380,000-2.6%$256/sqft |
Source: Unlock MLS #6721559 Report a problem | ||
| 4/22/2026 | Price change | $390,000-1.3%$263/sqft |
Source: Unlock MLS #6721559 Report a problem | ||
| 3/11/2026 | Price change | $395,000-1.3%$266/sqft |
Source: Unlock MLS #6721559 Report a problem | ||
| 2/7/2026 | Listed for sale | $400,000$270/sqft |
Source: Unlock MLS #6721559 Report a problem | ||
Public tax history
| Year | Property taxes | Tax assessment |
|---|---|---|
| 2025 | $5,497 +6% | $322,457 +10% |
| 2024 | $5,186 +15.1% | $293,143 +10% |
| 2023 | $4,506 -9.1% | $266,494 +10% |
| 2022 | $4,956 | $242,267 +10% |
| 2021 | -- | $220,243 +10% |
| 2020 | $4,508 +3.5% | $200,221 |
| 2019 | $4,354 +4.3% | $200,221 +0.1% |
| 2018 | $4,174 | $199,961 +5.2% |
| 2017 | $4,174 +25.2% | $190,106 +5.4% |
| 2016 | $3,333 | $180,319 +2.9% |
| 2015 | $3,333 | $175,203 +5.7% |
| 2014 | $3,333 | $165,716 +5.5% |
| 2013 | -- | $157,134 +0.2% |
| 2012 | -- | $156,761 +3.4% |
| 2011 | -- | $151,666 +5.1% |
| 2010 | -- | $144,299 -14.5% |
| 2009 | -- | $168,700 |
Find assessor info on the county website
Monthly payment
Est. payment
Payment breakdown
Explore the cost of this home by adjusting the details. Changes won't be saved.Climate risks
Neighborhood: 78645
Nearby schools
GreatSchools rating
- 5/10Lago Vista Elementary SchoolGrades: PK-3Distance: 4.7 mi
- 6/10Lago Vista Middle SchoolGrades: 6-8Distance: 6.5 mi
- 5/10Lago Vista High SchoolGrades: 9-12Distance: 3.9 mi
Schools provided by the listing agent
- Elementary: Lago Vista
- Middle: Lago Vista
- High: Lago Vista
- District: Lago Vista ISD
Source: Unlock MLS. This data may not be complete. We recommend contacting the local school district to confirm school assignments for this home.
- $404,000-- bd2 ba2.3k sqft200 Champion Cv, Leander, TX 78645Off Market
- $395,200-- bd2 ba1.6k sqft207 N Augusta Dr, Lago Vista, TX 78645Off Market
- $388,300-- bd2 ba1.8k sqft18514 Champions Cir, Lago Vista, TX 78645Off Market
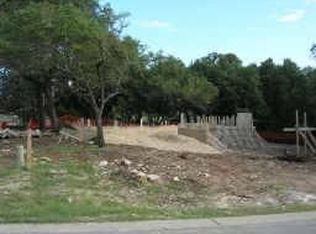
- $--7,405 sqft18620 Champions Cir, Point Venture, TX 78645Off Market

- $261,3002 bd2 ba1.1k sqft18600 Champions Cir, Lago Vista, TX 78645Off Market
- $482,200-- bd2 ba2k sqft208 N Augusta Dr, Lago Vista, TX 78645Off Market
- $60,00010,375 sqft18511 Champions Cir, Leander, TX 78645Off Market
- $479,1003 bd2 ba2.3k sqft18512 Champions Cir, Lago Vista, TX 78645Off Market
A local agent can set up tours, give advice and negotiate with sellers.
Similar homes
- $399,0003 bd2 ba1.8k sqft433 S Venture Blvd, Leander, TX 78645Active
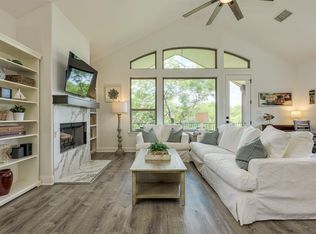
 MLS ID #1943791, Jean Bruns, Christies Intl Real Estate Lone Star. Unlock MLS
 - $335,0003 bd2 ba1.3k sqft426 N Summit Ridge Dr, Leander, TX 78645Active
 MLS ID #8566464, Emily Dieckmann, eXp Realty, LLC. Unlock MLS
 - $349,0003 bd2 ba1.3k sqft18418 Lakeland Dr, Lago Vista, TX 78645Active
 MLS ID #5762088, Michele Milivojac, Compass RE Texas, LLC. Unlock MLS
 - $429,0003 bd2 ba1.7k sqft330 Southwind Rd, Lago Vista, TX 78645Active
 MLS ID #9392243, Jean Bruns, Christies Intl Real Estate Lone Star. Unlock MLS
 - $365,0003 bd2 ba1.5k sqft21103 Winslow Cv, Lago Vista, TX 78645ActiveMLS ID #5499175, Emily Dieckmann, eXp Realty, LLC. Unlock MLS
- $465,0003 bd3 ba2k sqft501 Lakeland Cir, Leander, TX 78645ActiveMLS ID #2748346, Sean LeGrant, Goodrich Realty LLC. Unlock MLS
- $379,9003 bd2 ba1.8k sqft5302 Thunderbird, Lago Vista, TX 78645ActiveMLS ID #4734606, David Fisher, Redfin Corporation. Unlock MLS
- $419,0003 bd2 ba1.7k sqft21105 Newport Cove, Lago Vista, TX 78645For Sale
 MLS ID #179018, Diane Anderson, A Complete Realty. HLMLS as distributed by MLS GRID
 - $345,0003 bd2 ba1.5k sqft21804 Crystal Way, Lago Vista, TX 78645ActiveMLS ID #6713519, Emily Dieckmann, eXp Realty, LLC. Unlock MLS
- $359,5003 bd2 ba1.8k sqft4302 Liberty Ln, Leander, TX 78645ActiveMLS ID #1536744, Michael Frost, Compass RE Texas, LLC. Unlock MLS
- $360,0004 bd2 ba1.8k sqft2701 Warren Cv, Lago Vista, TX 78645ActiveMLS ID #6269318, Barrett Raven, eXp Realty, LLC. Unlock MLS
- $344,0004 bd2 ba1.8k sqft20812 Twisting Trl, Lago Vista, TX 78645ActiveMLS ID #4213757, Michelle Varela, Vistas Real Estate. Unlock MLS
- $399,9953 bd2 ba1.7k sqft6101 Cimmaron Trl, Lago Vista, TX 78645ActiveMLS ID #2346883, Austin Bishop, Team Price Real Estate. Unlock MLS
- $320,0003 bd3 ba1.4k sqft524 Palmer Dr, Leander, TX 78645ActiveMLS ID #2161823, Micah Weldon, Real Broker, LLC. Unlock MLS
- $399,9004 bd2 ba1.9k sqft21825 Surrey Ln, Leander, TX 78645ActiveMLS ID #8708790, Emily Dieckmann, eXp Realty, LLC. Unlock MLS
- $308,0003 bd3 ba1.6k sqft575 Demarett Dr, Lago Vista, TX 78645ActiveMLS ID #7352790, Renee Jordan, New Hope Realty Group. Unlock MLS
- $434,9004 bd2 ba1.8k sqft21504 Santa Domingo Ln, Lago Vista, TX 78645ActiveMLS ID #2826544, Emily Dieckmann, eXp Realty, LLC. Unlock MLS
- $345,0002 bd1 ba960 sqft21112 Brewer Ln, Lago Vista, TX 78645ActiveMLS ID #7057051, Michael Hopkins, Hopkins Real Estate, LLC.. Unlock MLS
- $490,0003 bd3 ba2.2k sqft21206 National Dr, Lago Vista, TX 78645ActiveMLS ID #4697179, Ryan Gamble, Compass RE Texas, LLC. Unlock MLS
- $389,0004 bd3 ba1.9k sqft11110 2nd St, Leander, TX 78645ActiveMLS ID #8760568, Jason Grimm, Silverton Real Estate. Unlock MLS
