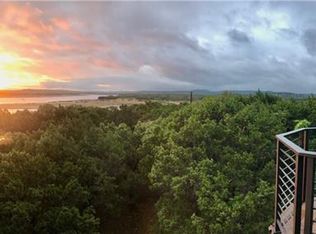
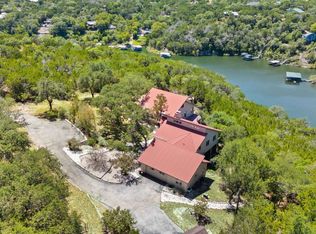
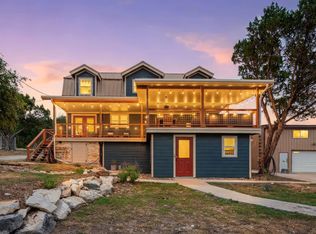
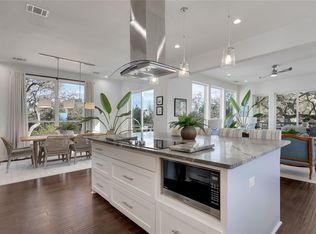
Enjoy panoramic lake and hill country views from this fully remodeled, turnkey home in Lago Vista. The upper level offers 3 bedrooms and 2 bathrooms, featuring a wraparound Trex deck that captures stunning sunsets and serene water vistas from every bedroom. The lower level, with its own private entrance, includes 2 bedrooms, 1 full bath, a full kitchen, living area, and separate deck—ideal for guest quarters, multigenerational living, or as an income-producing short- or long-term rental. Backing directly to the Lago Vista Property Owners Waterfront Park, marina, and fishing well, this home provides direct gated access to the lake from your backyard. Renovations totaling approximately $250K include new Trex decks (2024), dual heat pumps/AC units (2023), new Hardi Board siding (2023), new windows (2023), all new flooring (2024), fully updated kitchen with new cabinetry and countertops (2023), and three stylishly remodeled bathrooms. Located on a peaceful dead-end street, this home offers both tranquility and recreation. As an added bonus, Bar K Park is directly across the cove where you can experience all the festivities close to home: Lago Fest music, fireworks, hot air balloons etc. - you will have the best seat in town for fireworks on July 4th! Ownership includes access to community pools, waterfront parks, fitness centers, boat ramps, campgrounds, and more. Whether you're looking for a primary residence with room to host or a dual-living investment opportunity, this property delivers exceptional flexibility and lifestyle.
Active
Price cut: $24K (8/14)
$774,000
6300 Lakeshore Dr, Lago Vista, TX 78645
5beds
2,516sqft
Single Family Residence
Built in 1979
0.49 Acres Lot
$-- Zestimate®
$308/sqft
$17/mo HOA
What's special
Three stylishly remodeled bathrooms
- 199 days |
- 493 |
- 41 |
Zillow last checked:
Listing updated:
Listed by:
Barb Cooper (512) 710-0156,
Redfin Corporation (512) 710-0156
Source: Unlock MLS,MLS#: 7703827
Facts & features
Interior
Bedrooms & bathrooms
- Bedrooms: 5
- Bathrooms: 3
- Full bathrooms: 3
- Main level bedrooms: 3
Primary bedroom
- Description: Lakeviews Balcony Access
- Features: Ceiling Fan(s), See Remarks
- Level: Main
Primary bathroom
- Features: Double Vanity, Walk-in Shower
- Level: Main
Bathroom
- Description: Full Bathroom
- Features: See Remarks
- Level: Lower
Other
- Description: Lower level-Electric Range open to dining area
- Features: Breakfast Bar, See Remarks
- Level: Lower
Kitchen
- Description: Lakeviews
- Features: Kitchen Island, Open to Family Room, See Remarks
- Level: Main
Living room
- Description: Lower level Open to dining area
- Features: See Remarks
- Level: Lower
Heating
- Central, Electric, Zoned
Cooling
- Ceiling Fan(s), Central Air, Electric
Appliances
- Included: Convection Oven, Dishwasher, Electric Range, Exhaust Fan, Microwave, Electric Oven, Free-Standing Range, Refrigerator, Electric Water Heater
Features
- Bookcases, Built-in Features, Ceiling Fan(s), Beamed Ceilings, Cathedral Ceiling(s), Vaulted Ceiling(s), Quartz Counters, Electric Dryer Hookup, Eat-in Kitchen, In-Law Floorplan, Kitchen Island, Multiple Dining Areas, Multiple Living Areas, Open Floorplan, Primary Bedroom on Main, Recessed Lighting, Walk-In Closet(s), Washer Hookup
- Flooring: Tile, Vinyl, Wood
- Windows: ENERGY STAR Qualified Windows
- Fireplace features: None
Interior area
- Total interior livable area: 2,516 sqft
Property
Parking
- Total spaces: 2
- Parking features: Additional Parking, Driveway, Off Street
- Garage spaces: 2
Accessibility
- Accessibility features: None
Features
- Levels: Two
- Stories: 2
- Patio & porch: Covered, Deck, Front Porch, Patio, Porch, Rear Porch
- Exterior features: See Remarks, Balcony, Exterior Steps, Gutters Full, Lighting, Private Yard
- Pool features: None
- Spa features: None
- Fencing: Fenced, Partial
- Has view: Yes
- View description: Lake, Panoramic, Park/Greenbelt, River
- Has water view: Yes
- Water view: Lake,River
- Waterfront features: See Remarks, Lake Privileges
- Body of water: Lake Travis
Lot
- Size: 0.49 Acres
- Features: Back to Park/Greenbelt, Gentle Sloping, Native Plants, Public Maintained Road, Rolling Slope, Many Trees, Trees-Medium (20 Ft - 40 Ft), Trees-Moderate, Views, Xeriscape
Details
- Additional structures: None
- Parcel number: 01768001120000
- Special conditions: Standard
Construction
Type & style
- Home type: SingleFamily
- Property subtype: Single Family Residence
Materials
- Foundation: Slab
- Roof: Composition
Condition
- Resale
- New construction: No
- Year built: 1979
Utilities & green energy
- Sewer: Public Sewer
- Water: Public
- Utilities for property: Electricity Connected, Sewer Connected, Water Connected
Community & HOA
Community
- Features: BBQ Pit/Grill, Clubhouse, Common Grounds, Dog Park, Fishing, Fitness Center, General Aircraft Airport, Golf, Lake, Park, Picnic Area, Playground, Pool, Sidewalks, Sport Court(s)/Facility, Tennis Court(s)
- Subdivision: Lago Vista Sec 01
HOA
- Has HOA: Yes
- Services included: Common Area Maintenance, See Remarks
- HOA fee: $200 annually
- HOA name: Lago Vista Property Owner's Association
Location
- Region: Lago Vista
Financial & listing details
- Price per square foot: $308/sqft
- Tax assessed value: $513,217
- Annual tax amount: $11,674
- Date on market: 2/5/2026
- Listing terms: Cash,Conventional,FHA,VA Loan
- Electric utility on property: Yes
Estimated market value
Not available
Estimated sales range
Not available
Not available
Price history
| Date | Event | Price |
|---|---|---|
| 8/14/2026 | Price change | $774,000-3%$308/sqft |
Source:  Unlock MLS #7703827 Report a problem Unlock MLS #7703827 Report a problem | ||
| 7/15/2026 | Price change | $798,000-3.7%$317/sqft |
Source: Unlock MLS #7703827 Report a problem | ||
| 6/19/2026 | Price change | $829,000-2.4%$329/sqft |
Source: Unlock MLS #7703827 Report a problem | ||
| 4/23/2026 | Price change | $849,000-3%$337/sqft |
Source: Unlock MLS #7703827 Report a problem | ||
| 4/8/2026 | Price change | $875,000-2.7%$348/sqft |
Source: Unlock MLS #7703827 Report a problem | ||
| 2/5/2026 | Listed for sale | $899,000+5.9%$357/sqft |
Source: Unlock MLS #7703827 Report a problem | ||
| 2/1/2026 | Listing removed | $849,000$337/sqft |
Source: Unlock MLS #5564084 Report a problem | ||
| 10/20/2025 | Price change | $849,000-5.7%$337/sqft |
Source: Unlock MLS #5564084 Report a problem | ||
| 9/16/2025 | Price change | $899,900-4.2%$358/sqft |
Source: Unlock MLS #5564084 Report a problem | ||
| 8/13/2025 | Price change | $939,000-3.1%$373/sqft |
Source: Unlock MLS #5564084 Report a problem | ||
| 6/20/2025 | Listed for sale | $969,000+61.5%$385/sqft |
Source: Unlock MLS #5564084 Report a problem | ||
| 7/8/2021 | Listing removed | -- |
Source:  RE/MAX International Report a problem RE/MAX International Report a problem | ||
| 6/12/2021 | Pending sale | $599,900$238/sqft |
Source: RE/MAX International #5583220 Report a problem | ||
| 6/5/2021 | Listed for sale | $599,900$238/sqft |
Source: Unlock MLS #5583220 Report a problem | ||
| 6/26/2019 | Listing removed | $1,995$1/sqft |
Source: RE/MAX Suburbia #9531837 Report a problem | ||
| 6/13/2019 | Price change | $1,995-20%$1/sqft |
Source: RE/MAX Suburbia #9531837 Report a problem | ||
| 5/31/2019 | Listed for rent | $2,495$1/sqft |
Source: RE/MAX Suburbia #9531837 Report a problem | ||
Public tax history
| Year | Property taxes | Tax assessment |
|---|---|---|
| 2025 | $7,423 -9.4% | $513,217 -5% |
| 2024 | $8,192 -16% | $540,137 -17% |
| 2023 | $9,747 -10.4% | $650,549 +3.3% |
| 2022 | $10,880 | $629,962 +96.7% |
| 2021 | -- | $320,315 +10% |
| 2020 | $3,643 +9% | $291,195 -31.2% |
| 2019 | $3,343 +16.9% | $422,947 +75.7% |
| 2018 | $2,860 | $240,657 +10% |
| 2017 | $2,860 +14.7% | $218,779 +10% |
| 2016 | $2,495 | $198,890 +10% |
| 2015 | $2,495 | $180,809 +1.6% |
| 2014 | $2,495 | $178,013 +6.7% |
| 2013 | -- | $166,836 +7.8% |
| 2012 | -- | $154,727 -25.2% |
| 2011 | -- | $206,927 -7.3% |
| 2010 | -- | $223,337 -0.1% |
| 2009 | -- | $223,649 |
| 2008 | -- | $223,649 +4% |
| 2007 | -- | $215,047 -0.3% |
| 2006 | -- | $215,794 +2.8% |
| 2005 | -- | $209,982 +19.1% |
| 2002 | $2,508 | $176,239 |
Find assessor info on the county website
Monthly payment
Est. payment
Payment breakdown
Explore the cost of this home by adjusting the details. Changes won't be saved.Climate risks
Neighborhood: 78645
Getting around
2 / 100
Car-DependentNearby schools
GreatSchools rating
- 5/10Lago Vista Elementary SchoolGrades: PK-3Distance: 0.9 mi
- 6/10Lago Vista Middle SchoolGrades: 6-8Distance: 1.6 mi
- 5/10Lago Vista High SchoolGrades: 9-12Distance: 1.8 mi
Schools provided by the listing agent
- Elementary: Lago Vista
- Middle: Lago Vista
- High: Lago Vista
- District: Lago Vista ISD
Source: Unlock MLS. This data may not be complete. We recommend contacting the local school district to confirm school assignments for this home.
- $809,1003 bd2 ba2.9k sqft6202 Lakeshore Dr, Lago Vista, TX 78645Off Market
- $785,5003 bd3 ba2.4k sqft6302 Lakeshore Dr, Lago Vista, TX 78645Off Market
- $78,4431 acre6203 Lake Shore Dr, Austin, TX 78736Off Market
- $805,7880.5 acres6200 Lakeshore Dr, Lago Vista, TX 78645Off Market

- $733,500-- bd4 ba2.8k sqft6304 Lakeshore Dr, Lago Vista, TX 78645Off Market
- $78,2720.98 acres6201 Lake Shore Dr, Austin, TX 78736Off Market
- $290,0001 acre6203 Lakeshore Dr, Leander, TX 78645Lot/Land
- $449,100-- bd2 ba1.7k sqft6300 Camille Ct, Lago Vista, TX 78645Off Market
A local agent can set up tours, give advice and negotiate with sellers.
Similar homes
- $899,0004 bd3 ba2.6k sqft18205 Ridge Road, Lago Vista, TX 78645For Sale
 MLS ID #179168, Brooke E LeMond, Keller Williams Heritage. HLMLS as distributed by MLS GRID
 - $549,9004 bd4 ba2k sqft21201 Palomino Cv, Lago Vista, TX 78645Active
 MLS ID #2840397, Joe Hawes, Venture Partners R.E.. Unlock MLS
 - $644,0005 bd5 ba3.3k sqft20503 Bonanza St, Leander, TX 78645Active
 MLS ID #9521727, Emily Dieckmann, eXp Realty, LLC. Unlock MLS
 - $749,9003 bd3 ba1.9k sqft8124 Joy Rd, Leander, TX 78641For Sale
 MLS ID #21187385, David Murray. NTREIS
 - $634,9003 bd2 ba1.7k sqft8132 Breeze Way, Jonestown, TX 78645ActiveMLS ID #5008466, Ashley Markham, Compass RE Texas, LLC. Unlock MLS
- $749,0004 bd4 ba3k sqft406 Rogart Dr, Spicewood, TX 78669ActiveMLS ID #4772461, Stacey Weathers, The Davis Company. Unlock MLS
- $725,0005 bd3 ba3.4k sqft606 Rolling Hills Rd, Liberty Hill, TX 78642ActiveMLS ID #1387799, Dayla Murphy, Dayla Realty Group LLC. Unlock MLS
- $489,9993 bd3 ba2.2k sqft21013 Nimitz Ave, Lago Vista, TX 78645ActiveMLS ID #1121322, Emily Dieckmann, eXp Realty, LLC. Unlock MLS
- $785,0004 bd3 ba3.2k sqft12422 Deer Trak, Austin, TX 78727ActiveMLS ID #7188502, Helena Kwee, Proper Management. Unlock MLS
- $799,0005 bd4 ba3k sqft12808 Hughes St, Austin, TX 78732ActiveMLS ID #6787321, Barb Cooper, Redfin Corporation. Unlock MLS
- $490,0003 bd3 ba2.3k sqft2800 Douglas Cv, Leander, TX 78645ActiveMLS ID #6552881, Ryan McGahey, LeadStrong Properties. Unlock MLS
- $747,0003 bd3 ba1.8k sqft15101 Foy Dr, Austin, TX 78734ActiveMLS ID #7679453, Della Newton, All City Real Estate Ltd. Co. Unlock MLS
- $674,0005 bd4 ba2.6k sqft411 Carriage Oaks Dr, Liberty Hill, TX 78642ActiveMLS ID #4978749, Amy Gandy, AGandy & Co.. Unlock MLS
- $675,0004 bd5 ba3k sqft103 Crescent Blf, Lakeway, TX 78734ActiveMLS ID #7280032, Mary Hickey, Keller Williams - Lake Travis. Unlock MLS
- $826,0004 bd4 ba2.9k sqft4213 Vista Verde Dr, Austin, TX 78732ActiveMLS ID #7876797, Naren Chilukuri, Pure Realty. Unlock MLS
- $1,095,0004 bd3 ba3k sqft8300 Lime Creek Rd, Leander, TX 78641ActiveMLS ID #8983411, Ken Imy, Nada Homes. Unlock MLS
- $965,0003 bd3 ba2.3k sqft11119 Lakeside Dr, Leander, TX 78645ActiveMLS ID #1975525, Joseph Ensor, Ensor & Co., Realtors. Unlock MLS
- $579,9004 bd3 ba2.3k sqft11203 Andenwood Dr, Austin, TX 78726ActiveMLS ID #8691293, Julie Waidelich, Nest Properties Austin. Unlock MLS
- $849,9004 bd3 ba2k sqft2316 Bahama Rd, Austin, TX 78733ActiveMLS ID #9096878, Benjamin Whiteley, Central Metro Realty. Unlock MLS
- $699,9004 bd4 ba2.3k sqft106 Center Cove Ii Loop, Spicewood, TX 78669ActiveMLS ID #3113841, Forrest Hess, Kuper Sotheby's Int'l Realty. Unlock MLS
