Price adjustment!! Amazing price for 3.23 acres with an amazing view & a house!! This is a rare opportunity to enjoy having 3+acres a few minutes from RR 620. Incredible expansive, greater than 180 degrees, hill country view with Lake Travis & the Dam in the distance. Custom home built with the main living areas upstairs for the most enjoyment of the view. Sliding gated entrance with fence on 3 sides add to your privacy. Solid quality construction by Hausman Homes. 2.5 car garage gives plenty of space for autos, tools & toys plus 2 car carport & RV covered parking. Comfortable home with 3 living areas for flexibility to fit your family. Hundreds of Oak trees! Location is a few minutes from LT Elementary, nearby is Lake Travis & Mansfield Dam, Lakeway & amenities- Hamilton Greenbelt, Swim Center, Canyonlands & shopping. Location is great for working north or south Austin areas. O’Reilly is on scheduled voter approved list to be paved with sidewalks & Debba Dr end is paved.
Pending
Price cut: $50K (8/25)
$697,000
15101 Foy Dr, Austin, TX 78734
3beds
1,855sqft
Single Family Residence
Built in 1999
3.23 Acres Lot
$-- Zestimate®
$376/sqft
$-- HOA
What's special
Hundreds of oak treesAmazing view
- 631 days
- 70
- 0
Zillow last checked:
Listing updated:
Listed by:
Della Newton (512) 658-1861,
All City Real Estate Ltd. Co (866) 277-6005
Source: Unlock MLS,MLS#: 7679453
Facts & features
Interior
Bedrooms & bathrooms
- Bedrooms: 3
- Bathrooms: 3
- Full bathrooms: 2
- 1/2 bathrooms: 1
- Main level bedrooms: 2
Primary bedroom
- Description: Hill country view from window!
- Features: Full Bath, Walk-In Closet(s)
- Level: Second
Primary bathroom
- Description: Bathroom has cabinets. Window for natural light, looks out at trees behind the house.
- Features: Full Bath
- Level: Second
Kitchen
- Description: Lots of cabinets & a cupboard pantry. Open kitchen next to dining room. Hill country view out the window above sink. Solid, quality cabinets!
- Features: Laminate Counters, Natural Woodwork
- Level: Second
Heating
- Central, Fireplace(s), Heat Pump
Cooling
- Central Air, Electric
Appliances
- Included: Dishwasher, Disposal, Microwave, Range, Refrigerator, Electric Water Heater
Features
- Ceiling Fan(s), High Ceilings, Laminate Counters, Electric Dryer Hookup, Entrance Foyer, In-Law Floorplan, Interior Steps, Multiple Living Areas, Open Floorplan, Storage, Walk-In Closet(s), Washer Hookup
- Flooring: Carpet, Tile, Vinyl
- Windows: Double Pane Windows
- Number of fireplaces: 1
- Fireplace features: Living Room
Interior area
- Total interior livable area: 1,855 sqft
Video & virtual tour
Property
Parking
- Total spaces: 2.5
- Parking features: Attached, Detached Carport, Golf Cart Garage, RV Carport
- Attached garage spaces: 2.5
Accessibility
- Accessibility features: None
Features
- Levels: Two
- Stories: 2
- Patio & porch: Deck, Front Porch, Side Porch
- Exterior features: Exterior Steps, Playground, Private Entrance, Private Yard
- Pool features: None
- Fencing: Livestock, Partial, Perimeter, See Remarks
- Has view: Yes
- View description: Hill Country, Panoramic, Skyline
- Waterfront features: None
Lot
- Size: 3.23 Acres
- Dimensions: 350' x 402'
- Features: Many Trees, Views
Details
- Additional structures: RV/Boat Storage
- Parcel number: 01436305110000
- Special conditions: Standard
Construction
Type & style
- Home type: SingleFamily
- Property subtype: Single Family Residence
Materials
- Foundation: Slab
- Roof: Composition
Condition
- Resale
- New construction: No
- Year built: 1999
Details
- Builder name: Hausman Homes
Utilities & green energy
- Sewer: Engineered Septic
- Water: Cistern, Private, Well
- Utilities for property: Above Ground, Electricity Connected, Internet-Cable
Community & HOA
Community
- Features: None
- Subdivision: Cardinal Hills Estates Unit 11
HOA
- Has HOA: No
Location
- Region: Austin
Financial & listing details
- Price per square foot: $376/sqft
- Tax assessed value: $750,813
- Annual tax amount: $8,158
- Date on market: 1/30/2025
- Listing terms: Cash,Conventional,FHA
- Electric utility on property: Yes
Estimated market value
Not available
Estimated sales range
Not available
Not available
Price history
| Date | Event | Price |
|---|---|---|
| 9/23/2026 | Pending sale | $697,000$376/sqft |
Source:  Unlock MLS #7679453 Report a problem Unlock MLS #7679453 Report a problem | ||
| 8/25/2026 | Price change | $697,000-6.7%$376/sqft |
Source: Unlock MLS #7679453 Report a problem | ||
| 7/3/2026 | Price change | $747,000-3.4%$403/sqft |
Source: Unlock MLS #7679453 Report a problem | ||
| 6/17/2026 | Price change | $773,000-3.3%$417/sqft |
Source: Unlock MLS #7679453 Report a problem | ||
| 4/26/2026 | Price change | $799,000+0.3%$431/sqft |
Source: Unlock MLS #7679453 Report a problem | ||
| 3/27/2026 | Price change | $797,000-5.6%$430/sqft |
Source: Unlock MLS #7679453 Report a problem | ||
| 3/13/2026 | Price change | $844,000-0.6%$455/sqft |
Source: Unlock MLS #7679453 Report a problem | ||
| 1/29/2026 | Price change | $849,000-3.1%$458/sqft |
Source: Unlock MLS #7679453 Report a problem | ||
| 1/18/2026 | Price change | $875,800-1%$472/sqft |
Source: Unlock MLS #7679453 Report a problem | ||
| 1/3/2026 | Price change | $884,400-1%$477/sqft |
Source: Unlock MLS #7679453 Report a problem | ||
| 12/19/2025 | Price change | $893,000-0.2%$481/sqft |
Source: Unlock MLS #7679453 Report a problem | ||
| 11/24/2025 | Price change | $895,000-0.2%$482/sqft |
Source: Unlock MLS #7679453 Report a problem | ||
| 10/15/2025 | Price change | $897,000-8%$484/sqft |
Source: Unlock MLS #7679453 Report a problem | ||
| 9/22/2025 | Price change | $975,000-2.3%$526/sqft |
Source: Unlock MLS #7679453 Report a problem | ||
| 8/20/2025 | Price change | $998,000-8.9%$538/sqft |
Source: Unlock MLS #7679453 Report a problem | ||
| 7/1/2025 | Price change | $1,095,000-4.4%$590/sqft |
Source: Unlock MLS #7679453 Report a problem | ||
| 6/4/2025 | Price change | $1,145,000-0.4%$617/sqft |
Source: Unlock MLS #7679453 Report a problem | ||
| 4/23/2025 | Price change | $1,150,000-1.7%$620/sqft |
Source: Unlock MLS #7679453 Report a problem | ||
| 3/14/2025 | Price change | $1,170,000-8.5%$631/sqft |
Source: Unlock MLS #7679453 Report a problem | ||
| 1/30/2025 | Listed for sale | $1,279,000$689/sqft |
Source: Unlock MLS #7679453 Report a problem | ||
Public tax history
| Year | Property taxes | Tax assessment |
|---|---|---|
| 2025 | $2,106 -25.3% | $485,607 +10% |
| 2024 | $2,820 +8.4% | $441,461 +10% |
| 2023 | $2,602 -34.2% | $401,328 +10% |
| 2022 | $3,953 | $364,844 +10% |
| 2021 | -- | $331,676 +10% |
| 2020 | $3,918 +0.4% | $301,524 |
| 2019 | $3,903 -1% | $301,524 +6.1% |
| 2018 | $3,941 | $284,282 +10% |
| 2017 | $3,941 -15.5% | $258,438 -1.5% |
| 2016 | $4,661 | $262,245 -9.5% |
| 2015 | $4,661 | $289,698 +3.7% |
| 2014 | $4,661 | $279,388 -0.2% |
| 2013 | -- | $279,840 +10% |
| 2012 | -- | $254,400 -1.4% |
| 2011 | -- | $257,889 -0.7% |
| 2010 | -- | $259,633 -0.5% |
| 2009 | -- | $260,940 +10% |
| 2008 | -- | $237,218 +10% |
| 2007 | -- | $215,653 +10% |
| 2006 | -- | $196,048 +10% |
| 2005 | -- | $178,225 +1.9% |
| 2002 | $3,180 | $174,966 |
Find assessor info on the county website
Monthly payment
Est. payment
Payment breakdown
Explore the cost of this home by adjusting the details. Changes won't be saved.Climate risks
Neighborhood: 78734
Nearby schools
Schools provided by the listing agent
- Elementary: Lake Travis
- Middle: Hudson Bend
- High: Lake Travis
- District: Lake Travis ISD
Source: Unlock MLS. This data may not be complete. We recommend contacting the local school district to confirm school assignments for this home.
Similar homes
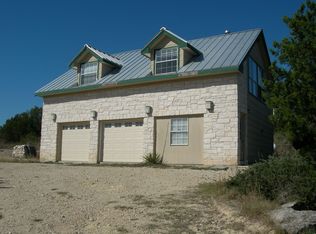
- $465,0003 bd3 ba2.2k sqft15109 S Flamingo Dr, Austin, TX 78734Active

 MLS ID #2266388, Dillon Meek, Keller Williams Realty. Unlock MLS
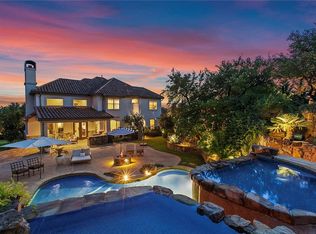
 - $639,0003 bd3 ba2.3k sqft2603 Indian Creek Rd, Austin, TX 78734Active
 MLS ID #7602275, Elisha Perez, Compass RE Texas, LLC. Unlock MLS
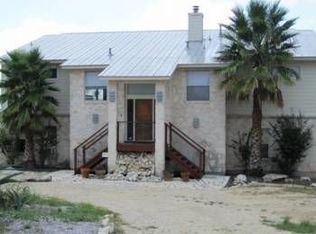
 - $625,0003 bd3 ba2.1k sqft415 Hazeltine Dr, Lakeway, TX 78734Active
 MLS ID #1495947, Suzie Adams, Christies Intl Real Estate Lone Star. Unlock MLS
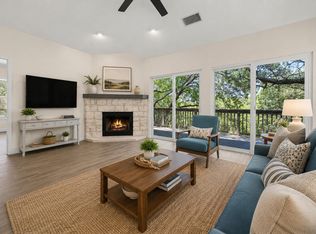
 - $450,0003 bd2 ba1.1k sqft15001 Dexler Dr, Austin, TX 78734Active
 MLS ID #2815344, Jovanny Garcia, eXp Realty, LLC. Unlock MLS
 - $614,9993 bd4 ba2.7k sqft406 Hazeltine Dr, Lakeway, TX 78734ActiveMLS ID #7591154, Scott Suffel, Moreland Properties. Unlock MLS
- $625,0003 bd2 ba1.9k sqft11306 Zyle Ln, Austin, TX 78737ActiveMLS ID #1166078, Aubrey Shaw, JBGoodwin REALTORS WL. Unlock MLS
- $565,0003 bd2 ba1.7k sqft1301 S Quinlan Park Rd, Austin, TX 78732ActiveMLS ID #1326703, Ashley Beck, Compass RE Texas, LLC. Unlock MLS
- $825,0004 bd2 ba2k sqft19627 Tyler Trl, Leander, TX 78645ActiveMLS ID #7891011, Mary Williams, Compass RE Texas, LLC. Unlock MLS
- $750,0005 bd3 ba2.7k sqft8122 Lime Creek Rd, Volente, TX 78641ActiveMLS ID #2394072, Jeff Hill, Compass RE Texas, LLC. Unlock MLS
- $465,0003 bd2 ba1.4k sqft15602 Cedar Ledge St, Austin, TX 78734ActiveMLS ID #2611046, Brad Giles, Central Metro Realty. Unlock MLS
- $625,0003 bd3 ba2.3k sqft204 Deer Creek Cir, Dripping Springs, TX 78620ActiveMLS ID #9020773, Meryl Hawk, Coldwell Banker Realty. Unlock MLS
- $665,0003 bd2 ba2.1k sqft3414 Eldorado Trl, Austin, TX 78739ActiveMLS ID #1258783, Chris Hightower, The Hightower Company. Unlock MLS
- $565,0004 bd3 ba2.3k sqft713 Dogwood Trl, Cedar Park, TX 78613ActiveMLS ID #8202967, Paula Gold, Stanberry REALTORS. Unlock MLS
- $500,0004 bd2 ba1.6k sqft3607 Latimer Dr, Austin, TX 78732ActiveMLS ID #6236126, Tatiana Bobbitt, Bramlett Partners. Unlock MLS
- $649,0004 bd3 ba2.2k sqft8104 Cutler Ridge Pl, Austin, TX 78749ActiveMLS ID #2191975, Albert Saenz, Cadenza Realty. Unlock MLS
- $650,0004 bd3 ba2.3k sqft612 Canyon Rim Dr, Dripping Springs, TX 78620ActiveMLS ID #6250883, Lauren Paine, NestHaven Properties. Unlock MLS
- $799,9003 bd2 ba1.8k sqft27600 Fm 1431 Rd, Leander, TX 78645ActiveMLS ID #8807254, Eric Recktenwald, REALTY CAPITAL CITY. Unlock MLS
- $535,0003 bd2 ba1.7k sqft206 S Cowal Dr, Spicewood, TX 78669ActiveMLS ID #6300327, Bryan Swan, Keller Williams - Lake Travis. Unlock MLS
- $569,0003 bd2 ba1.9k sqft601 Echo Dr, Spicewood, TX 78669ActiveMLS ID #5482944, Diane Anderson, A Complete Realty. Unlock MLS
- $560,0003 bd3 ba2.2k sqft4096 Outpost Trce, Leander, TX 78645ActiveMLS ID #1974388, Emma Polk, Coldwell Banker S.G. Billings. Unlock MLS
