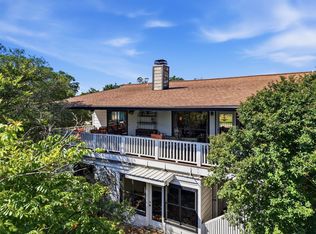
Set against a peaceful greenbelt backdrop in the heart of Lakeway, this home offers generous living spaces, thoughtful updates and a private backyard designed for enjoying the Lakeway lifestyle. Inside, the spacious floor plan features two oversized living areas, light-filled bedrooms and comfortable separation between spaces. A generous bar and entertaining area anchored by a wood-burning fireplace creates a natural gathering space. The fourth bedroom offers versatility as a home office, fitness room, nursery or guest suite, with its own screened porch. The expansive owner’s suite features two large closets and an oversized bath with a soaking tub. Updated windows and doors bring in abundant natural light, while freshly painted cabinetry and interior doors give the home a fresh feel. Additional highlights include a durable concrete tile roof and brand-new beverage refrigerator in the kitchen. Outside, the backyard is a private escape, backing to the greenbelt with a sparkling pool and hot tub surrounded by multiple areas for relaxing, dining and entertaining. A covered sitting area and screened porch provide shade, while direct access to a greenbelt trail makes it easy to enjoy a walk or explore the neighborhood. Just minutes from Lake Travis and Lakeway Marina, the home offers easy access to boating, paddle boarding and days on the water. Lakeway City Park, Hamilton Greenbelt, the Lakeway Swim Center and Activity Center offer additional recreation, while shopping, dining and entertainment at Hill Country Galleria are nearby. Zoned to highly regarded Lake Travis ISD, this home offers a rare combination of flexible living spaces, a private outdoor setting and easy access to everything that makes the Lakeway lifestyle so appealing.
Active
Price cut: $39.9K (9/25)
$699,995
224 Hurst Creek Rd, Lakeway, TX 78734
4beds
2,888sqft
Single Family Residence
Built in 1984
0.35 Acres Lot
$-- Zestimate®
$242/sqft
$-- HOA
What's special
Wood-burning fireplacePrivate outdoor settingSpacious floor planGenerous living spacesFlexible living spacesComfortable separation between spacesLight-filled bedrooms
- 19 days
- 1,610
- 178
Likely to sell faster than
Zillow last checked:
Listing updated:
Listed by:
Heather Hudson (512) 431-2120,
Compass RE Texas, LLC (512) 575-3644,
Jessica Mann (512) 906-9204,
Compass RE Texas, LLC
Source: Unlock MLS,MLS#: 2748918
Facts & features
Interior
Bedrooms & bathrooms
- Bedrooms: 4
- Bathrooms: 2
- Full bathrooms: 2
- Main level bedrooms: 3
Heating
- Central
Cooling
- Central Air
Appliances
- Included: Built-In Oven(s), Dishwasher, Disposal, Dryer, Microwave, Refrigerator, Self Cleaning Oven, Trash Compactor, Vented Exhaust Fan
Features
- Vaulted Ceiling(s), Walk-In Closet(s), Wet Bar, Multiple Living Areas
- Flooring: Tile, Wood
- Windows: Blinds
- Number of fireplaces: 1
- Fireplace features: Living Room
Interior area
- Total interior livable area: 2,888 sqft
Property
Parking
- Total spaces: 2
- Parking features: Attached, Driveway, Garage
- Attached garage spaces: 2
Accessibility
- Accessibility features: None
Features
- Levels: Two
- Stories: 2
- Patio & porch: Covered, Patio, Rear Porch, Screened
- Exterior features: See Remarks
- Has private pool: Yes
- Pool features: Heated, In Ground
- Spa features: Hot Tub, In Ground
- Fencing: Wrought Iron
- Has view: Yes
- View description: Park/Greenbelt
- Waterfront features: None
Lot
- Size: 0.35 Acres
- Features: Back to Park/Greenbelt, Trees-Heavy, Trees-Large (Over 40 Ft)
Details
- Additional structures: Gazebo
- Parcel number: 01437308520000
- Special conditions: Standard
Construction
Type & style
- Home type: SingleFamily
- Property subtype: Single Family Residence
Materials
- Foundation: Slab
- Roof: Tile
Condition
- Resale
- New construction: No
- Year built: 1984
Utilities & green energy
- Sewer: Public Sewer
- Water: Municipal Utility District (MUD)
- Utilities for property: Electricity Available
Community & HOA
Community
- Features: See Remarks
- Subdivision: Lakeway Sec 24-b
HOA
- Has HOA: No
Location
- Region: Lakeway
Financial & listing details
- Price per square foot: $242/sqft
- Tax assessed value: $714,668
- Annual tax amount: $9,550
- Date on market: 9/9/2026
- Listing terms: Cash,Conventional,FHA,Texas Vet
- Electric utility on property: Yes
Estimated market value
Not available
Estimated sales range
Not available
Not available
Price history
| Date | Event | Price |
|---|---|---|
| 9/25/2026 | Price change | $699,995-5.4%$242/sqft |
Source:  Unlock MLS #2748918 Report a problem Unlock MLS #2748918 Report a problem | ||
| 9/9/2026 | Listed for sale | $739,900$256/sqft |
Source: Unlock MLS #2748918 Report a problem | ||
Public tax history
| Year | Property taxes | Tax assessment |
|---|---|---|
| 2025 | $9,550 +4.8% | $714,668 +6.4% |
| 2024 | $9,110 +15.8% | $671,673 +10% |
| 2023 | $7,864 -5.2% | $610,612 +10% |
| 2022 | $8,297 | $555,102 +10% |
| 2021 | -- | $504,638 +10% |
| 2020 | $7,993 -0.3% | $458,762 |
| 2019 | $8,016 +2.1% | $458,762 +8.8% |
| 2018 | $7,853 | $421,663 -2% |
| 2017 | $7,853 +16.9% | $430,255 +7.9% |
| 2016 | $6,717 | $398,917 +9.2% |
| 2015 | $6,717 | $365,168 +7.8% |
| 2014 | $6,717 | $338,651 +2.7% |
| 2013 | -- | $329,900 |
| 2012 | -- | $329,900 |
| 2011 | -- | $329,900 |
| 2010 | -- | $329,900 +6.5% |
| 2009 | -- | $309,900 |
| 2008 | -- | $309,900 |
| 2007 | -- | $309,900 +3.6% |
| 2006 | -- | $299,000 -5.9% |
| 2005 | -- | $317,641 +2.9% |
| 2002 | $7,109 | $308,612 |
Find assessor info on the county website
Monthly payment
Est. payment
Payment breakdown
Explore the cost of this home by adjusting the details. Changes won't be saved.Climate risks
Neighborhood: 78734
Nearby schools
Schools provided by the listing agent
- Elementary: Serene Hills
- Middle: Hudson Bend
- High: Lake Travis
- District: Lake Travis ISD
Source: Unlock MLS. This data may not be complete. We recommend contacting the local school district to confirm school assignments for this home.
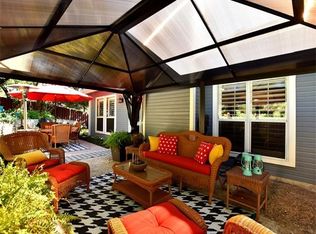
Similar homes
- $699,0003 bd3 ba2.2k sqft206 Phlox Dr, Lakeway, TX 78734Active
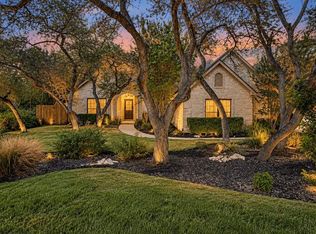
 MLS ID #4568294, Suzie Adams, Christies Intl Real Estate Lone Star. Unlock MLS
 - $625,0004 bd3 ba2.4k sqft217 Sailors Run, Lakeway, TX 78734Active
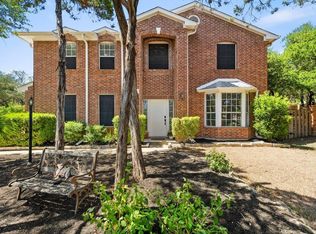 MLS ID #3433533, Charla Housson, Compass RE Texas, LLC. Unlock MLS
 - $699,0003 bd3 ba2k sqft117 Medalist St, Austin, TX 78734Active
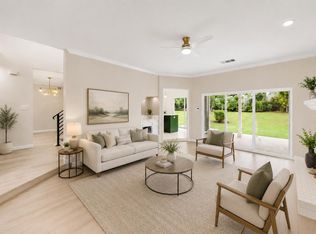 MLS ID #7495619, Mia Sanchez, eXp Realty, LLC. Unlock MLS
 - $639,0004 bd3 ba2.6k sqft104 Morning Cloud St, Lakeway, TX 78734Active
 MLS ID #4445701, Patti Simon, Christies Intl Real Estate Lone Star. Unlock MLS
 - $610,0004 bd3 ba2.4k sqft104 El Norte Ct, Lakeway, TX 78734ActiveMLS ID #6762304, Andrew Chewning, Compass RE Texas, LLC. Unlock MLS
- $625,0004 bd3 ba2.4k sqft17 Chandon Ln, Austin, TX 78734ActiveMLS ID #4414050, Elle Spikes, Compass RE Texas, LLC. Unlock MLS
- $850,0004 bd3 ba2.6k sqft106 El Norte Ct, Lakeway, TX 78734ActiveMLS ID #1013402, Beata Burgeson, Compass RE Texas, LLC. Unlock MLS
- $675,0004 bd4 ba2k sqft275 Mooring Cir, Austin, TX 78734ActiveMLS ID #1326058, Pamela Jones, Austin Prime Realty. Unlock MLS
- $659,0003 bd2 ba2.3k sqft107 Copperleaf Rd, Lakeway, TX 78734ActiveMLS ID #4766693, Shonda D Khoury, Avalar Austin. Unlock MLS
- $650,0003 bd2 ba1.9k sqft408 Sailmaster St #B, Lakeway, TX 78734ActiveMLS ID #4403783, Jennifer Odom, All City Real Estate Ltd. Co. Unlock MLS
- $650,0004 bd5 ba3k sqft103 Crescent Blf, Lakeway, TX 78734ActiveMLS ID #7280032, Mary Hickey, Keller Williams - Lake Travis. Unlock MLS
- $730,0003 bd4 ba2.8k sqft113 Indian Bend Dr, Lakeway, TX 78734ActiveMLS ID #6681889, Kyle Ledford, Keller Williams Realty. Unlock MLS
- $705,0003 bd3 ba2.4k sqft606 Explorer, Lakeway, TX 78734ActiveMLS ID #2873120, Susie Rogers, Agents Realty of Texas, LLC. Unlock MLS
- $632,0003 bd3 ba2.2k sqft124 Firebird St, Austin, TX 78734ActiveMLS ID #3183863, Wendy Elder, Compass RE Texas, LLC. Unlock MLS
- $599,0004 bd4 ba2.8k sqft843 Sunfish St, Austin, TX 78734ActiveMLS ID #3963846, Julie Reistrup, Keller Williams - Lake Travis. Unlock MLS
- $699,9503 bd4 ba2.8k sqft2 Prestonwood Cv, Austin, TX 78734ActiveMLS ID #6603211, Monica Painter, Moreland Properties. Unlock MLS
- $759,0005 bd4 ba3k sqft1918 Lakeway Blvd, Lakeway, TX 78734ActiveMLS ID #1155664, Tracy Torres, All City Real Estate Ltd. Co. Unlock MLS
- $764,9994 bd4 ba2.8k sqft201 Crescent Blf, Lakeway, TX 78734ActiveMLS ID #2064786, Cynthia Mattiza, Kuper Sotheby's Int'l Realty. Unlock MLS
- $659,0004 bd3 ba2.1k sqft104 Maxwell Way #32, Austin, TX 78738ActiveMLS ID #4039441, Shea Brewer, Cavalier Real Estate. Unlock MLS
- $620,0003 bd3 ba2k sqft106 White Sands Dr, Lakeway, TX 78734ActiveMLS ID #2751845, David Love- Moxham, Redfin Corporation. Unlock MLS
