Welcome to your private Hill Country sanctuary at 21900 Moulin Drive in Spicewood, Texas. Perched on a unique 0.388-acre lot, this exceptional residence is designed to perfectly capture sweeping, long-range views and spectacular western sunsets. Whether you are searching for a full-time residence, a weekend escape, or a lock-and-leave getaway, this home offers the perfect blend of comfort, privacy, and scenic beauty. Best of all, you are just minutes from the Pedernales Golf Club, Lake Travis, Briarcliff Marina, and neighborhood hiking trails. Inside, you are greeted by an expansive main living area that offers incredible flexibility, featuring ample room for an office nook and multiple distinct seating arrangements centered around a cozy wood-burning fireplace. The home’s character shines through the stunning reclaimed hardwood floors flowing through the main areas, and no carpet, the space feels clean and seamless. A fresh coat of bright paint creates an inviting, airy ambiance across the entire single-level layout. The thoughtful floor plan features two independent primary suites, each boasting massive picture windows and direct door access to the outdoor patio. The primary bathroom tub and a secondary shower have both been beautifully remodeled to add a modern, polished touch. Nearby, the open kitchen serves as a bright culinary hub, equipped with sleek stainless steel appliances, premium quartz countertops, and a window framing peaceful views of nature. The outdoor spaces are a true extension of the home. The back deck offers a front-row seat to those legendary Texas sunsets, leading down to a large, recently fenced backyard complete with a covered pergola, manicured landscaping, and mature trees. Complete with a practical carport providing covered parking and additional storage, this one-of-a-kind property is ready for its next chapter.
Active
$374,900
21900 Moulin Dr, Spicewood, TX 78669
2beds
1,553sqft
:
Get pre-qualified$2,569/mo
Single Family Residence
Built in 2001
0.39 Acres Lot
$-- Zestimate®
$241/sqft
$18/mo HOA
What's special
Cozy wood-burning fireplaceMassive picture windowsLarge recently fenced backyardSingle-level layoutSweeping long-range viewsStunning reclaimed hardwood floorsSleek stainless steel appliances
- 14 days |
- 541 |
- 45 |
Likely to sell faster than
Zillow last checked:
Listing updated:
Listed by:
Amy Runyan (512) 743-3667,
Mercer Street Group, LLC (512) 743-3667,
Melissa Roberts (512) 769-0877,
Mercer Street Group, LLC
Source: Unlock MLS,MLS#: 7332280
Facts & features
Interior
Bedrooms & bathrooms
- Bedrooms: 2
- Bathrooms: 2
- Full bathrooms: 2
- Main level bedrooms: 2
Heating
- Central, Electric
Cooling
- Central Air
Appliances
- Included: Dishwasher, Disposal, Electric Cooktop, Free-Standing Range, Refrigerator
Features
- High Ceilings, Double Vanity, Primary Bedroom on Main, Walk-In Closet(s)
- Flooring: Bamboo, Tile, Wood, See Remarks
- Windows: Window Treatments
- Number of fireplaces: 1
- Fireplace features: Living Room, Wood Burning
Interior area
- Total interior livable area: 1,553 sqft
Property
Parking
- Parking features: Carport
Accessibility
- Accessibility features: None
Features
- Levels: One
- Stories: 1
- Patio & porch: Deck, Patio, Porch
- Exterior features: Private Yard
- Pool features: None
- Spa features: None
- Fencing: Fenced, Privacy
- Has view: Yes
- View description: Hill Country, Panoramic, Park/Greenbelt
- Waterfront features: None
Lot
- Size: 0.39 Acres
- Dimensions: 17304
- Features: Corner Lot, Level, Private, Sprinkler - Automatic
Details
- Additional structures: Storage
- Parcel number: 01529704070000
- Special conditions: Standard
Construction
Type & style
- Home type: SingleFamily
- Property subtype: Single Family Residence
Materials
- Foundation: Pillar/Post/Pier
- Roof: Composition
Condition
- Resale
- New construction: No
- Year built: 2001
Utilities & green energy
- Sewer: Septic Tank
- Water: Public
- Utilities for property: Electricity Available
Community & HOA
Community
- Features: Clubhouse, Common Grounds, Golf, Lake, Playground, Tennis Court(s)
- Subdivision: Briarcliff Inc Sec 14
HOA
- Has HOA: Yes
- Services included: See Remarks
- HOA fee: $215 annually
- HOA name: Briarcliff HOA
Location
- Region: Spicewood
Financial & listing details
- Price per square foot: $241/sqft
- Tax assessed value: $379,631
- Annual tax amount: $6,437
- Date on market: 7/17/2026
- Listing terms: Cash,Conventional,FHA,VA Loan
- Electric utility on property: Yes
Estimated market value
Not available
Estimated sales range
Not available
Not available
Price history
| Date | Event | Price |
|---|---|---|
| 7/17/2026 | Listed for sale | $374,900+25.4%$241/sqft |
Source:  Unlock MLS #7332280 Report a problem Unlock MLS #7332280 Report a problem | ||
| 1/6/2021 | Listing removed | $299,000$193/sqft |
Source: Moreland Properties #7567563 Report a problem | ||
| 12/3/2020 | Pending sale | $299,000$193/sqft |
Source: Moreland Properties #7567563 Report a problem | ||
| 11/19/2020 | Listed for sale | $299,000-0.3%$193/sqft |
Source: Moreland Properties #7567563 Report a problem | ||
| 8/17/2020 | Listing removed | $299,900$193/sqft |
Source: Berkshire Hathaway TX Realty #3998096 Report a problem | ||
| 7/10/2020 | Price change | $299,900-1%$193/sqft |
Source: Berkshire Hathaway TX Realty #3998096 Report a problem | ||
| 6/18/2020 | Price change | $302,900-3.1%$195/sqft |
Source: Berkshire Hathaway TX Realty #3998096 Report a problem | ||
| 5/28/2020 | Price change | $312,500-0.6%$201/sqft |
Source: Berkshire Hathaway TX Realty #3998096 Report a problem | ||
| 5/14/2020 | Price change | $314,500-0.1%$203/sqft |
Source: Berkshire Hathaway TX Realty #3998096 Report a problem | ||
| 4/30/2020 | Price change | $314,9000%$203/sqft |
Source: Berkshire Hathaway TX Realty #3998096 Report a problem | ||
| 4/16/2020 | Listed for sale | $315,000$203/sqft |
Source: Berkshire Hathaway TX Realty #3998096 Report a problem | ||
Public tax history
| Year | Property taxes | Tax assessment |
|---|---|---|
| 2025 | $6,757 +20.3% | $379,631 +17.9% |
| 2024 | $5,617 -7.8% | $321,893 -10.1% |
| 2023 | $6,091 -17.8% | $357,977 -10.3% |
| 2022 | $7,410 | $399,302 +71% |
| 2021 | -- | $233,446 +25.2% |
| 2020 | $2,965 -0.2% | $186,527 |
| 2019 | $2,971 +20.5% | $186,527 +7.1% |
| 2018 | $2,466 | $174,155 +8.4% |
| 2017 | $2,466 +2.1% | $160,635 +0.5% |
| 2016 | $2,414 | $159,901 +9% |
| 2015 | $2,414 | $146,680 +3.5% |
| 2014 | $2,414 | $141,726 +9.1% |
| 2013 | -- | $129,867 +10% |
| 2012 | -- | $118,061 -1% |
| 2011 | -- | $119,232 -13.1% |
| 2010 | -- | $137,218 -8.7% |
| 2009 | -- | $150,242 +6% |
| 2008 | -- | $141,771 +10% |
| 2007 | -- | $128,883 +10% |
| 2006 | -- | $117,166 +3.4% |
| 2005 | -- | $113,347 +0.7% |
| 2002 | $1,920 | $112,597 |
Find assessor info on the county website
Monthly payment
Est. payment
Payment breakdown
Explore the cost of this home by adjusting the details. Changes won't be saved.Climate risks
Neighborhood: Briarcliff
Getting around
0 / 100
Car-DependentNearby schools
GreatSchools rating
- 8/10West Cypress Hills Elementary SchoolGrades: PK-5Distance: 3.8 mi
- 10/10Lake Travis Middle SchoolGrades: 6-8Distance: 4.1 mi
- 8/10Lake Travis High SchoolGrades: 9-12Distance: 6.7 mi
Schools provided by the listing agent
- Elementary: West Cypress Hills
- Middle: Lake Travis
- High: Lake Travis
- District: Lake Travis ISD
Source: Unlock MLS. This data may not be complete. We recommend contacting the local school district to confirm school assignments for this home.
- $415,900-- bd2 ba1.7k sqft21904 Moulin Dr, Briarcliff, TX 78669Off Market
- $145,06010,820 Square Feet1004 Larkhall Dr, Spicewood, TX 78669Off Market
- $599,0003 bd3 ba2.4k sqft1005 Larkhall Dr, Spicewood, TX 78669For Sale
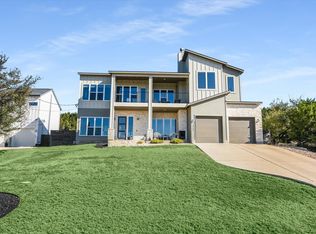
- $532,2003 bd3 ba2.3k sqft21906 Moulin Dr, Briarcliff, TX 78669Off Market
- $618,0003 bd3 ba2.3k sqft21906 Moulin Dr, Spicewood, TX 78669Off Market
- $766,8640.56 Acres1003 Larkhall Dr, Spicewood, TX 78669Off Market
- $130,1110.314 Acres21901 Moulin Dr, Spicewood, TX 78669Off Market
- $326,600-- bd2 ba1.2k sqft21903 Moulin Dr, Briarcliff, TX 78669Off Market
A local agent can set up tours, give advice and negotiate with sellers.
A local lender can help you make sure your offer is ready when you are.
Similar homes
- $399,9993 bd2 ba1.6k sqft1103 Larkhall Dr, Spicewood, TX 78669Active

 MLS ID #2931880, Teresa Morris, The Groove Realty. Unlock MLS
 - $414,9003 bd2 ba1.6k sqft1058 Daviot Dr, Spicewood, TX 78669Active
 MLS ID #2844203, Melanie Boone, ERA Experts. Unlock MLS
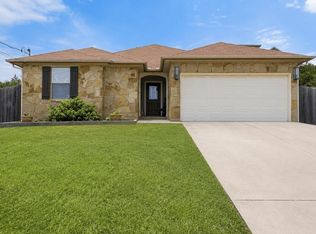
 - $435,0003 bd2 ba1.7k sqft714 Newport Dr, Spicewood, TX 78669Active
 MLS ID #2442622, Michael Kern, RE/MAX Ascension. Unlock MLS
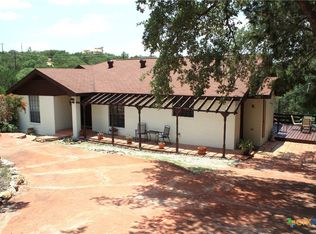
 - $399,0004 bd2 ba2.1k sqft1004 Daviot Dr, Briarcliff, TX 78669Active
 MLS ID #581145, Michael Mahler, Native Real Estate. Central Texas MLS
 - $485,0003 bd2 ba2.1k sqft104 Cowal Dr N, Spicewood, TX 78669ActiveMLS ID #2810065, Pete Russian, Compass RE Texas, LLC. Unlock MLS
- $448,0003 bd2 ba1.6k sqft406 Strichen Dr, Spicewood, TX 78669ActiveMLS ID #3834015, Michael Kern, RE/MAX Ascension. Unlock MLS
- $400,0003 bd2 ba2k sqft22324 Rock Wren Rd, Spicewood, TX 78669ActiveMLS ID #7961025, Mike Cusimano, Premiere Team Real Estate. Unlock MLS
- $379,0003 bd2 ba1.5k sqft300 Venture Blvd S, Lago Vista, TX 78645ActiveMLS ID #4761355, Christina Roberto, Realty Texas LLC. Unlock MLS
- $535,0003 bd2 ba1.7k sqft206 S Cowal Dr, Spicewood, TX 78669ActiveMLS ID #6300327, Bryan Swan, Keller Williams - Lake Travis. Unlock MLS
- $269,9992 bd2 ba1.3k sqft2705 Cory Ln, Spicewood, TX 78669ActiveMLS ID #8592927, Stephanie Marshall, Keller Williams - Lake Travis. Unlock MLS
- $499,0003 bd3 ba2.2k sqft700 Rogart Dr, Briarcliff, TX 78669ActiveMLS ID #6537007, Warren Kull, Coldwell Banker Realty. Unlock MLS
- $485,0003 bd2 ba1.9k sqft516 Ronay Dr S, Spicewood, TX 78669ActiveMLS ID #4228440, Bryan Swan, Keller Williams - Lake Travis. Unlock MLS
- $345,0003 bd2 ba1.5k sqft21804 Crystal Way, Lago Vista, TX 78645ActiveMLS ID #6713519, Emily Dieckmann, eXp Realty, LLC. Unlock MLS
- $425,0003 bd2 ba1.6k sqft1019 Lake Shore Dr, Spicewood, TX 78669ActiveMLS ID #4661917, Laura Luchsinger, All City Real Estate Ltd. Co. Unlock MLS
- $295,0002 bd1 ba1.1k sqft1016 Windy Shores Loop, Spicewood, TX 78669ActiveMLS ID #1998133, Heather Cox, Keller Williams - Lake Travis. Unlock MLS
- $370,0003 bd2 ba1.5k sqft21103 Winslow Cv, Lago Vista, TX 78645ActiveMLS ID #5499175, Emily Dieckmann, eXp Realty, LLC. Unlock MLS
- $360,0004 bd2 ba1.8k sqft2701 Warren Cv, Lago Vista, TX 78645ActiveMLS ID #6269318, Barrett Raven, eXp Realty, LLC. Unlock MLS
- $369,0003 bd2 ba1.3k sqft18418 Lakeland Dr, Lago Vista, TX 78645ActiveMLS ID #5762088, Michele Milivojac, Compass RE Texas, LLC. Unlock MLS
- $375,0003 bd2 ba1.4k sqft18516 Champions Cir, Lago Vista, TX 78645ActiveMLS ID #6721559, Jeffrey Nyland, Compass RE Texas, LLC. Unlock MLS
- $419,0003 bd2 ba1.7k sqft21105 Newport Cv, Lago Vista, TX 78645ActiveMLS ID #9657024, Diane Anderson, A Complete Realty. Unlock MLS
