Nestled in the heart of Texas Hill Country, this extraordinary residence is a true sanctuary for the discerning buyer—an artist’s haven inspired by the timeless colonial architecture of Vina del Mar, Chile. From the moment you arrive, the home captivates with distinguished curb appeal, featuring a graceful half-circle drive, thoughtful native landscaping, and a charming front veranda designed to capture the serenity of a Hill Country sunrise. Step through grand double wooden doors into a world of refined design and effortless elegance. Authentic Saltillo tile floors lead you into a soaring interior adorned with vaulted, beamed ceilings and a striking sunken living room that invites both comfort and conversation. The expansive formal dining room, perfectly positioned above the living area, sets the stage for elevated entertaining. The heart of the home lies in the open-concept kitchen and adjoining family room, where a stately fireplace and custom built-ins create a sense of warmth and sophistication. Casual dining flows seamlessly to a private deck that overlooks the enchanting backyard—an ideal space for morning coffee or evening soirees. Four well-appointed bedrooms await down a private south wing, culminating in a spacious primary suite with its own lovely bath retreat. Glass doors from both the living and family rooms open onto an expansive covered back porch—your front-row seat to breathtaking, panoramic Hill Country views that stretch for miles. The inspirational grounds are a masterpiece of natural beauty, featuring flowering native plants, mature fig trees, and a circular stone courtyard designed for elegant outdoor gatherings or intimate evenings by a fire pit. Located just a short drive by golf cart from the historic Pedernales Golf Club, this residence offers a rare blend of architectural artistry, tranquil living, and exceptional lifestyle amenities. Discover a home where every detail tells a story—and where sunsets are nothing short of spectacular.
Active
$449,000
1004 Daviot Dr, Briarcliff, TX 78669
4beds
2,184sqft
Single Family Residence
Built in 1986
0.32 Acres Lot
$-- Zestimate®
$206/sqft
$27/mo HOA
What's special
- 396 days |
- 244 |
- 17 |
Zillow last checked:
Listing updated:
Listed by:
Michael Mahler 254-228-6674,
Native Real Estate
Source: Central Texas MLS,MLS#: 581145 Originating MLS: Temple Belton Board of REALTORS
Originating MLS: Temple Belton Board of REALTORSFacts & features
Interior
Bedrooms & bathrooms
- Bedrooms: 4
- Bathrooms: 2
- Full bathrooms: 2
Heating
- Central, Electric, Fireplace(s)
Cooling
- Central Air, Electric
Appliances
- Included: Dishwasher, Electric Range, Some Electric Appliances, Cooktop
- Laundry: Washer Hookup, Electric Dryer Hookup, Laundry Closet
Features
- Beamed Ceilings, Bookcases, Ceiling Fan(s), Cathedral Ceiling(s), Dining Area, Separate/Formal Dining Room, Entrance Foyer, Eat-in Kitchen, High Ceilings, Multiple Living Areas, MultipleDining Areas, Pantry, Tile Counters, Tub Shower, Kitchen/Family Room Combo, Kitchen/Dining Combo
- Flooring: Tile, Wood
- Attic: Access Only
- Has fireplace: Yes
- Fireplace features: Living Room
Interior area
- Total interior livable area: 2,184 sqft
Video & virtual tour
Property
Features
- Levels: One
- Stories: 1
- Patio & porch: Balcony, Deck, Patio
- Exterior features: Balcony, Deck, Patio, Private Yard
- Pool features: None
- Fencing: None
- Has view: Yes
- View description: None
- Body of water: None
Lot
- Size: 0.32 Acres
Details
- Parcel number: 356459
Construction
Type & style
- Home type: SingleFamily
- Architectural style: Colonial,Other,See Remarks
- Property subtype: Single Family Residence
Materials
- Brick, Masonry
- Foundation: Pillar/Post/Pier, Slab
- Roof: Composition,Shingle
Condition
- Resale
- Year built: 1986
Utilities & green energy
- Sewer: Septic Tank
- Water: Public
Community & HOA
Community
- Features: None
- Subdivision: Briarcliff Inc Sec 05
HOA
- Has HOA: Yes
- Services included: Other, See Remarks
- HOA fee: $327 annually
- HOA name: Briarcliff Property Owners
Location
- Region: Briarcliff
Financial & listing details
- Price per square foot: $206/sqft
- Tax assessed value: $401,795
- Annual tax amount: $1,655
- Date on market: 6/19/2025
- Cumulative days on market: 397 days
- Listing agreement: Exclusive Right To Sell
- Listing terms: Cash,Conventional,FHA,VA Loan
- Road surface type: Asphalt
Estimated market value
Not available
Estimated sales range
Not available
Not available
Price history
| Date | Event | Price |
|---|---|---|
| 3/30/2026 | Price change | $449,000-10%$206/sqft |
Source:  Central Texas MLS #581145 Report a problem Central Texas MLS #581145 Report a problem | ||
| 6/19/2025 | Price change | $499,000-7.6%$228/sqft |
Source:  Unlock MLS #9798100 Report a problem Unlock MLS #9798100 Report a problem | ||
| 5/26/2025 | Listed for sale | $540,000$247/sqft |
Source: Unlock MLS #9798100 Report a problem | ||
Public tax history
| Year | Property taxes | Tax assessment |
|---|---|---|
| 2025 | $1,655 +20.1% | $375,967 +10% |
| 2024 | $1,377 +15.3% | $341,788 +10% |
| 2023 | $1,195 -36.6% | $310,716 +10% |
| 2022 | $1,885 | $282,469 +10% |
| 2021 | -- | $256,790 +4.7% |
| 2020 | $2,083 +4.3% | $245,362 |
| 2019 | $1,997 +25.2% | $245,362 +15.4% |
| 2018 | $1,595 | $212,629 +10% |
| 2017 | $1,595 +2.9% | $193,299 +10% |
| 2016 | $1,549 | $175,726 +10% |
| 2015 | $1,549 | $159,751 +10% |
| 2014 | $1,549 | $145,228 +10% |
| 2013 | -- | $132,025 +3.2% |
| 2012 | -- | $127,887 |
| 2011 | -- | $127,887 -1.2% |
| 2010 | -- | $129,387 -10.9% |
| 2009 | -- | $145,209 +9.4% |
| 2008 | -- | $132,743 +0.8% |
| 2007 | -- | $131,679 +4.8% |
| 2006 | -- | $125,672 |
Find assessor info on the county website
Monthly payment
Est. payment
Payment breakdown
Explore the cost of this home by adjusting the details. Changes won't be saved.Climate risks
Neighborhood: Briarcliff
Nearby schools
GreatSchools rating
- 8/10West Cypress Hills Elementary SchoolGrades: PK-5Distance: 3.9 mi
- 10/10Lake Travis Middle SchoolGrades: 6-8Distance: 4.7 mi
- 8/10Lake Travis High SchoolGrades: 9-12Distance: 7.4 mi
Schools provided by the listing agent
- District: Lake Travis ISD
Source: Central Texas MLS. This data may not be complete. We recommend contacting the local school district to confirm school assignments for this home.
- $130,6300.323 Acres1002 Daviot Dr, Spicewood, TX 78669Off Market
- $103,5550.309 Acres1006 Daviot Dr, Spicewood, TX 78669Off Market
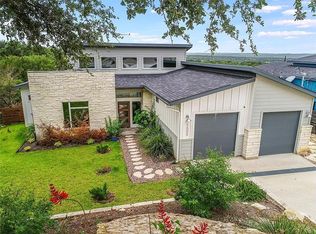
- $498,4003 bd2 ba2k sqft1000 Daviot Dr, Briarcliff, TX 78669Off Market
- $103,1670.301 Acres1008 Daviot Dr, Spicewood, TX 78669Off Market
- $471,8003 bd2 ba1.8k sqft914 Daviot Dr, Briarcliff, TX 78669Off Market
- $34,5000.461 Acres1001 Daviot Dr, Spicewood, TX 78669Off Market
- $434,6004 bd2 ba1.7k sqft1005 Daviot Dr, Spicewood, TX 78669Off Market
- $434,2003 bd2 ba1.9k sqft1007 Daviot Dr, Briarcliff, TX 78669Off Market
A local agent can set up tours, give advice and negotiate with sellers.
A local lender can help you make sure your offer is ready when you are.
Similar homes
- $424,9003 bd3 ba2.3k sqft25408 Cove Dr, Spicewood, TX 78669Active
 MLS ID #8525220, Lee McClintick, Joseph Walter Realty, LLC. Unlock MLS
 - $436,9003 bd3 ba1.8k sqft103 Rolling Hills Dr, Spicewood, TX 78669Active
 MLS ID #8806744, Taylor Snyder, Redbird Realty LLC. Unlock MLS
 - $451,0004 bd2 ba2k sqft21520 Paine Ave, Lago Vista, TX 78645Active
 MLS ID #6760398, Emily Dieckmann, eXp Realty, LLC. Unlock MLS
 - $450,0003 bd2 ba1.6k sqft2107 Tishomingo Trl, Austin, TX 78734Active
 MLS ID #2748427, Susan Galyean, Easter and Easter, REALTORS. Unlock MLS
 - $475,0003 bd2 ba1.1k sqft336 Coventry Rd, Spicewood, TX 78669ActiveMLS ID #4977319, Liz Cushing, Compass RE Texas, LLC. Unlock MLS
- $575,0003 bd2 ba1.9k sqft601 Echo Dr, Spicewood, TX 78669ActiveMLS ID #2415066, Diane Anderson, A Complete Realty. Unlock MLS
- $444,0004 bd2 ba1.2k sqft15210 Kevin Ln, Austin, TX 78734ActiveMLS ID #3247154, Robert Schneider, Waterloo Realty, LLC. Unlock MLS
- $455,0003 bd2 ba1.2k sqft17311 Whippoorwill Trl, Lago Vista, TX 78645ActiveMLS ID #2788804, Lindsey Daniels, Keller Williams Realty. Unlock MLS
- $599,9003 bd3 ba2.4k sqft117 Lakeview Dr, Spicewood, TX 78669ActiveMLS ID #6426345, Anna Stevens, Legacy Austin Realty. Unlock MLS
- $435,0004 bd3 ba2.6k sqft1201 Drake Cv, Leander, TX 78641ActiveMLS ID #5684559, Michael Eckert, Keller Williams Realty. Unlock MLS
- $635,0004 bd4 ba2.6k sqft2422 Founders Cir, Spicewood, TX 78669ActiveMLS ID #7007919, Gregg Klar, Keller Williams - Lake Travis. Unlock MLS
- $400,0004 bd3 ba2.2k sqft21201 Kiowa Cv, Lago Vista, TX 78645ActiveMLS ID #8807441, LJ John, Hart of Texas. Unlock MLS
- $459,9002 bd2 ba1.3k sqft14603 Custer, Austin, TX 78734For Sale
 MLS ID #1949818, Steven Hayden TREC #510826, eList REO LLC. LERA MLS
 - $274,0002 bd2 ba1.3k sqft2705 Cory Ln, Spicewood, TX 78669ActiveMLS ID #8592927, Stephanie Marshall, Keller Williams - Lake Travis. Unlock MLS
- $450,0004 bd3 ba2.1k sqft8505 Copano Dr, Austin, TX 78749ActiveMLS ID #5947343, Sue Mercado, Mercado Vincent Real Estate. Unlock MLS
- $450,0002 bd2 ba1.6k sqft27306 Ranch Road 12, Dripping Springs, TX 78620ActiveMLS ID #9018870, Mary Ann Green, Coldwell Banker, G-M & Assoc.. Unlock MLS
- $529,9003 bd3 ba2.6k sqft4948 Travis Oaks Drive, Marble Falls, TX 78654-4058For Sale
 MLS ID #177346, Debbie Roach Roach, eXp Realty, LLC. HLMLS as distributed by MLS GRID
 - $455,0003 bd2 ba1.5k sqft14606 Branding Iron Pass, Austin, TX 78734ActiveMLS ID #6285316, Ana Maria Vilches, Lumena Realty. Unlock MLS
- $449,0003 bd2 ba1.4k sqft2922 Bellamy Cir, Cedar Park, TX 78613ActiveMLS ID #6341454, Tanya Kerr, KWLS - T. Kerr Property Group. Unlock MLS
- $299,7503 bd2 ba1.8k sqft122 Ridge Drive, Spicewood, TX 78669For SaleMLS ID #176698, Zina Rodenbeck, Zina & Co. Real Estate. HLMLS as distributed by MLS GRID
