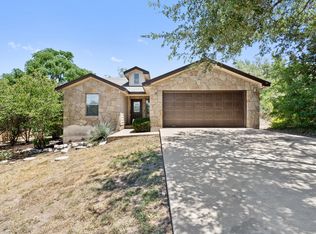
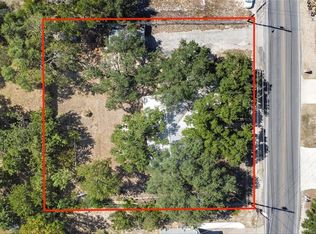
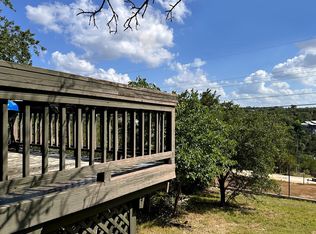
Best value in Apache Shores. Immaculate condition with beautiful landscaping. Sits high on the homesite with great privacy and a view over neighboring properties from the front. One owner home has been meticulously cared for and maintained. Spacious front deck, cozy fenced yard area, oversized attached garage. Buried propane tank allows you to have gas fired appliances while most area properties only have electricity. Mother-in-law plan separates primary bedroom from 2 other bedrooms and 2nd bath. Corner fireplace provides focal point for living and dining areas. Oversized kitchen is a joy to work in with a wall of windows, tons of cabinet space, pantry, a huge island with space for seating on 3 sides plus an eat-in breakfast and side bar with cabinets above. Laundry room with additional cabinet and counter space, and dedicated laundry sink separates kitchen from oversized garage. Primary bed features large walk-in closet accessed from bedroom and adjoining primary bath. Bath features jetted corner garden tub, double sinks and separate shower. Don't judge by the SF! No wasted space in this efficient, well-designed light-filled home in an idyllic setting. Call agent for details about financing.
Active
Price cut: $25K (10/7)
$425,000
2107 Tishomingo Trl, Austin, TX 78734
3beds
1,680sqft
Single Family Residence
Built in 1999
0.28 Acres Lot
$-- Zestimate®
$253/sqft
$13/mo HOA
What's special
Oversized attached garageSpacious front deckEfficient well-designed light-filled homeBeautiful landscapingCozy fenced yard areaDedicated laundry sinkGreat privacy
- 97 days
- 446
- 15
Zillow last checked:
Listing updated:
Listed by:
Susan Galyean (512) 487-1999,
Easter and Easter, REALTORS (512) 487-1999
Source: Unlock MLS,MLS#: 2748427
Facts & features
Interior
Bedrooms & bathrooms
- Bedrooms: 3
- Bathrooms: 2
- Full bathrooms: 2
- Main level bedrooms: 3
Heating
- Central, Propane
Cooling
- Ceiling Fan(s), Central Air, Electric
Appliances
- Included: Dishwasher, Disposal, Exhaust Fan, Gas Range, Microwave, Refrigerator, Gas Water Heater
Features
- Breakfast Bar, Built-in Features, Ceiling Fan(s), Beamed Ceilings, Vaulted Ceiling(s), Laminate Counters, Double Vanity, Electric Dryer Hookup, Eat-in Kitchen, In-Law Floorplan, Kitchen Island, Multiple Dining Areas, No Interior Steps, Open Floorplan, Pantry, Primary Bedroom on Main, Soaking Tub, Walk-In Closet(s), Washer Hookup
- Flooring: Carpet, Laminate
- Windows: Double Pane Windows, Window Coverings, Window Treatments
- Number of fireplaces: 1
- Fireplace features: Living Room, Stone
Interior area
- Total interior livable area: 1,680 sqft
Property
Parking
- Total spaces: 2
- Parking features: Attached, Door-Single, Garage, Garage Door Opener
- Attached garage spaces: 2
Accessibility
- Accessibility features: Grip-Accessible Features
Features
- Levels: One
- Stories: 1
- Patio & porch: Covered, Deck, Front Porch
- Exterior features: Exterior Steps, Private Yard
- Has private pool: Yes
- Pool features: Fenced, In Ground, Outdoor Pool
- Fencing: Back Yard
- Has view: Yes
- View description: Hill Country, Neighborhood
- Waterfront features: None
Lot
- Size: 0.28 Acres
- Features: Cul-De-Sac
Details
- Additional structures: None
- Parcel number: 01456005210000
- Special conditions: Standard
Construction
Type & style
- Home type: SingleFamily
- Property subtype: Single Family Residence
Materials
- Foundation: Pillar/Post/Pier
- Roof: Composition
Condition
- Resale
- New construction: No
- Year built: 1999
Utilities & green energy
- Sewer: Engineered Septic
- Water: Public
- Utilities for property: Electricity Connected, Propane, Water Connected
Community & HOA
Community
- Features: BBQ Pit/Grill, Picnic Area, Pool
- Subdivision: Apache Shores Sec 03 Amd
HOA
- Has HOA: Yes
- Services included: Common Area Maintenance
- HOA fee: $150 annually
- HOA name: Apache Shores HOA
Location
- Region: Austin
Financial & listing details
- Price per square foot: $253/sqft
- Tax assessed value: $217,938
- Annual tax amount: $1,931
- Date on market: 7/7/2026
- Listing terms: See Remarks,Cash
- Electric utility on property: Yes
Estimated market value
Not available
Estimated sales range
Not available
Not available
Price history
| Date | Event | Price |
|---|---|---|
| 10/7/2026 | Price change | $425,000-5.6%$253/sqft |
Source:  Unlock MLS #2748427 Report a problem Unlock MLS #2748427 Report a problem | ||
| 7/7/2026 | Listed for sale | $450,000$268/sqft |
Source: Unlock MLS #2748427 Report a problem | ||
Public tax history
| Year | Property taxes | Tax assessment |
|---|---|---|
| 2025 | $98 +13.5% | $108,107 +10% |
| 2024 | $86 +15.9% | $98,279 +10% |
| 2023 | $74 -70.5% | $89,345 +10% |
| 2022 | $252 | $81,223 +10% |
| 2021 | -- | $73,839 +10% |
| 2020 | $315 -75.5% | $67,126 |
| 2019 | $1,284 -9.9% | $67,126 -0.7% |
| 2018 | $1,424 | $67,629 -5.8% |
| 2017 | $1,424 +165% | $71,780 -4.1% |
| 2016 | $537 | $74,881 +6.7% |
| 2015 | $537 | $70,209 -3.2% |
| 2014 | $537 | $72,535 -6.8% |
| 2013 | -- | $77,813 +5% |
| 2012 | -- | $74,135 -3% |
| 2011 | -- | $76,460 -2.9% |
| 2010 | -- | $78,784 -10.5% |
| 2009 | -- | $88,001 +3% |
| 2008 | -- | $85,405 +10% |
| 2007 | -- | $77,641 +5% |
| 2006 | -- | $73,977 +10% |
| 2005 | -- | $67,252 |
Find assessor info on the county website
Monthly payment
Est. payment
Payment breakdown
Explore the cost of this home by adjusting the details. Changes won't be saved.Climate risks
Neighborhood: 78734
Nearby schools
Schools provided by the listing agent
- Elementary: Lake Travis
- Middle: Hudson Bend
- High: Lake Travis
- District: Lake Travis ISD
Source: Unlock MLS. This data may not be complete. We recommend contacting the local school district to confirm school assignments for this home.
Similar homes
- $379,9993 bd1 ba1.3k sqft14705 Debba Dr, Austin, TX 78734Active
 MLS ID #1404031, Kennedi Ledesma, eXp Realty, LLC. Unlock MLS
 - $369,0003 bd2 ba1.4k sqft14609 Great Eagle Trl, Austin, TX 78734Active
 MLS ID #7056758, Maria Curelli, Keller Williams Realty. Unlock MLS
 - $479,9003 bd1 ba1.3k sqft300 Stone Ridge Dr, Austin, TX 78734Active
 MLS ID #3318203, Dee Ann Simp Simpson, Houstonian Realty LLC. Unlock MLS
 - $524,2004 bd3 ba1.5k sqft15711 La Hacienda Dr, Austin, TX 78734Active
 MLS ID #8869274, Tommy Cain, Coldwell Banker Realty. Unlock MLS
 - $429,0003 bd4 ba1.9k sqft20945 Waterside Dr #23, Leander, TX 78645ActiveMLS ID #5712518, Danny Smith, Daniel Smith, Broker. Unlock MLS
- $399,9005 bd2 ba1.2k sqft1115 Edgewater Drive, Spicewood, TX 78669For Sale
 MLS ID #177664, Carol W Hardy, Horseshoe Bay ONE Realty. HLMLS as distributed by MLS GRID
 - $610,0004 bd3 ba2.4k sqft104 El Norte Ct, Lakeway, TX 78734ActiveMLS ID #6762304, Andrew Chewning, Compass RE Texas, LLC. Unlock MLS
- $419,0003 bd2 ba1.4k sqft17808 Maritime Point #2, Leander, TX 78645ActiveMLS ID #7937674, Jonathan Minerick, HomeCoin.com. Unlock MLS
- $449,0003 bd2 ba2k sqft12312 Knoll Ridge Dr, Austin, TX 78758ActiveMLS ID #1262687, Terri Vaclavik, All City Real Estate Ltd. Co. Unlock MLS
- $450,0003 bd2 ba1.4k sqft4400 Manzanillo Dr, Austin, TX 78749ActiveMLS ID #8467560, Adrianne Craft, Keller Williams Realty. Unlock MLS
- $425,0003 bd3 ba1.5k sqft7108 Shadywood Dr, Austin, TX 78745ActiveMLS ID #4922560, Tate Chiles, Tate Realty. Unlock MLS
- $430,0004 bd3 ba1.9k sqft1108 Gobi Dr, Austin, TX 78745ActiveMLS ID #1058073, Robert Eyers, BSL Real Estate, LLC. Unlock MLS
- $450,0003 bd2 ba1.3k sqft1414 Shenandoah Dr, Cedar Park, TX 78613ActiveMLS ID #7567213, Michele Eilers, Prism Realty. Unlock MLS
- $389,0003 bd3 ba1.4k sqft4708 Velasco Pl, Austin, TX 78749ActiveMLS ID #1139033, Lupe Ochoa, Central Metro Realty. Unlock MLS
- $424,9003 bd3 ba1.7k sqft804 Goldilocks Ln, Manchaca, TX 78652ActiveMLS ID #1402992, Andrew Chewning, Compass RE Texas, LLC. Unlock MLS
- $378,0004 bd4 ba2k sqft1021 Traci Michelle Dr, Pflugerville, TX 78660ActiveMLS ID #9179508, Johanna Freire, Fathom Realty. Unlock MLS
- $419,9954 bd2 ba2.3k sqft1801 Vintage Dr, Leander, TX 78641ActiveMLS ID #9661079, Grant Watts, DeKeratry Real Estate. Unlock MLS
- $399,5003 bd2 ba1.4k sqft4802 Carsonhill Dr, Austin, TX 78723ActiveMLS ID #9449365, Christine Chau, Texas Urban PM. Unlock MLS
- $434,9004 bd2 ba1.8k sqft91 Skyview Ter, Leander, TX 78641Active
 MLS ID #600210, John Gavurnik, John James Gavurnik-- Broker. Central Texas MLS
