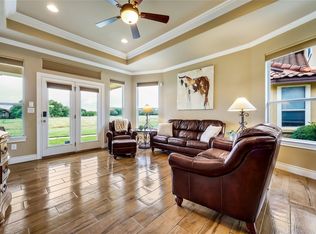
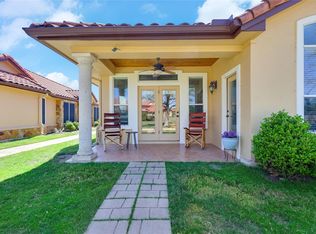
Discover an exceptional opportunity in Lago Vista, where modern comfort meets a laid-back lake lifestyle. This meticulously maintained residence offers three spacious bedrooms and four well-appointed bathrooms across two inviting stories, providing ample space for relaxation and daily living. Situated on a generous 0.18-acre lot, the property encompasses 1942 square feet of thoughtfully designed living area, perfect for creating lasting memories. The home's layout ensures both privacy and connectivity, with distinct areas for entertaining and quiet repose. The living spaces are bathed in natural light, creating an inviting atmosphere throughout. The property's strategic location in Lago Vista provides convenient access to Lake Travis views, gated entrance, local amenities, dining, and recreational opportunities, enhancing its appeal as a prime residential choice. Enjoy the vibrant community and the tranquility of lake life in this remarkable Lago Vista home. The outdoor space offers potential for outdoor activities, complementing the interior's charm. This residence represents a unique chance to embrace a comfortable and fulfilling lifestyle in a sought-after neighborhood.
Active
$429,000
20945 Waterside Dr #23, Leander, TX 78645
3beds
1,942sqft
Condominium
Built in 2002
-- sqft lot
$-- Zestimate®
$221/sqft
$400/mo HOA
What's special
Three spacious bedroomsTwo inviting storiesFour well-appointed bathroomsGated entrance
- 5 days
- 83
- 1
Likely to sell faster than
Zillow last checked:
Listing updated:
Listed by:
Danny Smith (512) 784-6197,
Daniel Smith, Broker (512) 784-6197
Source: Unlock MLS,MLS#: 5712518
Facts & features
Interior
Bedrooms & bathrooms
- Bedrooms: 3
- Bathrooms: 4
- Full bathrooms: 3
- 1/2 bathrooms: 1
Primary bedroom
- Features: Double Vanity, Full Bath, Soaking Tub, Walk-In Closet(s)
- Level: Lower
Heating
- Central, Electric
Cooling
- Central Air, Electric
Appliances
- Included: Dishwasher, Disposal, Microwave, Free-Standing Electric Range
Features
- 2 Primary Suites, Breakfast Bar, Tile Counters, Double Vanity, Electric Dryer Hookup, Entrance Foyer, Interior Steps, Open Floorplan, Pantry, Storage, Walk-In Closet(s), Washer Hookup
- Flooring: Laminate, No Carpet, Tile
- Windows: Blinds
Interior area
- Total interior livable area: 1,942 sqft
Property
Parking
- Total spaces: 2
- Parking features: Additional Parking, Attached, Garage, Garage Faces Front, Gated, Guest, Off Street
- Attached garage spaces: 2
Accessibility
- Accessibility features: None
Features
- Levels: Three Or More
- Stories: 3
- Patio & porch: Covered, Deck, Front Porch, Rear Porch, See Remarks
- Exterior features: Exterior Steps
- Pool features: None
- Fencing: None
- Has view: Yes
- View description: Hill Country, Lake, Park/Greenbelt
- Has water view: Yes
- Water view: Lake
- Waterfront features: Lake Front, Lake Privileges, Waterfront
- Body of water: Lake Travis
Lot
- Size: 7,954 Square Feet
- Features: Front Yard, Landscaped, Trees-Large (Over 40 Ft), Views
Details
- Additional structures: None
- Parcel number: 01608804240000
- Special conditions: Standard
Construction
Type & style
- Home type: Condo
- Property subtype: Condominium
Materials
- Foundation: Slab
- Roof: Composition, Shingle
Condition
- Resale
- New construction: No
- Year built: 2002
Utilities & green energy
- Sewer: Public Sewer
- Water: Public
- Utilities for property: Cable Available, Electricity Connected, Natural Gas Not Available, Sewer Connected, Underground Utilities, Water Connected
Community & HOA
Community
- Features: Clubhouse, Fishing, Fitness Center, Gated, General Aircraft Airport, Golf, Lake, Library, Park, Picnic Area, Playground, Pool, Sport Court(s)/Facility, Tennis Court(s)
- Subdivision: Waterside Oaks Condo Amd
HOA
- Has HOA: Yes
- Services included: Common Area Maintenance, Landscaping
- HOA fee: $400 monthly
- HOA name: Waterside Oaks COA G
Location
- Region: Leander
Financial & listing details
- Price per square foot: $221/sqft
- Tax assessed value: $441,989
- Annual tax amount: $9,417
- Date on market: 10/4/2026
- Listing terms: Cash,Conventional,FHA
- Electric utility on property: Yes
Estimated market value
Not available
Estimated sales range
Not available
Not available
Price history
| Date | Event | Price |
|---|---|---|
| 10/4/2026 | Listed for sale | $429,000+3.1%$221/sqft |
Source:  Unlock MLS #5712518 Report a problem Unlock MLS #5712518 Report a problem | ||
| 10/28/2022 | Sold | -- |
Source: Agent Provided Report a problem | ||
| 10/3/2022 | Contingent | $416,000$214/sqft |
Source: Unlock MLS #8330718 Report a problem | ||
| 9/3/2022 | Listed for sale | $416,000$214/sqft |
Source: Unlock MLS #8330718 Report a problem | ||
Public tax history
| Year | Property taxes | Tax assessment |
|---|---|---|
| 2025 | $9,417 -6.4% | $441,989 -8.4% |
| 2024 | $10,057 -2.9% | $482,716 -5.8% |
| 2023 | $10,360 +235.6% | $512,183 +97.4% |
| 2022 | $3,087 | $259,415 +10% |
| 2021 | -- | $235,832 -15.9% |
| 2020 | $4,017 +7.7% | $280,562 -0.5% |
| 2019 | $3,728 +7.1% | $281,875 +21.6% |
| 2018 | $3,482 | $231,869 +0.5% |
| 2017 | $3,482 -4.7% | $230,624 -0.6% |
| 2016 | $3,653 | $232,095 -0.6% |
| 2015 | $3,653 | $233,568 -2.4% |
| 2014 | $3,653 | $239,368 +10% |
| 2013 | -- | $217,607 -0.2% |
| 2012 | -- | $217,946 -0.9% |
| 2011 | -- | $219,945 -0.6% |
| 2010 | -- | $221,242 -10.2% |
| 2009 | -- | $246,263 +1.6% |
| 2008 | -- | $242,297 +10% |
| 2007 | -- | $220,270 +10% |
| 2006 | -- | $200,245 +9.2% |
| 2005 | -- | $183,400 |
Find assessor info on the county website
Monthly payment
Est. payment
Payment breakdown
Explore the cost of this home by adjusting the details. Changes won't be saved.Climate risks
Neighborhood: 78645
Nearby schools
Schools provided by the listing agent
- Elementary: Lago Vista
- Middle: Lago Vista
- High: Lago Vista
- District: Lago Vista ISD
Source: Unlock MLS. This data may not be complete. We recommend contacting the local school district to confirm school assignments for this home.
- $353,7003 bd4 ba1.9k sqft20943 Waterside Dr #22, Lago Vista, TX 78645Off Market

- $348,9003 bd4 ba1.9k sqft20943 Waterside Dr, Lago Vista, TX 78645Off Market

- $344,000-- bd3 ba1.9k sqft20941 Waterside Dr #21, Leander, TX 78645Off Market
- $461,8004 bd4 ba2.9k sqft20949 Waterside Dr #24, Lago Vista, TX 78645Off Market

Similar homes
- $449,0004 bd3 ba2.6k sqft2008 American Dr Unit 2, Lago Vista, TX 78645Active
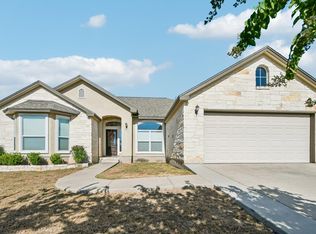
 MLS ID #5103489, Emily Dieckmann, eXp Realty, LLC. Unlock MLS
 - $309,0003 bd2 ba1.7k sqft21118 Highland Lake Dr Unit 2, Lago Vista, TX 78645Active
 MLS ID #3175357, Emily Dieckmann, eXp Realty, LLC. Unlock MLS
 - $389,9003 bd3 ba1.8k sqft3800 Annapolis Cv, Leander, TX 78645Active
 MLS ID #5239586, Matt Menard, ERA Experts. Unlock MLS
 - $375,0002 bd2 ba1.1k sqft3404 American Dr APT 3202, Leander, TX 78645Active
 MLS ID #7029733, Cam Woolverton, Hill Country Lakes Realty. Unlock MLS
 - $400,0004 bd3 ba2.2k sqft21201 Kiowa Cv, Lago Vista, TX 78645ActiveMLS ID #8807441, LJ John, Hart of Texas. Unlock MLS
- $419,0003 bd2 ba1.4k sqft17808 Maritime Point #2, Leander, TX 78645ActiveMLS ID #7937674, Jonathan Minerick, HomeCoin.com. Unlock MLS
- $345,0003 bd2 ba1.5k sqft21804 Crystal Way, Lago Vista, TX 78645ActiveMLS ID #6713519, Emily Dieckmann, eXp Realty, LLC. Unlock MLS
- $299,9003 bd2 ba1.5k sqft21711 Crystal Way, Lago Vista, TX 78645ActiveMLS ID #9112946, Emily Dieckmann, eXp Realty, LLC. Unlock MLS
- $460,0003 bd2 ba2.3k sqft22108 Cross Timbers Bnd, Lago Vista, TX 78645ActiveMLS ID #2866092, Chris Watters, Watters International Realty. Unlock MLS
- $450,0003 bd2 ba1.2k sqft18401 Lakeland Dr, Leander, TX 78645ActiveMLS ID #1785243, Mike Cusimano, Premiere Team Real Estate. Unlock MLS
- $325,0003 bd3 ba1.3k sqft3216 Poe # B-7, Lago Vista, TX 78645For Sale
 MLS ID #1963151, Leticia Radulovich TREC #834109, Vortex Realty. LERA MLS
 - $580,0003 bd3 ba1.9k sqft2108 Patriot Dr, Lago Vista, TX 78645ActiveMLS ID #8615489, Vanessa Franco, Vanessa Franco Realty LLC. Unlock MLS
- $350,0003 bd2 ba1.2k sqft604 Whispering Hollow Cir, Lago Vista, TX 78645ActiveMLS ID #7967068, Charlie Aghadiuno, All City Real Estate Ltd. Co. Unlock MLS
- $599,0005 bd3 ba2.2k sqft3000 Constitution Dr, Leander, TX 78645ActiveMLS ID #1567239, Barbara Shallue, Keller Williams Realty. Unlock MLS
- $249,9002 bd2 ba1.2k sqft3404 American Dr APT 3118, Leander, TX 78645ActiveMLS ID #4898029, Kevin Sullivan, KS & Associates Realtors. Unlock MLS
- $229,0002 bd2 ba1.1k sqft3404 American Dr APT 2202, Leander, TX 78645ActiveMLS ID #3645031, Kevin Sullivan, KS & Associates Realtors. Unlock MLS
- $425,0003 bd2 ba1.6k sqft2107 Tishomingo Trl, Austin, TX 78734ActiveMLS ID #2748427, Susan Galyean, Easter and Easter, REALTORS. Unlock MLS
- $429,0004 bd3 ba2.3k sqft7500 Shadowridge Run Unit 34, Austin, TX 78749ActiveMLS ID #1676861, Rudy Vincent, Coldwell Banker Realty. Unlock MLS
- $384,9993 bd3 ba1.7k sqft12805 Cape May Ln, Austin, TX 78750ActiveMLS ID #2612463, Boyd Popps, Smart Source Realty. Unlock MLS
