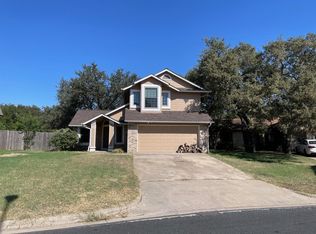
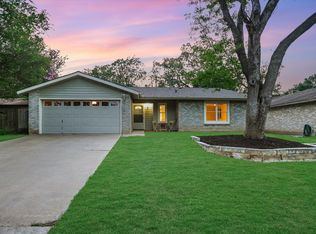
**BOM due to buyer financing falling through. High ceilings and a fireplace anchor the inviting living room of this two-story home in Southwest Austin. The residence features three bedrooms, two/half bathrooms, a breakfast room, and a formal dining room. Inside, the functional layout offers separate spaces for meals and gatherings, complemented by the airy atmosphere of the main living area. Exterior features include a two-car garage, a covered patio, and a fenced yard. The property is situated on a 0.16-acre lot, providing outdoor space for entertaining. This location offers connections to the surrounding area with access to Loop 1, US 290, and US 71. Neighbors enjoy close proximity to major retailers, restaurants, fitness centers, and walking trails. Roof recently replaced on 9/04/26 with Architectural Asphalt Shingles.
Active
$389,000
4708 Velasco Pl, Austin, TX 78749
3beds
1,495sqft
Single Family Residence
Built in 1986
7,165 Square Feet Lot
$383,800 Zestimate®
$260/sqft
$-- HOA
What's special
Fenced yardHigh ceilingsTwo-car garageFormal dining roomThree bedroomsBreakfast roomCovered patio
- 25 days
- 672
- 93
Likely to sell faster than
Zillow last checked:
Listing updated:
Listed by:
Lupe Ochoa (512) 350-4676,
Central Metro Realty (512) 454-6873
Source: Unlock MLS,MLS#: 1139033
Facts & features
Interior
Bedrooms & bathrooms
- Bedrooms: 3
- Bathrooms: 3
- Full bathrooms: 2
- 1/2 bathrooms: 1
Primary bedroom
- Level: Second
Bedroom
- Level: Second
Bedroom
- Level: Second
Bathroom
- Level: First
Bathroom
- Level: Second
Bathroom
- Level: Second
Heating
- Central, Natural Gas
Cooling
- Central Air
Appliances
- Included: Dishwasher, Gas Range
Features
- Vaulted Ceiling(s), Double Vanity, Eat-in Kitchen, Walk-In Closet(s)
- Flooring: Concrete, Laminate, Tile
- Windows: None
- Number of fireplaces: 1
- Fireplace features: Living Room
Interior area
- Total interior livable area: 1,495 sqft
Property
Parking
- Total spaces: 2
- Parking features: Attached, Driveway, Garage
- Attached garage spaces: 2
Accessibility
- Accessibility features: None
Features
- Levels: Two
- Stories: 2
- Patio & porch: Covered, Patio, Porch
- Exterior features: Gutters Partial
- Pool features: None
- Fencing: Back Yard, Fenced, Privacy
- View description: None
- Waterfront features: None
Lot
- Size: 7,165 Square Feet
- Features: Level, Trees-Medium (20 Ft - 40 Ft)
Details
- Additional structures: None
- Parcel number: 04163008620000
- Special conditions: Standard
Construction
Type & style
- Home type: SingleFamily
- Property subtype: Single Family Residence
Materials
- Foundation: Slab
- Roof: Composition, Shingle
Condition
- Resale
- New construction: No
- Year built: 1986
Utilities & green energy
- Sewer: Public Sewer
- Water: Public
- Utilities for property: Electricity Connected, Internet-Cable, Natural Gas Connected, Water Connected
Community & HOA
Community
- Features: Curbs
- Subdivision: Maple Run Sec 07-B
HOA
- Has HOA: No
Location
- Region: Austin
Financial & listing details
- Price per square foot: $260/sqft
- Tax assessed value: $441,591
- Annual tax amount: $8,824
- Date on market: 9/16/2026
- Listing terms: Cash,Conventional,FHA,Texas Vet,VA Loan
- Electric utility on property: Yes
Estimated market value
$383,800
$365,000 - $403,000
$2,633/mo
Price history
| Date | Event | Price |
|---|---|---|
| 10/1/2026 | Listed for sale | $389,000$260/sqft |
Source:  Unlock MLS #1139033 Report a problem Unlock MLS #1139033 Report a problem | ||
| 9/23/2026 | Contingent | $389,000$260/sqft |
Source: Unlock MLS #1139033 Report a problem | ||
| 9/16/2026 | Listed for sale | $389,000$260/sqft |
Source: Unlock MLS #1139033 Report a problem | ||
Public tax history
| Year | Property taxes | Tax assessment |
|---|---|---|
| 2025 | $6,838 +7.5% | $441,591 +8.4% |
| 2024 | $6,361 +22.2% | $407,410 +10% |
| 2023 | $5,206 -7.9% | $370,373 +10% |
| 2022 | $5,654 | $336,703 +10% |
| 2021 | -- | $306,094 +10% |
| 2020 | $5,497 +3.8% | $278,267 |
| 2019 | $5,295 +10.2% | $278,267 +3.2% |
| 2018 | $4,803 | $269,638 +10% |
| 2017 | $4,803 +5.9% | $245,125 +10% |
| 2016 | $4,534 | $222,841 +6.5% |
| 2015 | $4,534 | $209,327 +9.9% |
| 2014 | $4,534 | $190,537 +20.1% |
| 2013 | -- | $158,696 +2.7% |
| 2012 | -- | $154,535 -5.6% |
| 2011 | -- | $163,758 |
| 2010 | -- | $163,758 -2.7% |
| 2009 | -- | $168,370 +3.8% |
| 2008 | -- | $162,221 +10.8% |
| 2007 | -- | $146,365 +14.5% |
| 2006 | -- | $127,870 +4% |
| 2005 | -- | $122,915 |
Find assessor info on the county website
Monthly payment
Est. payment
Payment breakdown
Explore the cost of this home by adjusting the details. Changes won't be saved.Climate risks
Neighborhood: Brodie Lane
Nearby schools
Schools provided by the listing agent
- Elementary: Boone
- Middle: Covington
- High: Crockett
- District: Austin ISD
Source: Unlock MLS. This data may not be complete. We recommend contacting the local school district to confirm school assignments for this home.

Similar homes
- $479,0003 bd3 ba1.4k sqft8406 Washita Dr, Austin, TX 78749Active

 MLS ID #7519031, Mario Perica, Keller Williams Realty. Unlock MLS
 - $425,0003 bd2 ba1.3k sqft8001 Willet Trl, Austin, TX 78745Active
 MLS ID #3062974, Kim Wolle, Compass RE Texas, LLC. Unlock MLS
 - $365,0003 bd2 ba1.5k sqft9511 Curlew Dr, Austin, TX 78748Active
 MLS ID #6231747, John Turlington, Compass RE Texas, LLC. Unlock MLS
 - $384,0003 bd2 ba1.4k sqft6906 Moonmont Dr, Austin, TX 78745Active
 MLS ID #9199056, Kent Redding, Berkshire Hathaway TX Realty. Unlock MLS
 - $379,0003 bd3 ba1.4k sqft2612 Georgia Coleman Bnd, Austin, TX 78748ActiveMLS ID #3810609, Laura Ek, Compass RE Texas, LLC. Unlock MLS
- $435,0003 bd2 ba1.2k sqft3203 Harpers Ferry Ln, Austin, TX 78745ActiveMLS ID #7042688, Kate Berger, Compass RE Texas, LLC. Unlock MLS
- $460,0003 bd2 ba1.3k sqft3410 Plantation Rd, Austin, TX 78745ActiveMLS ID #6637511, Gregory Carlson, Keller Williams Realty. Unlock MLS
- $425,0003 bd3 ba1.3k sqft8536 Birmingham Dr, Austin, TX 78748ActiveMLS ID #5471794, Richard Caprioli, Engel & Volkers Austin. Unlock MLS
- $429,0004 bd4 ba2k sqft10214 Bilbrook Pl, Austin, TX 78748ActiveMLS ID #3675234, Misty Smith, Beacon Pointe Realty. Unlock MLS
- $535,0003 bd2 ba1.7k sqft9706 Woodshire Dr, Austin, TX 78748ActiveMLS ID #9598854, Dina Dillard, Spyglass Realty. Unlock MLS
- $365,0003 bd2 ba1.4k sqft102 Skyloop Dr, Austin, TX 78745ActiveMLS ID #4867970, Clement Wu, C.W. Austin Realty, LLC. Unlock MLS
- $358,0003 bd2 ba1.3k sqft11609 Buster Crabbe Dr, Austin, TX 78748ActiveMLS ID #8576735, Victoria Fullbrook, Compass RE Texas, LLC. Unlock MLS
- $399,9003 bd3 ba1.9k sqft9940 Milla Cir #24, Austin, TX 78748ActiveMLS ID #9124474, Sarah Williams, Iron Creek Realty. Unlock MLS
- $427,5003 bd1 ba962 sqft1402 Camelot Cir, Austin, TX 78745ActiveMLS ID #5268437, Benson Oldmixon, Live512 LLC. Unlock MLS
- $499,9003 bd2 ba1.8k sqft9906 Willers Way, Austin, TX 78748ActiveMLS ID #9029427, Nancy LaBarbiera, SoundCity Properties. Unlock MLS
- $315,0003 bd2 ba1.2k sqft6001 Leisure Run Rd, Austin, TX 78745ActiveMLS ID #9832049, Teresa Carpenter, Resident Realty, LTD.. Unlock MLS
- $315,0004 bd2 ba1.7k sqft2423 Village Walk, Austin, TX 78744ActiveMLS ID #2084511, John Prell, Creekview Realty. Unlock MLS
- $420,0003 bd2 ba1.5k sqft12903 Stanzel Dr, Austin, TX 78729ActiveMLS ID #4976267, Branden Conner, JBGoodwin REALTORS NW. Unlock MLS
- $430,0003 bd3 ba1.8k sqft6708 Menchaca Rd #10, Austin, TX 78745ActiveMLS ID #1624285, Jef Hahl, Allure Real Estate. Unlock MLS
- $399,5003 bd2 ba1.4k sqft4802 Carsonhill Dr, Austin, TX 78723ActiveMLS ID #9449365, Christine Chau, Texas Urban PM. Unlock MLS
