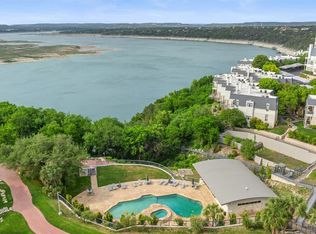
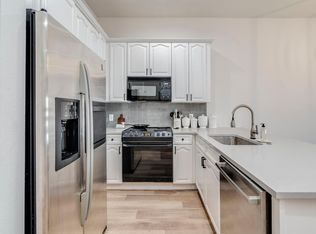
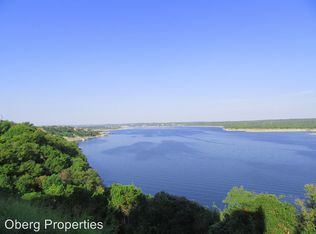
Welcome to waterfront condo living in the gated Villas on Lake Travis, offering an active, resort-style lifestyle with exceptional amenities. Enjoy 2 pools and spas, gym, tennis and basketball courts, private garden, dog area, reserved covered parking for owners and guests, and a tram to the private covered boat dock with lakefront party deck. Unit V267 is a gorgeous, move-in-ready 2-bedroom, 2-bath, 1 living, 1 office unit. The main living area features an open, step-down floor plan and a back patio overlooking the courtyard with charming French-inspired architecture. The kitchen has granite countertops, stainless steel appliances—including refrigerator and electric stove—and opens to the dining area. Large windows throughout fill the space with natural light. The spacious primary suite is tucked at the back for added privacy, boasting tall ceilings, a jetted garden tub, and separate shower. All appliances convey, and recent updates include a new HVAC system, stained concrete floors, and a pine barn door for the office. The unit is conveniently located near its reserved covered parking spot (#267), pool, mailbox, dog area, and exit gate on 620/General Williamson with traffic light for easy access, plus 7 guest parking spots nearby. The HOA fee of $733/month covers basic cable, insurance on the structure, internet, sewer, trash, and water—providing worry-free lakefront living. With serene courtyard views, thoughtful upgrades, and resort-style amenities at your doorstep, this condo perfectly combines comfort, style, and Lake Travis lifestyle. Come experience the beauty and ease of living at the lake.
Active
$337,500
2918 N 620 Ranch Rd #V267, Austin, TX 78734
2beds
1,160sqft
Condominium
Built in 1999
-- sqft lot
$-- Zestimate®
$291/sqft
$733/mo HOA
What's special
Charming french-inspired architectureTennis and basketball courtsSerene courtyard viewsPrivate gardenStainless steel appliancesDog areaOpen step-down floor plan
- 364 days
- 81
- 3
Zillow last checked:
Listing updated:
Listed by:
Amber Hart (512) 415-9023,
Keller Williams - Lake Travis (512) 263-9090
Source: Unlock MLS,MLS#: 9500220
Facts & features
Interior
Bedrooms & bathrooms
- Bedrooms: 2
- Bathrooms: 2
- Full bathrooms: 2
- Main level bedrooms: 1
Primary bedroom
- Level: Main
Bedroom
- Level: Main
Dining room
- Level: Main
Kitchen
- Level: Main
Living room
- Level: Main
Office
- Level: Main
Heating
- Central, Electric
Cooling
- Ceiling Fan(s), Central Air, Electric, Exhaust Fan
Appliances
- Included: See Remarks, Dishwasher, Disposal, Down Draft, Dryer, Electric Range, Microwave, Free-Standing Electric Oven, Free-Standing Electric Range, Free-Standing Refrigerator, Stainless Steel Appliance(s), Vented Exhaust Fan, Washer, Electric Water Heater
Features
- Breakfast Bar, Ceiling Fan(s), Chandelier, Double Vanity, Granite Counters, High Ceilings, Recessed Lighting, Primary Bedroom on Main, Open Floorplan, Walk-In Closet(s), Soaking Tub, See Remarks, Interior Steps, 2 Primary Suites, Electric Dryer Hookup, Multiple Living Areas, Washer Hookup, Study/Home Office
- Flooring: Concrete
- Windows: See Remarks, Blinds, Double Pane Windows
- Fireplace features: None
Interior area
- Total interior livable area: 1,160 sqft
Property
Parking
- Parking features: See Remarks, Additional Parking, Assigned, Carport, Gated, Guest, Kitchen Level, Lighted, Off Street, Outside, Parking Lot, Paved, Reserved
Accessibility
- Accessibility features: None
Features
- Levels: Multi/Split
- Patio & porch: See Remarks, Covered, Front Porch, Patio, Rear Porch
- Exterior features: See Remarks, Barbecue, Basketball Court, Boat Dock - Private, Uncovered Courtyard, Dog Run, Exterior Steps, Gutters Full, Lighting, Sport Court, Tennis Court(s)
- Pool features: None
- Spa features: See Remarks, Bath
- Fencing: Masonry, Privacy
- Has view: Yes
- View description: See Remarks, Neighborhood
- Waterfront features: See Remarks
Lot
- Size: 4,403 Square Feet
- Features: See Remarks, Curbs, Few Trees, Landscaped, Level, Trees-Medium (20 Ft - 40 Ft)
Details
- Additional structures: See Remarks, Tennis Court(s)
- Parcel number: 01526010060166
- Special conditions: Standard
Construction
Type & style
- Home type: Condo
- Property subtype: Condominium
Materials
- Foundation: Slab
- Roof: Metal
Condition
- Resale
- New construction: No
- Year built: 1999
Details
- Builder name: Villas By Renaissance LTD
Utilities & green energy
- Sewer: Public Sewer
- Water: Municipal Utility District (MUD)
- Utilities for property: Electricity Available
Community & HOA
Community
- Features: See Remarks, Cluster Mailbox, Common Grounds, Controlled Access, Covered Parking, Curbs, Dog Park, Fishing, Fitness Center, Gated, Lake, Pet Amenities, Picnic Area, Pool, Sidewalks, Sport Court(s)/Facility, Street Lights, Sundeck, Tennis Court(s), Underground Utilities
- Subdivision: VILLAS ON TRAVIS CONDOMINIUM
HOA
- Has HOA: Yes
- Services included: Common Area Maintenance, Maintenance Structure, Sewer, Trash, Water
- HOA fee: $733 monthly
- HOA name: The Villas on Travis POA
Location
- Region: Austin
Financial & listing details
- Price per square foot: $291/sqft
- Annual tax amount: $4,346
- Date on market: 9/17/2025
- Listing terms: Cash,Conventional,Texas Vet
- Electric utility on property: Yes
Estimated market value
Not available
Estimated sales range
Not available
Not available
Price history
| Date | Event | Price |
|---|---|---|
| 6/30/2026 | Listing removed | $2,100$2/sqft |
Source: Unlock MLS #8796998 Report a problem | ||
| 3/2/2026 | Price change | $337,500-2.2%$291/sqft |
Source:  Unlock MLS #9500220 Report a problem Unlock MLS #9500220 Report a problem | ||
| 1/15/2026 | Listed for rent | $2,100$2/sqft |
Source: Unlock MLS #8796998 Report a problem | ||
| 1/13/2026 | Price change | $345,000-2.8%$297/sqft |
Source: Unlock MLS #9500220 Report a problem | ||
| 9/17/2025 | Listed for sale | $355,000$306/sqft |
Source: Unlock MLS #9500220 Report a problem | ||
Public tax history
Tax history is unavailable.
Monthly payment
Est. payment
Payment breakdown
Explore the cost of this home by adjusting the details. Changes won't be saved.Climate risks
Neighborhood: 78734
Nearby schools
Schools provided by the listing agent
- Elementary: Lake Travis
- Middle: Hudson Bend
- High: Lake Travis
- District: Lake Travis ISD
Source: Unlock MLS. This data may not be complete. We recommend contacting the local school district to confirm school assignments for this home.

Similar homes
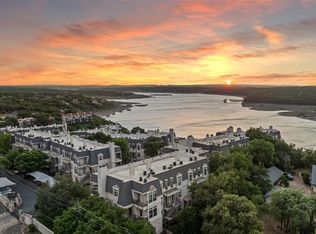
- $319,0002 bd3 ba1.3k sqft2918 N 620 Ranch Rd #O282, Austin, TX 78734Active
 MLS ID #6677763, Amber Hart, Keller Williams - Lake Travis. Unlock MLS
 - $250,0002 bd3 ba1.3k sqft2918 Ranch Road 620 N #W-219, Austin, TX 78734Active
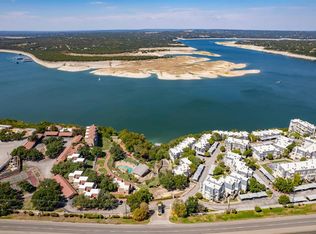 MLS ID #9078414, Laurel Seymour, Ashley Austin Homes. Unlock MLS
 - $315,0002 bd2 ba1.1k sqft3404 American Dr APT 3308, Leander, TX 78645Active
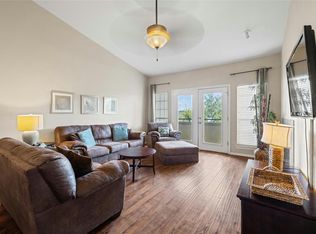 MLS ID #5543521, Raymond Torres, Compass RE Texas, LLC. Unlock MLS
 - $315,0002 bd2 ba999 sqft6000 Shepherd Mountain Cv Unit 1501, Austin, TX 78730Active
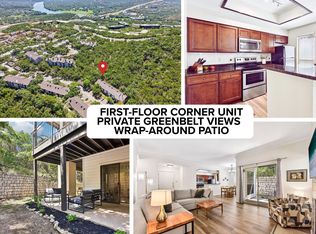 MLS ID #1463394, Cristina Murphey, Keller Williams Realty. Unlock MLS
 - $338,5002 bd2 ba999 sqft6000 Shepherd Mountain Cv Unit 1312, Austin, TX 78730ActiveMLS ID #9312463, Todd Sherman, Resident Realty, LTD.. Unlock MLS
- $345,0002 bd2 ba1k sqft6501 Columbia Oaks Ct APT 10, Austin, TX 78759ActiveMLS ID #4460290, John Richardson, Compass RE Texas, LLC. Unlock MLS
- $260,0002 bd3 ba1.2k sqft11203 Ranch Road 2222 APT 2203, Austin, TX 78730ActiveMLS ID #2703462, Jim Mayo, Coldwell Banker Realty. Unlock MLS
- $335,0003 bd3 ba1.4k sqft4508 Duval Rd #5-503, Austin, TX 78727ActiveMLS ID #9811250, Donna Andruk, Keller Williams Realty. Unlock MLS
- $249,9992 bd3 ba1.2k sqft11203 Ranch Road 2222 Rd #1703, Austin, TX 78730ActiveMLS ID #5148082, Wafiq Alalawi, Compass RE Texas, LLC. Unlock MLS
- $359,9002 bd2 ba1.2k sqft8200 Neely Dr APT 229, Austin, TX 78759ActiveMLS ID #7824915, Dylan Everett, Compass RE Texas, LLC. Unlock MLS
- $349,9002 bd2 ba1k sqft6501 Brush Country Rd APT 137, Austin, TX 78749ActiveMLS ID #2570382, Atoosa Ponsford, Moreland Properties. Unlock MLS
- $325,0002 bd2 ba1k sqft2300 Hancock Dr #5, Austin, TX 78756ActiveMLS ID #3714970, Ryan Kelly, Keller Williams Realty. Unlock MLS
- $299,9003 bd2 ba1.5k sqft11203 Ranch Road 2222 APT 1407, Austin, TX 78730ActiveMLS ID #2965208, Liz Hirst, Compass RE Texas, LLC. Unlock MLS
- $343,0002 bd2 ba845 sqft2509 Pearl St APT 5, Austin, TX 78705ActiveMLS ID #9118327, Marietta Scott, Moreland Properties. Unlock MLS
- $314,5003 bd3 ba1.4k sqft12212 Brigadoon Ln APT 151, Austin, TX 78727ActiveMLS ID #8543191, Ellen Steele, Serhant Texas, LLC. Unlock MLS
- $225,0002 bd2 ba1.4k sqft8330 Fathom Cir APT 505, Austin, TX 78750ActiveMLS ID #4538411, Darsh Parikh, Compass RE Texas, LLC. Unlock MLS
- $335,0003 bd2 ba1.2k sqft10809 Lambert Cir, Austin, TX 78758ActiveMLS ID #2719770, Richard Avery, DDFW Realty. Unlock MLS
- $374,0002 bd3 ba1.3k sqft4620 W William Cannon Dr APT 2, Austin, TX 78749ActiveMLS ID #2136874, Maria Mondragon, All City Real Estate Ltd. Co. Unlock MLS
- $405,0002 bd2 ba1.1k sqft1907 Albury Cv #C, Austin, TX 78758ActiveMLS ID #6652513, Christina Hales, Coldwell Banker Realty. Unlock MLS
- $289,9992 bd2 ba1.1k sqft7122 Wood Hollow Dr APT 29, Austin, TX 78731ActiveMLS ID #6641212, Yolanda Lara, Coldwell Banker Realty. Unlock MLS
