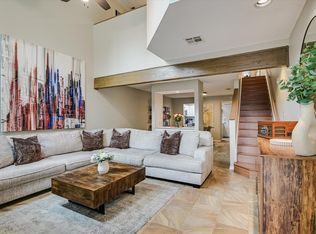
Welcome home to easy, modern living in this well-appointed condo located near the Arboretum, Gateway area, and The Domain. The open layout connects the living, dining, and kitchen spaces, creating a comfortable flow that works just as well for everyday living as it does for hosting friends. Hardwood and tile flooring runs throughout, and the kitchen offers granite countertops, a farmhouse sink, stainless-steel appliances, and a breakfast bar that’s perfect for morning coffee or casual meals. Step out onto your private balcony—accessible from both the living area and the secondary bedroom—and enjoy peaceful treetop views, a great spot to relax after a long day. The condo offers plenty of storage to keep things organized and out of sight. This gated community features a pool, spa, gazebo, and outdoor grill area, giving you plenty of options to enjoy the outdoors without leaving home. A private garage and convenient guest parking add to the ease of living here. Recent updates include plantation shutters, patio flooring, a Nest thermostat, a Yale smart front door lock, and a fire sprinkler system, Hunter ceiling fans in bedrooms and living area, updated light fixture in dining area. Furniture and furnishings may be available for purchase. Washer and dryer included. Information provided is deemed reliable but not guaranteed. Buyer and buyer’s agent to independently verify all information.
Active
$294,900
9525 N Capital Of Texas Hwy Unit 635, Austin, TX 78759
2beds
1,022sqft
Condominium
Built in 1998
-- sqft lot
$-- Zestimate®
$289/sqft
$455/mo HOA
What's special
Stainless-steel appliancesPatio flooringOutdoor grill areaHardwood and tile flooringGranite countertopsPrivate garagePlenty of storage
- 194 days |
- 158 |
- 6 |
Zillow last checked:
Listing updated:
Listed by:
Lance Arnaud (512) 567-4373,
Austin Exclusive Realty, LLC. (512) 567-4373
Source: Unlock MLS,MLS#: 1743931
Facts & features
Interior
Bedrooms & bathrooms
- Bedrooms: 2
- Bathrooms: 2
- Full bathrooms: 2
- Main level bedrooms: 2
Primary bedroom
- Description: Primary Bedroom
- Features: Ceiling Fan(s), Walk-In Closet(s)
- Level: Main
Bedroom
- Description: Spare Bedroom
- Features: Ceiling Fan(s)
- Level: Main
Primary bathroom
- Description: Primary Bath
- Features: Granite Counters, Double Vanity, Walk-in Shower
- Level: Main
Bathroom
- Description: Spare Bathroom
- Features: Granite Counters
- Level: Main
Kitchen
- Features: Breakfast Bar, Granite Counters, Open to Family Room, Pantry, Track Lighting
- Level: Main
Laundry
- Description: Laundry Closet
- Features: Electric Dryer Hookup, Washer Hookup
- Level: Main
Living room
- Description: Livingroom
- Features: Ceiling Fan(s), CRWN, High Ceilings
- Level: Main
Heating
- Central, Electric, Heat Pump
Cooling
- Central Air
Appliances
- Included: Dishwasher, Disposal, Microwave, Free-Standing Range, Refrigerator, Stainless Steel Appliance(s), Gas Water Heater
Features
- Breakfast Bar, Ceiling Fan(s), High Ceilings, Granite Counters, Crown Molding, Pantry, Primary Bedroom on Main, Track Lighting, Walk-In Closet(s)
- Flooring: Tile, Wood
- Windows: Shutters
- Fireplace features: None
Interior area
- Total interior livable area: 1,022 sqft
Property
Parking
- Total spaces: 1
- Parking features: Detached, Garage Door Opener
- Garage spaces: 1
Accessibility
- Accessibility features: None
Features
- Levels: One
- Stories: 1
- Patio & porch: None
- Exterior features: Balcony, Exterior Steps
- Pool features: None
- Spa features: None
- Fencing: Fenced, See Remarks
- Has view: Yes
- View description: Trees/Woods
- Waterfront features: None
Lot
- Size: 3,593 Square Feet
- Features: Level
Details
- Additional structures: None
- Parcel number: 01520108110000
- Special conditions: Standard
Construction
Type & style
- Home type: Condo
- Property subtype: Condominium
Materials
- Foundation: Slab
- Roof: Tile
Condition
- Resale
- New construction: No
- Year built: 1998
Utilities & green energy
- Sewer: Public Sewer
- Water: Public
- Utilities for property: Electricity Available, Natural Gas Available, Underground Utilities
Community & HOA
Community
- Features: BBQ Pit/Grill, Pool, Spa/Hot Tub
- Subdivision: Loop Condominium
HOA
- Has HOA: Yes
- Services included: Common Area Maintenance, Sewer, Trash, Water
- HOA fee: $455 monthly
- HOA name: 9525 At The Loop
Location
- Region: Austin
Financial & listing details
- Price per square foot: $289/sqft
- Tax assessed value: $302,384
- Annual tax amount: $6,188
- Date on market: 2/12/2026
- Listing terms: Cash,Conventional,FHA
- Electric utility on property: Yes
Estimated market value
Not available
Estimated sales range
Not available
Not available
Price history
| Date | Event | Price |
|---|---|---|
| 8/26/2026 | Listed for rent | $2,000+18%$2/sqft |
Source: Unlock MLS #6847405 Report a problem | ||
| 5/14/2026 | Price change | $294,900-1%$289/sqft |
Source:  Unlock MLS #1743931 Report a problem Unlock MLS #1743931 Report a problem | ||
| 2/12/2026 | Listed for sale | $298,000-13.6%$292/sqft |
Source: Unlock MLS #1743931 Report a problem | ||
| 5/21/2025 | Listing removed | $1,695$2/sqft |
Source: Zillow Rentals Report a problem | ||
| 5/15/2025 | Listing removed | $344,900$337/sqft |
Source: Unlock MLS #9203636 Report a problem | ||
| 5/5/2025 | Listed for rent | $1,695$2/sqft |
Source: Zillow Rentals Report a problem | ||
| 5/5/2025 | Listing removed | $1,695$2/sqft |
Source: Unlock MLS #8395033 Report a problem | ||
| 4/9/2025 | Listed for rent | $1,695-3.1%$2/sqft |
Source: Zillow Rentals Report a problem | ||
| 3/18/2025 | Price change | $344,900-1.5%$337/sqft |
Source: Unlock MLS #9203636 Report a problem | ||
| 2/21/2025 | Listed for sale | $350,000-12.5%$342/sqft |
Source: Unlock MLS #9203636 Report a problem | ||
| 2/8/2025 | Listing removed | $1,750$2/sqft |
Source: Unlock MLS #5393182 Report a problem | ||
| 1/7/2025 | Price change | $1,750-20.5%$2/sqft |
Source: Unlock MLS #5393182 Report a problem | ||
| 12/21/2024 | Listed for rent | $2,200+2.3%$2/sqft |
Source: Unlock MLS #5393182 Report a problem | ||
| 8/6/2024 | Listing removed | -- |
Source: Unlock MLS #7519215 Report a problem | ||
| 1/26/2024 | Listed for sale | $399,900$391/sqft |
Source: Unlock MLS #7519215 Report a problem | ||
| 12/12/2023 | Listing removed | -- |
Source: Zillow Rentals Report a problem | ||
| 9/18/2023 | Price change | $2,150-6.5%$2/sqft |
Source: Zillow Rentals Report a problem | ||
| 8/4/2023 | Price change | $2,300-11.5%$2/sqft |
Source: Zillow Rentals Report a problem | ||
| 7/21/2023 | Price change | $2,600-7.1%$3/sqft |
Source: Zillow Rentals Report a problem | ||
| 7/10/2023 | Price change | $2,800-6.7%$3/sqft |
Source: Zillow Rentals Report a problem | ||
| 6/29/2023 | Listed for rent | $3,000+122.2%$3/sqft |
Source: Zillow Rentals Report a problem | ||
| 9/7/2016 | Listing removed | $1,350+13%$1/sqft |
Source: Zillow Rental Network Report a problem | ||
| 11/18/2015 | Listing removed | $1,195$1/sqft |
Source: Austin Real Pros, Realtors Report a problem | ||
| 11/3/2015 | Price change | $1,195-11.5%$1/sqft |
Source: Austin Real Pros REALTORS Report a problem | ||
| 9/2/2015 | Listed for rent | $1,350$1/sqft |
Source: Austin Real Pros REALTORS Report a problem | ||
Public tax history
| Year | Property taxes | Tax assessment |
|---|---|---|
| 2025 | $5,230 -6.1% | $302,384 -5.5% |
| 2024 | $5,568 +16.5% | $320,066 +5.9% |
| 2023 | $4,779 -4.1% | $302,225 +10% |
| 2022 | $4,983 | $274,750 +10% |
| 2021 | -- | $249,773 +3.3% |
| 2020 | $5,383 +3.8% | $241,763 |
| 2019 | $5,185 +5.1% | $241,763 +2.4% |
| 2018 | $4,936 | $236,157 +5.9% |
| 2017 | $4,936 +15.2% | $222,931 +4.3% |
| 2016 | $4,284 | $213,767 +12.4% |
| 2015 | $4,284 | $190,250 +5.7% |
| 2014 | $4,284 | $180,031 +11.6% |
| 2013 | -- | $161,308 +3.7% |
| 2012 | -- | $155,487 -3.9% |
| 2011 | -- | $161,869 +0.3% |
| 2010 | -- | $161,443 -8.9% |
| 2009 | -- | $177,193 -1.1% |
| 2008 | -- | $179,200 +10% |
| 2007 | -- | $162,909 -1.3% |
| 2006 | -- | $165,092 |
Find assessor info on the county website
Monthly payment
Est. payment
Payment breakdown
Explore the cost of this home by adjusting the details. Changes won't be saved.Climate risks
Neighborhood: Westover Hills
Nearby schools
GreatSchools rating
- 9/10Hill Elementary SchoolGrades: PK-5Distance: 0.7 mi
- 8/10Murchison Middle SchoolGrades: 6-8Distance: 2.4 mi
- 8/10Anderson High SchoolGrades: 9-12Distance: 0.9 mi
Schools provided by the listing agent
- Elementary: Hill
- Middle: Murchison
- High: Anderson
- District: Austin ISD
Source: Unlock MLS. This data may not be complete. We recommend contacting the local school district to confirm school assignments for this home.
- $250,0002 bd1 ba972 sqft9525 N Capital Of Texas Hwy UNIT 623, Austin, TX 78759For Sale

- $275,9992 bd2 ba1.1k sqft9525 Capital Of Tx Hwy #636, Austin, TX 78759For Sale

- $315,900-- bd-- ba-- sqft9525 N Capital Of Texas Hwy UNIT 617, Austin, TX 78759Off Market
- $--2 bd2 ba1.1k sqft9525 N Capital Of Texas Hwy UNIT 616, Austin, TX 78759Sold

- $252,5002 bd1 ba972 sqft9525 N Capital Of Texas Hwy UNIT 414, Austin, TX 78759For Sale
- $1,006,200-- bd3 ba2.8k sqft9110 Rockcrest Cir, Austin, TX 78759Off Market
- $539,4003 bd2 ba2.8k sqft9110 Rockcrest Cir #A, Austin, TX 78759Off Market
- $774,5783 bd2 ba1.2k sqft9109 Rockcrest Cir, Austin, TX 78759Off Market
A local agent can set up tours, give advice and negotiate with sellers.
Similar homes
- $275,9992 bd2 ba1.1k sqft9525 Capital Of Tx Hwy #636, Austin, TX 78759Active
 MLS ID #4915698, Elissa Wilson, Century 21 Stribling Properties. Unlock MLS
 - $265,0001 bd2 ba1.1k sqft9226 Jollyville Rd APT 122, Austin, TX 78759Active
 MLS ID #3387694, Mark Strub, Strub Residential. Unlock MLS
 - $279,0002 bd2 ba1.1k sqft4711 Spicewood Springs Rd #1-201, Austin, TX 78759Active
 MLS ID #9241600, Alan Russi, Christies Intl Real Estate Lone Star. Unlock MLS
 - $250,0002 bd1 ba972 sqft9525 N Capital Of Texas Hwy Unit 623, Austin, TX 78759ActiveMLS ID #2764900, Michael Sedillo, Scott Nicholson. Unlock MLS
- $279,0002 bd2 ba1k sqft4159 Steck Ave Unit 225, Austin, TX 78759ActiveMLS ID #9577901, Miranda Molen, Compass RE Texas, LLC. Unlock MLS
- $285,0002 bd2 ba1.1k sqft1748 Ohlen Rd APT 68, Austin, TX 78757ActiveMLS ID #8410191, Jody Lockshin, Habitat Hunters Inc. Unlock MLS
- $294,5002 bd2 ba918 sqft6000 Shepherd Mountain Cv Unit 604, Austin, TX 78730ActiveMLS ID #4461258, Arlene Maze, Bramlett Partners. Unlock MLS
- $365,0002 bd2 ba1.1k sqft8200 Neely Dr APT 154, Austin, TX 78759ActiveMLS ID #2573790, Dylan Everett, Compass RE Texas, LLC. Unlock MLS
- $339,9002 bd2 ba918 sqft6000 Shepherd Mountain Cv Unit 917, Austin, TX 78730ActiveMLS ID #3882510, Lynne Wheeler, Realty One Group Prosper. Unlock MLS
- $299,0002 bd2 ba774 sqft3111 Tom Green St APT 111, Austin, TX 78705ActiveMLS ID #7280943, Barbara Shallue, Keller Williams Realty. Unlock MLS
- $276,5002 bd3 ba1.2k sqft11203 Ranch Road 2222 Rd #1703, Austin, TX 78730ActiveMLS ID #5148082, Wafiq Alalawi, Compass RE Texas, LLC. Unlock MLS
- $399,9002 bd2 ba1.2k sqft3809 Spicewood Springs Rd APT 127, Austin, TX 78759ActiveMLS ID #8993958, Lalo Herrera, Keller Williams Realty. Unlock MLS
- $269,0002 bd2 ba695 sqft601 Nelray Blvd APT 6, Austin, TX 78751ActiveMLS ID #2960939, Jeff Tucker, Compass RE Texas, LLC. Unlock MLS
- $249,0001 bd1 ba792 sqft3809 Spicewood Springs Rd APT 150, Austin, TX 78759ActiveMLS ID #7967851, Michael Underwood, Compass RE Texas, LLC. Unlock MLS
- $279,5002 bd2 ba1.4k sqft8330 Fathom Cir APT 701, Austin, TX 78750ActiveMLS ID #2485200, Maggie Maddox, Live512 LLC. Unlock MLS
- $250,0002 bd2 ba985 sqft3840 Far West Blvd APT 103, Austin, TX 78731ActiveMLS ID #6045307, Arlene Maze, Bramlett Partners. Unlock MLS
- $309,5002 bd2 ba1k sqft1910 Robbins Pl APT 301, Austin, TX 78705ActiveMLS ID #5178065, Kia Potter, eXp Realty, LLC. Unlock MLS
- $264,5002 bd2 ba742 sqft2300 Leon St APT 101, Austin, TX 78705ActiveMLS ID #7122061, Brian Copland, eXp Realty, LLC. Unlock MLS
- $235,0002 bd2 ba891 sqft1015 E Yager Ln Unit 184, Austin, TX 78753ActiveMLS ID #9614452, Salena Gutierrez, Bramlett Partners. Unlock MLS
- $224,0002 bd1 ba938 sqft2500 Steck Ave APT 22, Austin, TX 78757ActiveMLS ID #3856992, Gyles Sonier, Keller Williams Realty. Unlock MLS
