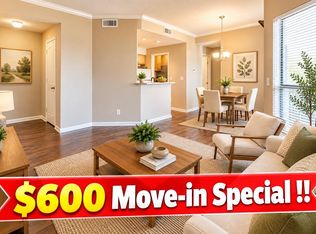
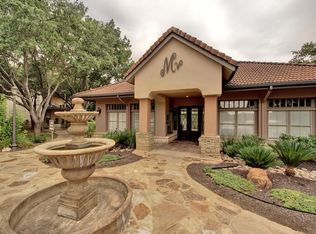
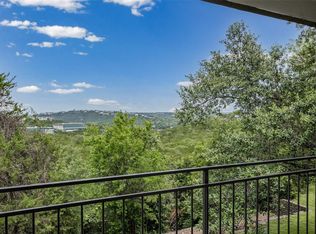
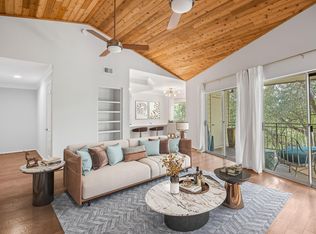
SELLER CONCESSIONS AVAILABLE WITH AN ACCEPTABLE OFFER! Buyer may apply concessions toward allowable closing costs and/or interest rate buydown, subject to lender approval!! Welcome to your hilltop hideaway—where serene views meet elevated Austin living. Perched on the coveted third floor, this beautifully updated 918 sq ft, 2-bedroom, 2-bath condo offers a peaceful retreat surrounded by the natural beauty of Northwest Austin. Step inside to a bright, airy living space filled with natural light from sliding glass doors. A wood-burning fireplace, custom built-in shelving, and warm designer touches create an inviting space for relaxing or entertaining. Step onto your private balcony to enjoy morning coffee, peaceful hill-country views, or an evening sunset. The spacious primary suite offers a private bath and generous walk-in closet, while the second bedroom and full bath are thoughtfully positioned on the opposite side of the home—ideal for guests, roommates, or a home office. Just outside your door, enjoy resort-style community amenities including sparkling pool, relaxing hot tub, fitness center, clubhouse, and access to trails. Conveniently located near The Domain, Arboretum, Northwest Austin tech corridor, Downtown Austin, UT, shopping, dining, and entertainment, this condo combines tranquility and convenience in one beautiful setting. Whether you're looking for a full-time residence, Austin getaway, or an easy lock-and-leave lifestyle, this hilltop retreat is ready for its next chapter.
Active
$339,900
6000 Shepherd Mountain Cv Unit 917, Austin, TX 78730
2beds
918sqft
Condominium
Built in 1992
-- sqft lot
$-- Zestimate®
$370/sqft
$438/mo HOA
What's special
Sparkling poolWood-burning fireplacePrivate balconyPeaceful hill-country viewsRelaxing hot tubCustom built-in shelvingSerene views
- 60 days
- 151
- 11
Zillow last checked:
Listing updated:
Listed by:
Lynne Wheeler (512) 431-3849,
Realty One Group Prosper (512) 523-5663
Source: Unlock MLS,MLS#: 3882510
Facts & features
Interior
Bedrooms & bathrooms
- Bedrooms: 2
- Bathrooms: 2
- Full bathrooms: 2
- Main level bedrooms: 2
Primary bedroom
- Description: The owner's suite offers peaceful comfort with a spacious layout, ensuite bath, and a generous walk in closet.
- Features: Ceiling Fan(s)
- Level: Main
Bedroom
- Description: Second bedroom privately positioned on the opposite side of the home creates the ideal layout for guests, roommates, a home office, or whatever your lifestyle calls for.
- Features: Ceiling Fan(s)
- Level: Main
Primary bathroom
- Features: Granite Counters, Full Bath, Walk-In Closet(s)
- Level: Main
Kitchen
- Features: Granite Counters, Galley Type Kitchen, Open to Family Room, Pantry
- Level: Main
Heating
- Central, Electric
Cooling
- Central Air, Electric
Appliances
- Included: Dishwasher, Disposal, Microwave, Free-Standing Electric Oven, Electric Water Heater
Features
- Bookcases, Breakfast Bar, Built-in Features, Ceiling Fan(s), Granite Counters, Crown Molding, Electric Dryer Hookup, High Speed Internet, No Interior Steps, Open Floorplan, Pantry, Primary Bedroom on Main, Recessed Lighting, Walk-In Closet(s), Washer Hookup
- Flooring: Laminate, No Carpet, Tile
- Windows: Blinds, Double Pane Windows, Low Emissivity Windows, Solar Screens
- Number of fireplaces: 1
- Fireplace features: Living Room, Wood Burning
Interior area
- Total interior livable area: 918 sqft
Video & virtual tour
Property
Parking
- Parking features: Asphalt, Assigned, Guest, Parking Lot, Paved, Varies by Unit
Accessibility
- Accessibility features: None
Features
- Levels: One
- Stories: 1
- Patio & porch: Covered, Deck
- Exterior features: Balcony, Gutters Partial
- Pool features: None
- Fencing: None
- Has view: Yes
- View description: Hill Country, Neighborhood, Park/Greenbelt, Pool, Trees/Woods
- Waterfront features: None
Lot
- Size: 7,753 Square Feet
- Features: Back to Park/Greenbelt, Close to Clubhouse, Cul-De-Sac, Trees-Large (Over 40 Ft), Many Trees, Trees-Medium (20 Ft - 40 Ft)
Details
- Additional structures: None
- Parcel number: 6000 Shepherd Mountain Cv #917
- Special conditions: Standard
Construction
Type & style
- Home type: Condo
- Property subtype: Condominium
- Attached to another structure: Yes
Materials
- Foundation: Slab
- Roof: Metal
Condition
- Resale
- New construction: No
- Year built: 1992
Utilities & green energy
- Sewer: Public Sewer
- Water: Public
- Utilities for property: Cable Connected, Electricity Available, Internet-Cable, Phone Available, Sewer Connected, Water Connected
Community & HOA
Community
- Features: BBQ Pit/Grill, Clubhouse, Cluster Mailbox, Common Grounds, Curbs, Fitness Center, High Speed Internet, Pool, Property Manager On-Site, Spa/Hot Tub, Street Lights
- Subdivision: Montevista
HOA
- Has HOA: Yes
- Services included: Common Area Maintenance, Sewer, Trash, Water
- HOA fee: $438 monthly
- HOA name: Montevista Condominiums
Location
- Region: Austin
Financial & listing details
- Price per square foot: $370/sqft
- Tax assessed value: $320,228
- Annual tax amount: $4,601
- Date on market: 8/21/2026
- Listing terms: Cash,Conventional
- Electric utility on property: Yes
Estimated market value
Not available
Estimated sales range
Not available
Not available
Price history
| Date | Event | Price |
|---|---|---|
| 8/21/2026 | Listed for sale | $339,900-3.7%$370/sqft |
Source:  Unlock MLS #3882510 Report a problem Unlock MLS #3882510 Report a problem | ||
| 5/28/2026 | Listing removed | $353,000$385/sqft |
Source: Unlock MLS #2109735 Report a problem | ||
| 2/23/2026 | Price change | $353,000-2.8%$385/sqft |
Source: Unlock MLS #2109735 Report a problem | ||
| 1/12/2026 | Listed for sale | $363,000-3.2%$395/sqft |
Source: Unlock MLS #2109735 Report a problem | ||
| 12/4/2023 | Listing removed | -- |
Source:  Central Texas MLS #522864 Report a problem Central Texas MLS #522864 Report a problem | ||
| 10/5/2023 | Listed for sale | $374,900+1.4%$408/sqft |
Source: Unlock MLS #8934076 Report a problem | ||
| 8/31/2022 | Listing removed | -- |
Source: Unlock MLS #6283926 Report a problem | ||
| 8/5/2022 | Contingent | $369,900$403/sqft |
Source: Unlock MLS #6283926 Report a problem | ||
| 7/28/2022 | Price change | $369,900-2.4%$403/sqft |
Source: Unlock MLS #6283926 Report a problem | ||
| 7/21/2022 | Price change | $379,000-2.6%$413/sqft |
Source: Unlock MLS #6283926 Report a problem | ||
| 7/11/2022 | Listed for sale | $389,000-5.1%$424/sqft |
Source: Unlock MLS #6283926 Report a problem | ||
| 6/25/2022 | Listing removed | -- |
Source: Unlock MLS #6283926 Report a problem | ||
| 6/16/2022 | Listed for sale | $410,000$447/sqft |
Source: Unlock MLS #6283926 Report a problem | ||
| 4/7/2011 | Sold | -- |
Source: Public Record Report a problem | ||
Public tax history
| Year | Property taxes | Tax assessment |
|---|---|---|
| 2025 | $4,601 -13% | $320,228 -7.9% |
| 2024 | $5,286 -4.6% | $347,588 -11.1% |
| 2023 | $5,542 +23.5% | $390,899 +43.8% |
| 2022 | $4,487 | $271,824 +10% |
| 2021 | -- | $247,113 +10% |
| 2020 | $4,384 +3.9% | $224,648 |
| 2019 | $4,220 +0.9% | $224,648 -5.2% |
| 2018 | $4,182 | $236,850 +10% |
| 2017 | $4,182 +7.4% | $215,318 +10% |
| 2016 | $3,895 | $195,744 +5.5% |
| 2015 | $3,895 | $185,619 +13.4% |
| 2014 | $3,895 | $163,681 |
Find assessor info on the county website
Monthly payment
Est. payment
Payment breakdown
Explore the cost of this home by adjusting the details. Changes won't be saved.Climate risks
Neighborhood: River Place
Nearby schools
Schools provided by the listing agent
- Elementary: Highland Park
- Middle: Lamar (Austin ISD)
- High: McCallum
- District: Austin ISD
Source: Unlock MLS. This data may not be complete. We recommend contacting the local school district to confirm school assignments for this home.
- $1,1501 bd1 ba608 sqft6000 Shepherd Mountain Cv UNIT 1401, Austin, TX 78730For Rent
- $1,1001 bd1 ba608 sqft6000 Shepherd Mountain Cv UNIT 1809, Austin, TX 78730For Rent

- $1,2951 bd1 ba706 sqft6000 Shepherd Mountain Cv UNIT 2207, Austin, TX 78730For Rent
- $1,1951 bd1 ba608 sqft6000 Shepherd Mountain Cv UNIT 204, Austin, TX 78730For Rent

Similar homes
- $338,5002 bd2 ba999 sqft6000 Shepherd Mountain Cv Unit 1312, Austin, TX 78730Active
 MLS ID #9312463, Todd Sherman, Resident Realty, LTD.. Unlock MLS
 - $325,0002 bd2 ba1.1k sqft6000 Shepherd Mountain Cv Unit 1112, Austin, TX 78730Active
 MLS ID #6750878, Martha Small, KW-Austin Portfolio Real Estate. Unlock MLS
 - $299,0002 bd2 ba999 sqft6000 Shepherd Mountain Cv Unit 1601, Austin, TX 78730Active
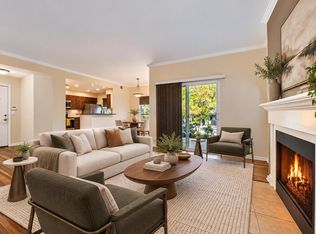 MLS ID #3104373, Geof Sloan, Compass RE Texas, LLC. Unlock MLS
 - $294,5002 bd2 ba918 sqft6000 Shepherd Mountain Cv Unit 604, Austin, TX 78730Active
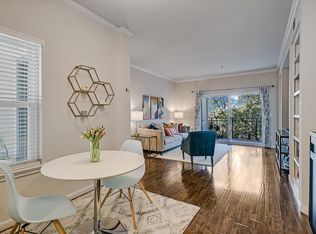 MLS ID #4461258, Arlene Maze, Bramlett Partners. Unlock MLS
 - $249,9002 bd1 ba814 sqft6000 Shepherd Mountain Cv Unit 807, Austin, TX 78730ActiveMLS ID #1945192, Alex McCormick, Keller Williams Realty. Unlock MLS
- $350,0002 bd3 ba1.1k sqft3601 Las Colinas Dr APT B, Austin, TX 78731ActiveMLS ID #8518643, Linda Holmbeck, Horizon Realty. Unlock MLS
- $285,0002 bd2 ba1.1k sqft7122 Wood Hollow Dr APT 47, Austin, TX 78731ActiveMLS ID #8004551, Lillian Singh, Compass RE Texas, LLC. Unlock MLS
- $345,0002 bd2 ba992 sqft3808 Southway Dr APT 103, Austin, TX 78704ActiveMLS ID #4564318, Michael Kennelly, Spirit Real Estate. Unlock MLS
- $235,0002 bd2 ba1.1k sqft1748 Ohlen Rd APT 24, Austin, TX 78757ActiveMLS ID #5629172, Craig Souza, Compass RE Texas, LLC. Unlock MLS
- $290,0002 bd2 ba1.1k sqft8888 Tallwood Dr APT 1106, Austin, TX 78759ActiveMLS ID #6151309, Mariela Gutierrez-Carrera, eXp Realty, LLC. Unlock MLS
- $320,0002 bd2 ba1.1k sqft2918 Ranch Road 620 N #L-173, Austin, TX 78734ActiveMLS ID #6130671, Claudia Verastegui, Coldwell Banker Realty. Unlock MLS
- $399,9002 bd2 ba1.2k sqft3809 Spicewood Springs Rd APT 127, Austin, TX 78759ActiveMLS ID #8993958, Lalo Herrera, Keller Williams Realty. Unlock MLS
- $305,0002 bd3 ba1.3k sqft4400 Switch Willo APT 29, Austin, TX 78727ActiveMLS ID #1748583, Laurie Flood, Keller Williams Realty. Unlock MLS
- $364,9902 bd2 ba977 sqft2215 Post Rd APT 2084, Austin, TX 78704ActiveMLS ID #5191975, Alex Hernandez-Bobrow, KW-Austin Portfolio Real Estate. Unlock MLS
- $349,9002 bd1 ba744 sqft711 W 21st St #304, Austin, TX 78705ActiveMLS ID #9661675, Chesney Coker, Tower Realty Austin. Unlock MLS
- $394,0003 bd2 ba1.2k sqft3809 Spicewood Springs Rd APT 137, Austin, TX 78759ActiveMLS ID #1998772, Betsy Gallagher, Bramlett Partners. Unlock MLS
- $379,0002 bd2 ba938 sqft1741 Spyglass Dr #2-104, Austin, TX 78746ActiveMLS ID #5692840, Gail Boston, Austin X Boston Properties Inc. Unlock MLS
- $295,0002 bd2 ba894 sqft1741 Spyglass Dr #1-127, Austin, TX 78746ActiveMLS ID #6574709, Katey Steadman, Compass RE Texas, LLC. Unlock MLS
- $190,0002 bd2 ba829 sqft11901 Swearingen Dr APT 32, Austin, TX 78758ActiveMLS ID #1565468, Sergio Vasquez, Womack Real Estate LLC. Unlock MLS
- $325,0001 bd1 ba798 sqft1115 W 10th St APT 209, Austin, TX 78703ActiveMLS ID #6464466, Lilly Rockwell, Compass RE Texas, LLC. Unlock MLS
