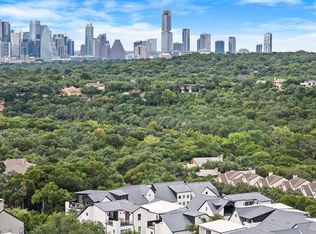
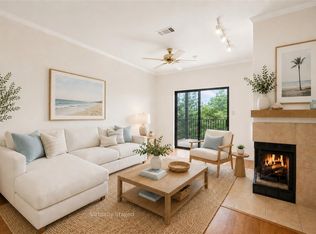
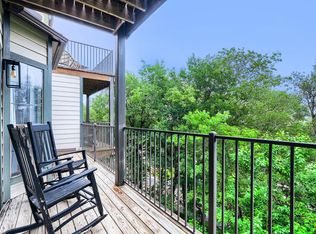
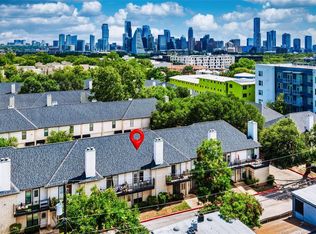
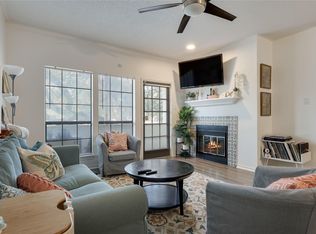
Walk to the Greenbelt in the heart of Central Austin! This one-story condo at ground level has two bedrooms, two full baths, and backs to the Spyglass Trailhead at Barton Creek. Located in Eanes ISD, the unit is fully equipped with built-in bookshelves, wet bar, fireplace, a tranquil balcony and washer/dryer combination conveyed with sale. Pet friendly complex! This gated, tree-lined community features google fiber, an onsite pool and hot tub and includes 1 reserved carport space with ample visitor parking. Set against the stunning backdrop of the Barton Creek Greenbelt, with sweeping views of downtown and Zilker Park, this home offers both tranquility and convenience. A cozy double-sided fireplace anchors the living area and the primary suite, adding warmth and charm. The kitchen features composite stone countertops, abundant pantry storage, and a greenhouse window for growing herbs. HOA covers water, wastewater, trash, and exterior maintenance. You're just steps from Metro bus stops and a quick hop to downtown, Zilker Park, and South Lamar. Don't miss this treasure in an unbeatable location!
Active
Price cut: $10K (6/18)
$389,000
1741 Spyglass Dr #2-104, Austin, TX 78746
2beds
938sqft
Condominium
Built in 1993
-- sqft lot
$-- Zestimate®
$415/sqft
$575/mo HOA
What's special
Gated tree-lined communityTranquil balconyWet barAbundant pantry storage
- 123 days |
- 431 |
- 25 |
Zillow last checked:
Listing updated:
Listed by:
Gail Boston (512) 626-5348,
Austin X Boston Properties Inc (512) 626-5348
Source: Unlock MLS,MLS#: 5692840
Facts & features
Interior
Bedrooms & bathrooms
- Bedrooms: 2
- Bathrooms: 2
- Full bathrooms: 2
- Main level bedrooms: 2
Primary bedroom
- Description: Double sided fireplace. Beautiful natural light. En Suite bath with double vanity. Ample closet space. Access to balcony.
- Features: See Remarks
- Level: Main
Bedroom
- Description: Spacious second bedroom, with full bath in hallway (shower).
- Features: Full Bath, Walk-in Shower
- Level: Main
Kitchen
- Description: Well appointed kitchen with greenhouse window.
- Features: Stone Counters, Gourmet Kitchen
- Level: Main
Heating
- Central, Electric
Cooling
- Ceiling Fan(s), Central Air
Appliances
- Included: Dishwasher, Disposal, Electric Range, Microwave, Refrigerator, Free-Standing Refrigerator, Washer/Dryer Stacked
Features
- See Remarks, 2 Primary Baths, Bar, Bookcases, Built-in Features, Ceiling Fan(s), Stone Counters, Crown Molding, High Speed Internet, No Interior Steps, Open Floorplan, Pantry, Primary Bedroom on Main, Recessed Lighting, Wet Bar
- Flooring: No Carpet, Tile, Wood
- Windows: See Remarks
- Number of fireplaces: 1
- Fireplace features: See Remarks, Bedroom, Glass Doors, Living Room
Interior area
- Total interior livable area: 938 sqft
Video & virtual tour
Property
Parking
- Parking features: Additional Parking, Assigned, Carport, Guest
Accessibility
- Accessibility features: Accessible Full Bath, Accessible Hallway(s), Visitor Bathroom, Accessible Washer/Dryer
Features
- Levels: One
- Stories: 1
- Patio & porch: See Remarks
- Exterior features: See Remarks, Balcony, No Exterior Steps
- Has private pool: Yes
- Pool features: Fenced, In Ground, Outdoor Pool
- Spa features: See Remarks
- Fencing: Wrought Iron
- Has view: Yes
- View description: See Remarks, Neighborhood
- Waterfront features: None
Lot
- Size: 3,005 Square Feet
- Features: Trees-Moderate
Details
- Additional structures: See Remarks
- Parcel number: 01021302610040
- Special conditions: Standard
Construction
Type & style
- Home type: Condo
- Property subtype: Condominium
- Attached to another structure: Yes
Materials
- Foundation: Permanent
- Roof: Composition
Condition
- Resale
- New construction: No
- Year built: 1993
Utilities & green energy
- Sewer: Public Sewer
- Water: Public
- Utilities for property: Electricity Connected, Internet-Fiber, Sewer Connected, Water Connected
Community & HOA
Community
- Features: High Speed Internet, Pool
- Subdivision: One Barton Place Condo
HOA
- Has HOA: Yes
- Services included: Maintenance Grounds, Trash, Water
- HOA fee: $575 monthly
- HOA name: One Barton Place Condo Owner's Association
Location
- Region: Austin
Financial & listing details
- Price per square foot: $415/sqft
- Tax assessed value: $347,968
- Annual tax amount: $7,841
- Date on market: 4/16/2026
- Listing terms: Cash,Conventional,FHA
- Electric utility on property: Yes
Estimated market value
Not available
Estimated sales range
Not available
$2,319/mo
Price history
| Date | Event | Price |
|---|---|---|
| 6/18/2026 | Price change | $389,000-2.5%$415/sqft |
Source:  Unlock MLS #5692840 Report a problem Unlock MLS #5692840 Report a problem | ||
| 5/28/2026 | Price change | $399,000-3.9%$425/sqft |
Source: Unlock MLS #5692840 Report a problem | ||
| 5/14/2026 | Price change | $415,000-1%$442/sqft |
Source: Unlock MLS #5692840 Report a problem | ||
| 4/16/2026 | Listed for sale | $419,000-1.4%$447/sqft |
Source: Unlock MLS #5692840 Report a problem | ||
| 4/6/2026 | Listing removed | $425,000$453/sqft |
Source: Unlock MLS #5692840 Report a problem | ||
| 3/4/2026 | Listed for sale | $425,000$453/sqft |
Source: Unlock MLS #5692840 Report a problem | ||
Public tax history
| Year | Property taxes | Tax assessment |
|---|---|---|
| 2021 | -- | $347,968 +37.8% |
| 2020 | $6,438 | $252,449 -12.9% |
| 2019 | -- | $289,775 +38.9% |
| 2018 | $3,661 | $208,635 +10% |
| 2017 | $3,661 +21% | $189,668 +10% |
| 2016 | $3,025 | $172,425 +10% |
| 2015 | $3,025 | $156,750 +10% |
| 2014 | $3,025 | $142,500 |
| 2013 | -- | $142,500 -24.5% |
| 2012 | -- | $188,763 -1% |
| 2011 | -- | $190,673 -2.9% |
| 2010 | -- | $196,447 -6.3% |
| 2009 | -- | $209,598 -0.2% |
| 2008 | -- | $209,996 +10% |
| 2007 | -- | $190,905 +10% |
| 2006 | -- | $173,550 |
Find assessor info on the county website
Monthly payment
Est. payment
Payment breakdown
Explore the cost of this home by adjusting the details. Changes won't be saved.Climate risks
Neighborhood: Barton Hills
Nearby schools
GreatSchools rating
- 9/10Cedar Creek Elementary SchoolGrades: K-5Distance: 1.3 mi
- 10/10Hill Country Middle SchoolGrades: 6-8Distance: 1.3 mi
- 9/10Westlake High SchoolGrades: 9-12Distance: 1.9 mi
Schools provided by the listing agent
- Elementary: Cedar Creek (Eanes ISD)
- Middle: Hill Country
- High: Westlake
- District: Eanes ISD
Source: Unlock MLS. This data may not be complete. We recommend contacting the local school district to confirm school assignments for this home.
- $1,899,9994 bd5 ba3.4k sqft1719 Spyglass Dr #1, Austin, TX 78746New Construction
- $370,100-- bd-- ba930 sqft1741 Spyglass Dr #1-233, Austin, TX 78746Off Market
- $522,5003 bd3 ba1.5k sqft1707 Spyglass Dr #79, Austin, TX 78746Off Market

- $577,9003 bd2 ba1.5k sqft1707 Spyglass Dr #120, Austin, TX 78746Off Market
- $1,532,8004 bd4 ba2.8k sqft1719 Spyglass Dr #13, Austin, TX 78746Off Market
- $1,758,8003 bd4 ba3k sqft1719 Spyglass Dr #2, Austin, TX 78746Off Market
- $1,714,2004 bd4 ba3.4k sqft1719 Spyglass Dr #19, Austin, TX 78746Off Market
- $1,814,3004 bd4 ba3.4k sqft1719 Spyglass Dr #3, Austin, TX 78746Off Market
A local agent can set up tours, give advice and negotiate with sellers.
Similar homes
- $380,0002 bd2 ba894 sqft1741 Spyglass Dr #1-127, Austin, TX 78746Active
 MLS ID #6574709, Katey Steadman, Compass RE Texas, LLC. Unlock MLS
 - $350,0002 bd2 ba894 sqft1741 Spyglass Dr #1-223, Austin, TX 78746Active
 MLS ID #5361762, Andrea Hamilton, Christies Intl Real Estate Lone Star. Unlock MLS
 - $470,0002 bd3 ba1.1k sqft1307 Kinney Ave APT 140, Austin, TX 78704Active
 MLS ID #2400970, Jacqui Gilmore, Engel & Volkers Austin. Unlock MLS
 - $385,0002 bd2 ba1k sqft3001 Cedar St #A-211, Austin, TX 78705Active
 MLS ID #7186821, Barbara Shallue, Keller Williams Realty. Unlock MLS
 - $395,0002 bd2 ba1.1k sqft1404 Norwalk Ln APT 201, Austin, TX 78703ActiveMLS ID #6248260, Louise Brazitis, Roxan Coffman Properties. Unlock MLS
- $379,0002 bd3 ba1.3k sqft4620 W William Cannon Dr APT 2, Austin, TX 78749ActiveMLS ID #2136874, Maria Mondragon, All City Real Estate Ltd. Co. Unlock MLS
- $575,0002 bd2 ba1.1k sqft1000 Liberty Park Dr APT 204, Austin, TX 78746ActiveMLS ID #3390631, Madison Swanson, Compass RE Texas, LLC. Unlock MLS
- $415,0002 bd2 ba951 sqft2500 Enfield Rd APT 9, Austin, TX 78703ActiveMLS ID #1897619, Tracey Lazorik, Compass RE Texas, LLC. Unlock MLS
- $380,0003 bd2 ba1k sqft1307 Norwalk Ln APT 203, Austin, TX 78703ActiveMLS ID #9043484, Victor Barrios, Sprout Realty. Unlock MLS
- $369,0002 bd2 ba1.2k sqft40 N Interstate Highway 35 APT 3B3, Austin, TX 78701ActiveMLS ID #1469576, Denny Holt, DENNY HOLT REALTORS. Unlock MLS
- $374,9002 bd2 ba1.1k sqft6000 Shepherd Mountain Cv Unit 1112, Austin, TX 78730ActiveMLS ID #6750878, Martha Small, KW-Austin Portfolio Real Estate. Unlock MLS
- $225,0002 bd2 ba920 sqft3204 Menchaca Rd #104, Austin, TX 78704ActiveMLS ID #7507175, Jessica Licona, eXp Realty, LLC. Unlock MLS
- $314,9002 bd2 ba908 sqft3601 Menchaca Rd #118, Austin, TX 78704ActiveMLS ID #7630523, Jamie Rigdon, Zilker Properties of Austin. Unlock MLS
- $399,0003 bd2 ba1.2k sqft2612 San Pedro St APT 112, Austin, TX 78705ActiveMLS ID #1771595, Kaylee Romantic, Compass RE Texas, LLC. Unlock MLS
- $349,9002 bd1 ba744 sqft711 W 21st St #304, Austin, TX 78705ActiveMLS ID #9661675, Chesney Coker, Tower Realty Austin. Unlock MLS
- $399,9002 bd2 ba1.2k sqft3809 Spicewood Springs Rd APT 127, Austin, TX 78759ActiveMLS ID #8993958, Lalo Herrera, Keller Williams Realty. Unlock MLS
- $398,5003 bd2 ba1.2k sqft3809 Spicewood Springs Rd APT 137, Austin, TX 78759ActiveMLS ID #1998772, Betsy Gallagher, Bramlett Partners. Unlock MLS
- $290,0002 bd2 ba1k sqft3809 Menchaca Rd #C, Austin, TX 78704ActiveMLS ID #9568590, Breeya Johnson, JPAR Austin. Unlock MLS
- $365,0002 bd2 ba1.1k sqft8200 Neely Dr APT 154, Austin, TX 78759ActiveMLS ID #2573790, Dylan Everett, Compass RE Texas, LLC. Unlock MLS
- $389,0003 bd2 ba1.3k sqft6101 Adalee Ave, Austin, TX 78723ActiveMLS ID #2716208, Anjalicia Ufomata, Cultivate Realty Inc. Unlock MLS
