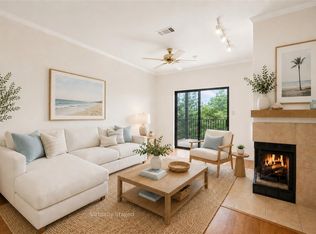
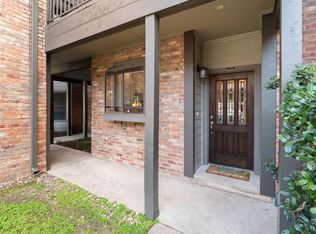
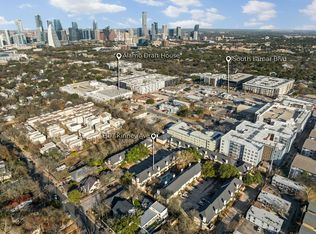
Private condo just 5 minutes south of Downtown Austin! Tucked away in the vibrant Barton Hills community, this charming 2-bedroom, 2-bath home features an oversized balcony with panoramic views overlooking the Barton Creek Greenbelt. Inside, enjoy an open, light-filled floor plan with a double-sided gas fireplace in the living room, a built-in bar with sink, and spacious living areas designed for comfort and entertaining. The gated community offers amenities including a pool/spa, shared garden, and putting green. The HOA covers water, trash, recycling, pest control, and sewer. Ideally located in top-rated Eanes ISD with nearby access to the Greenbelt, Campbell’s Hole, Taco Deli, Thom’s Market, Barton Springs, Zilker Park, and ACL. A rare gem close to the city with peaceful greenbelt views.
Active
Price cut: $35K (8/4)
$350,000
1741 Spyglass Dr #1-223, Austin, TX 78746
2beds
894sqft
Condominium
Built in 1985
-- sqft lot
$-- Zestimate®
$391/sqft
$540/mo HOA
What's special
Gated communityOpen light-filled floor planShared gardenPeaceful greenbelt viewsPutting greenBuilt-in bar with sink
- 31 days |
- 619 |
- 34 |
Zillow last checked:
Listing updated:
Listed by:
Andrea Hamilton (512) 270-8586,
Christies Intl Real Estate Lone Star (512) 270-8586
Source: Unlock MLS,MLS#: 5361762
Facts & features
Interior
Bedrooms & bathrooms
- Bedrooms: 2
- Bathrooms: 2
- Full bathrooms: 2
- Main level bedrooms: 2
Heating
- Central
Cooling
- Central Air
Appliances
- Included: Electric Cooktop, Dishwasher, Disposal, Dryer, Oven, Free-Standing Range, Refrigerator, Washer, Electric Water Heater, See Remarks
Features
- Bookcases, Crown Molding, Primary Bedroom on Main, Granite Counters
- Flooring: No Carpet, Wood
- Windows: Screens
- Number of fireplaces: 1
- Fireplace features: Gas Log, Living Room
Interior area
- Total interior livable area: 894 sqft
Property
Parking
- Parking features: Assigned, Covered, Open
Accessibility
- Accessibility features: None
Features
- Levels: One
- Stories: 1
- Patio & porch: Deck
- Exterior features: Gutters Partial, No Exterior Steps
- Has private pool: Yes
- Pool features: In Ground
- Spa features: None
- Fencing: None
- Has view: Yes
- View description: Park/Greenbelt
- Waterfront features: None
Lot
- Size: 2,874 Square Feet
- Features: Sprinkler - Automatic, Trees-Small (Under 20 Ft), See Remarks
Details
- Additional structures: None
- Parcel number: 01021302610013
- Special conditions: Standard
Construction
Type & style
- Home type: Condo
- Property subtype: Condominium
- Attached to another structure: Yes
Materials
- Foundation: Pillar/Post/Pier, See Remarks
- Roof: Composition
Condition
- Resale
- New construction: No
- Year built: 1985
Utilities & green energy
- Sewer: Public Sewer
- Water: Public
- Utilities for property: Electricity Available, Natural Gas Available
Community & HOA
Community
- Features: Curbs, Gated, Pool, Putting Green
- Subdivision: One Barton Place Condo
HOA
- Has HOA: Yes
- Services included: Common Area Maintenance, Insurance, Sewer, Trash, Water
- HOA fee: $540 monthly
- HOA name: One Barton Place HOA
Location
- Region: Austin
Financial & listing details
- Price per square foot: $391/sqft
- Tax assessed value: $326,439
- Annual tax amount: $6,165
- Date on market: 7/28/2026
- Listing terms: Cash,Conventional,FHA,VA Loan
- Electric utility on property: Yes
Estimated market value
Not available
Estimated sales range
Not available
Not available
Price history
| Date | Event | Price |
|---|---|---|
| 8/4/2026 | Price change | $350,000-9.1%$391/sqft |
Source:  Unlock MLS #5361762 Report a problem Unlock MLS #5361762 Report a problem | ||
| 7/28/2026 | Listing removed | $2,400$3/sqft |
Source: Unlock MLS #9515019 Report a problem | ||
| 7/28/2026 | Listed for sale | $385,000$431/sqft |
Source: Unlock MLS #5361762 Report a problem | ||
| 6/18/2026 | Listing removed | $385,000$431/sqft |
Source: Unlock MLS #5361762 Report a problem | ||
| 6/17/2026 | Listed for rent | $2,400$3/sqft |
Source: Unlock MLS #9515019 Report a problem | ||
| 5/14/2026 | Price change | $385,000-3.5%$431/sqft |
Source: Unlock MLS #5361762 Report a problem | ||
| 5/11/2026 | Listed for sale | $399,000+42.5%$446/sqft |
Source: Unlock MLS #5361762 Report a problem | ||
| 2/18/2019 | Listing removed | $280,000$313/sqft |
Source: Sandy Goodwin & Company #1746142 Report a problem | ||
| 2/8/2019 | Pending sale | $280,000$313/sqft |
Source: Sandy Goodwin & Company #1746142 Report a problem | ||
| 2/4/2019 | Listed for sale | $280,000+7.7%$313/sqft |
Source: Sandy Goodwin & Company #1746142 Report a problem | ||
| 8/24/2015 | Sold | -- |
Source: Agent Provided Report a problem | ||
| 6/23/2015 | Pending sale | $259,900$291/sqft |
Source: Reilly, REALTORS #4660302 Report a problem | ||
| 6/19/2015 | Listed for sale | $259,900$291/sqft |
Source: Reilly, REALTORS #4660302 Report a problem | ||
Public tax history
| Year | Property taxes | Tax assessment |
|---|---|---|
| 2021 | -- | $326,439 +14% |
| 2020 | $6,438 | $286,343 |
| 2019 | -- | $286,343 +6.7% |
| 2018 | $5,205 | $268,441 +4.8% |
| 2017 | $5,205 +32.7% | $256,213 |
| 2016 | $3,921 | $256,213 +27.8% |
| 2015 | $3,921 | $200,504 +10% |
| 2014 | $3,921 | $182,276 +2.6% |
| 2013 | -- | $177,725 +3% |
| 2012 | -- | $172,605 |
| 2011 | -- | $172,605 -1% |
| 2010 | -- | $174,311 -5.3% |
| 2009 | -- | $183,982 +2.3% |
| 2008 | -- | $179,847 +10% |
| 2007 | -- | $163,497 +10% |
| 2006 | -- | $148,634 |
Find assessor info on the county website
Monthly payment
Est. payment
Payment breakdown
Explore the cost of this home by adjusting the details. Changes won't be saved.Climate risks
Neighborhood: Barton Hills
Nearby schools
GreatSchools rating
- 9/10Cedar Creek Elementary SchoolGrades: K-5Distance: 1.2 mi
- 10/10Hill Country Middle SchoolGrades: 6-8Distance: 1.3 mi
- 9/10Westlake High SchoolGrades: 9-12Distance: 1.8 mi
Schools provided by the listing agent
- Elementary: Cedar Creek (Eanes ISD)
- Middle: Hill Country
- High: Westlake
- District: Eanes ISD
Source: Unlock MLS. This data may not be complete. We recommend contacting the local school district to confirm school assignments for this home.
- $--2 bd2 ba982 sqft1741 Spyglass Dr #1-123, Austin, TX 78746Sold

- $352,0001 bd2 ba1.2k sqft1707 Spyglass Dr #124, Austin, TX 78746Off Market

- $276,1001 bd1 ba809 sqft1731 Spyglass Dr APT 64, Austin, TX 78746Off Market
- $379,9002 bd2 ba1.2k sqft1707 Spyglass Dr APT 74, Austin, TX 78746Off Market

- $--2 bd2 ba1.2k sqft1707 Spyglass Dr #110, Austin, TX 78746Sold
- $68,580,0001 bd1 ba523 sqft1781 Spyglass Dr, Austin, TX 78746Off Market
- $--1 bd1 ba752 sqft1781 Spyglass Dr #245, Austin, TX 78746Off Market
- $--2 bd1 ba850 sqft1781 Spyglass Dr APT 198, Austin, TX 78746Off Market
A local agent can set up tours, give advice and negotiate with sellers.
Similar homes
- $380,0002 bd2 ba894 sqft1741 Spyglass Dr #1-127, Austin, TX 78746Active
 MLS ID #6574709, Katey Steadman, Compass RE Texas, LLC. Unlock MLS
 - $389,0002 bd2 ba938 sqft1741 Spyglass Dr #2-104, Austin, TX 78746Active
 MLS ID #5692840, Gail Boston, Austin X Boston Properties Inc. Unlock MLS
 - $400,0002 bd3 ba1.1k sqft1307 Kinney Ave APT 124, Austin, TX 78704Active
 MLS ID #9895077, Cyndi Cummings, Compass RE Texas, LLC. Unlock MLS
 - $344,0002 bd2 ba882 sqft2802 Nueces St APT 201, Austin, TX 78705Active
 MLS ID #8536664, Meleah Wehman, Compass RE Texas, LLC. Unlock MLS
 - $350,0002 bd2 ba1.1k sqft6000 Shepherd Mountain Cv Unit 1112, Austin, TX 78730ActiveMLS ID #6750878, Martha Small, KW-Austin Portfolio Real Estate. Unlock MLS
- $370,0003 bd2 ba1k sqft1307 Norwalk Ln APT 203, Austin, TX 78703ActiveMLS ID #9043484, Victor Barrios, Sprout Realty. Unlock MLS
- $369,0002 bd2 ba1.2k sqft40 N Interstate Highway 35 APT 3B3, Austin, TX 78701ActiveMLS ID #1469576, Denny Holt, DENNY HOLT REALTORS. Unlock MLS
- $385,0002 bd2 ba1k sqft3001 Cedar St #A-211, Austin, TX 78705ActiveMLS ID #7186821, Barbara Shallue, Keller Williams Realty. Unlock MLS
- $349,9002 bd1 ba744 sqft711 W 21st St #304, Austin, TX 78705ActiveMLS ID #9661675, Chesney Coker, Tower Realty Austin. Unlock MLS
- $330,0002 bd2 ba1k sqft2529 Rio Grande St APT 12, Austin, TX 78705ActiveMLS ID #1900346, Rela Manigsaca, Compass RE Texas, LLC. Unlock MLS
- $395,0002 bd2 ba1.1k sqft1404 Norwalk Ln APT 201, Austin, TX 78703ActiveMLS ID #6248260, Louise Brazitis, Roxan Coffman Properties. Unlock MLS
- $415,0002 bd2 ba951 sqft2500 Enfield Rd APT 9, Austin, TX 78703ActiveMLS ID #1897619, Tracey Lazorik, Compass RE Texas, LLC. Unlock MLS
- $339,9003 bd1 ba943 sqft6101 Idlewood Cv, Austin, TX 78745ActiveMLS ID #9982458, Todd Gibbons, Realty of America, LLC. Unlock MLS
- $315,0001 bd1 ba669 sqft2412 Enfield Rd APT 8, Austin, TX 78703ActiveMLS ID #9623563, Barrett Raven, eXp Realty, LLC. Unlock MLS
- $340,0003 bd1 ba864 sqft5706 Breezewood Dr, Austin, TX 78745For SaleMLS ID #57091643, Savannah Hoy, Pam Westlake Realty Group. HAR
- $470,0002 bd3 ba1.1k sqft1307 Kinney Ave APT 140, Austin, TX 78704ActiveMLS ID #2400970, Jacqui Gilmore, Engel & Volkers Austin. Unlock MLS
- $279,5002 bd2 ba1.1k sqft7122 Wood Hollow Dr APT 71, Austin, TX 78731ActiveMLS ID #4592061, ianofAustin Williams, Real Broker, LLC. Unlock MLS
- $225,0002 bd2 ba920 sqft3204 Menchaca Rd #104, Austin, TX 78704ActiveMLS ID #7507175, Jessica Licona, eXp Realty, LLC. Unlock MLS
- $319,0002 bd1 ba682 sqft715 W 22nd 1/2 St APT 204, Austin, TX 78705ActiveMLS ID #3910334, Lindsay Dillard, Douglas Elliman Real Estate. Unlock MLS
- $329,0001 bd2 ba744 sqft715 W 22nd 1/2 St APT 208, Austin, TX 78705ActiveMLS ID #1022669, Lindsay Dillard, Douglas Elliman Real Estate. Unlock MLS
