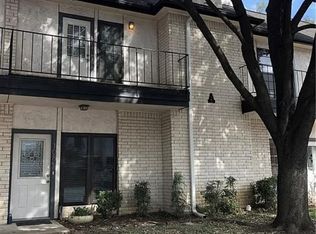
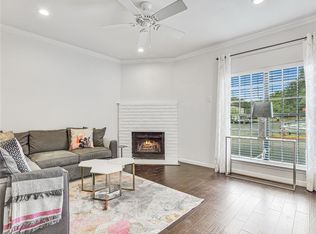
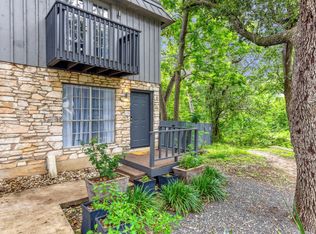
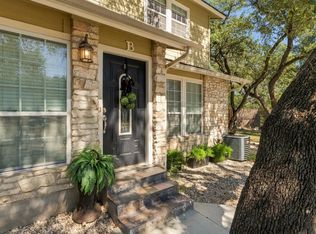
Extremely charming 2 bed/2.5 bath condo in a fabulous location, minutes from Zilker Park, Downtown Austin, and tons of excellent restaurants and entertainment. Large windows offer bright light, and built-in bookcases throughout offer storage and add character. The living room is cozy thanks to a fireplace and original wood floors, and the large kitchen offers a breakfast bar, granite countertops, and excellent storage. A convenient half bathroom is located on the first floor, and upstairs features two bedrooms, both with ensuite bathrooms. The condo offers a brand-new water heater (January 2026), and the interior walls, trim, and doors were all painted in 2026. The community offers a lovely pool, and you can enjoy the convenience and views of being just steps away. Two dedicated parking spaces offer practicality and convenience, and the location is only two blocks from South Lamar, and less than a mile to Barton Springs! Come see it today!
Active
Price cut: $15K (9/29)
$385,000
1307 Kinney Ave APT 124, Austin, TX 78704
2beds
1,101sqft
Condominium
Built in 1984
-- sqft lot
$-- Zestimate®
$350/sqft
$469/mo HOA
What's special
Original wood floorsGranite countertopsExcellent storage
- 54 days
- 867
- 77
Zillow last checked:
Listing updated:
Listed by:
Cyndi Cummings (512) 575-3644,
Compass RE Texas, LLC (512) 575-3644
Source: Unlock MLS,MLS#: 9895077
Facts & features
Interior
Bedrooms & bathrooms
- Bedrooms: 2
- Bathrooms: 3
- Full bathrooms: 2
- 1/2 bathrooms: 1
- Main level bedrooms: 1
Heating
- Central
Cooling
- Ceiling Fan(s), Central Air
Appliances
- Included: Dishwasher, Free-Standing Electric Range, Stainless Steel Appliance(s)
Features
- Bookcases, Breakfast Bar, Built-in Features, Ceiling Fan(s), Granite Counters, Eat-in Kitchen, In-Law Floorplan, Recessed Lighting
- Flooring: Carpet, Tile, Vinyl, Wood
- Windows: None
- Number of fireplaces: 1
- Fireplace features: Living Room
Interior area
- Total interior livable area: 1,101 sqft
Video & virtual tour
Property
Parking
- Parking features: Assigned, Direct Access, Parking Lot
Accessibility
- Accessibility features: None
Features
- Levels: Two
- Stories: 2
- Patio & porch: Front Porch
- Exterior features: Balcony, Gutters Full
- Pool features: None
- Fencing: None
- Has view: Yes
- View description: Pool
- Waterfront features: None
Lot
- Size: 2,212 Square Feet
- Features: Level
Details
- Additional structures: None
- Parcel number: 01020408250000
- Special conditions: Standard
Construction
Type & style
- Home type: Condo
- Property subtype: Condominium
Materials
- Foundation: Slab
- Roof: Composition
Condition
- Resale
- New construction: No
- Year built: 1984
Utilities & green energy
- Sewer: Public Sewer
- Water: Public
- Utilities for property: Electricity Available, Sewer Connected, Water Connected
Community & HOA
Community
- Features: Pool
- Subdivision: Ashton Green Condo
HOA
- Has HOA: Yes
- Services included: Common Area Maintenance, Maintenance Grounds, Trash, Water
- HOA fee: $469 monthly
- HOA name: Ashton Green
Location
- Region: Austin
Financial & listing details
- Price per square foot: $350/sqft
- Tax assessed value: $431,954
- Annual tax amount: $1,909
- Date on market: 8/19/2026
- Listing terms: Cash,Conventional,FHA,VA Loan
- Electric utility on property: Yes
Estimated market value
Not available
Estimated sales range
Not available
Not available
Price history
| Date | Event | Price |
|---|---|---|
| 9/29/2026 | Price change | $385,000-3.8%$350/sqft |
Source:  Unlock MLS #9895077 Report a problem Unlock MLS #9895077 Report a problem | ||
| 8/19/2026 | Listed for sale | $400,000$363/sqft |
Source: Unlock MLS #9895077 Report a problem | ||
| 3/12/2026 | Listing removed | $400,000$363/sqft |
Source: Unlock MLS #7751651 Report a problem | ||
| 2/28/2026 | Price change | $400,000-11.1%$363/sqft |
Source: Unlock MLS #7751651 Report a problem | ||
| 1/30/2026 | Listed for sale | $450,000$409/sqft |
Source: Unlock MLS #7751651 Report a problem | ||
Public tax history
| Year | Property taxes | Tax assessment |
|---|---|---|
| 2025 | $1,909 -22.5% | $431,954 -2.4% |
| 2024 | $2,463 +10.7% | $442,719 +10% |
| 2023 | $2,225 -40.1% | $402,472 +10% |
| 2022 | $3,716 | $365,884 +10% |
| 2021 | -- | $332,622 +10% |
| 2020 | $3,850 +4.9% | $302,384 |
| 2019 | $3,671 +6% | $302,384 +1.9% |
| 2018 | $3,463 | $296,742 +9.6% |
| 2017 | $3,463 -21.6% | $270,703 +10% |
| 2016 | $4,415 | $246,094 +10% |
| 2015 | $4,415 | $223,722 +10% |
| 2014 | $4,415 | $203,384 +3.6% |
| 2013 | -- | $196,326 +10% |
| 2012 | -- | $178,478 -6.3% |
| 2011 | -- | $190,516 |
| 2010 | -- | $190,516 +9.8% |
| 2009 | -- | $173,495 +10% |
| 2008 | -- | $157,723 |
| 2007 | -- | $157,723 +7.1% |
| 2006 | -- | $147,228 |
Find assessor info on the county website
Monthly payment
Est. payment
Payment breakdown
Explore the cost of this home by adjusting the details. Changes won't be saved.Climate risks
Neighborhood: Zilker
Nearby schools
Schools provided by the listing agent
- Elementary: Zilker
- Middle: O Henry
- High: Austin
- District: Austin ISD
Source: Unlock MLS. This data may not be complete. We recommend contacting the local school district to confirm school assignments for this home.

Similar homes
- $325,0002 bd2 ba1.1k sqft2303 E Side Dr APT 210, Austin, TX 78704Active
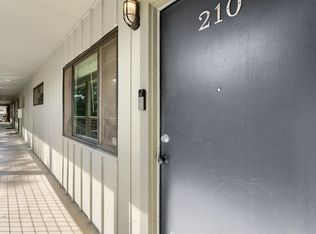
 MLS ID #8928444, Kristie Bryant, Keller Williams Realty. Unlock MLS
 - $334,9002 bd2 ba1k sqft1912 Lightsey Rd APT 6, Austin, TX 78704Active
 MLS ID #5477958, Zac Barger, Wise Property Group, LLC. Unlock MLS
 - $425,0002 bd2 ba1k sqft1504 Allen Rd APT B, Austin, TX 78746Active
 MLS ID #2033739, Paula Samford, The Samford Group LLC. Unlock MLS
 - $375,0002 bd2 ba1.1k sqft835 E Oltorf St, Austin, TX 78704Active
 MLS ID #7060962, Katie Jackson, Christies Intl Real Estate Lone Star. Unlock MLS
 - $369,0002 bd2 ba1.2k sqft40 N Interstate Highway 35 APT 3B3, Austin, TX 78701ActiveMLS ID #1469576, Denny Holt, DENNY HOLT REALTORS. Unlock MLS
- $370,0003 bd2 ba1k sqft1307 Norwalk Ln APT 203, Austin, TX 78703ActiveMLS ID #9043484, Victor Barrios, Sprout Realty. Unlock MLS
- $415,0002 bd2 ba951 sqft2500 Enfield Rd APT 9, Austin, TX 78703ActiveMLS ID #1897619, Tracey Lazorik, Compass RE Texas, LLC. Unlock MLS
- $259,9002 bd2 ba936 sqft2907 Pearl St APT 102, Austin, TX 78705ActiveMLS ID #1746029, Jordan Moorhead, Keller Williams Realty. Unlock MLS
- $215,0002 bd2 ba920 sqft3204 Menchaca Rd #104, Austin, TX 78704ActiveMLS ID #7507175, Jessica Licona, eXp Realty, LLC. Unlock MLS
- $295,0002 bd2 ba1k sqft1912 Lightsey Rd APT 4, Austin, TX 78704ActiveMLS ID #6421479, Molly Andrews, Compass RE Texas, LLC. Unlock MLS
- $343,0002 bd2 ba845 sqft2509 Pearl St APT 5, Austin, TX 78705ActiveMLS ID #9118327, Marietta Scott, Moreland Properties. Unlock MLS
- $375,0003 bd2 ba1.3k sqft6407 Cannonleague Dr, Austin, TX 78745ActiveMLS ID #9992305, Dianna Salazar, Texas Residential Properties. Unlock MLS
- $339,0002 bd1 ba873 sqft2208 Enfield Rd APT 107, Austin, TX 78703ActiveMLS ID #3743860, Rebecca Pletz, Redfin Corporation. Unlock MLS
- $268,0001 bd1 ba764 sqft2021 Bluebonnet Ln Unit 210, Austin, TX 78704ActiveMLS ID #2764087, Diego Corzo, Realty of America, LLC. Unlock MLS
- $399,0003 bd3 ba1.5k sqft6109 Bullard Dr APT A, Austin, TX 78757ActiveMLS ID #6624740, Karol Maki, Compass RE Texas, LLC. Unlock MLS
- $374,0002 bd3 ba1.3k sqft4620 W William Cannon Dr APT 2, Austin, TX 78749ActiveMLS ID #2136874, Maria Mondragon, All City Real Estate Ltd. Co. Unlock MLS
- $299,0002 bd2 ba958 sqft2401 Leon St APT 210, Austin, TX 78705ActiveMLS ID #7348069, Doreen Tando, Austin 101 Realty, LLC. Unlock MLS
- $394,0003 bd2 ba1.2k sqft3809 Spicewood Springs Rd APT 137, Austin, TX 78759ActiveMLS ID #1998772, Betsy Gallagher, Bramlett Partners. Unlock MLS
- $349,9001 bd1 ba709 sqft505 W 7th St APT 308, Austin, TX 78701ActiveMLS ID #4283227, Mike Easter, Compass RE Texas, LLC. Unlock MLS
- $309,5002 bd2 ba1k sqft1910 Robbins Pl APT 301, Austin, TX 78705ActiveMLS ID #5178065, Kia Potter, eXp Realty, LLC. Unlock MLS
