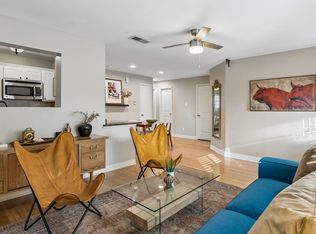
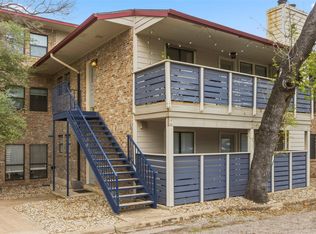
Beautiful Tarrytown, updated first floor 2/1 condo in Westfield Plaza. The condo is located in the back of the complex for ultimate privacy and quiet. This home features new energy-efficient appliances, fresh interior paint, updated trim and lighting, energy-efficient windows and doors, modern remote controlled fans, a marble tub surround, and nest thermostat. HVAC replaced in 2025. The open-concept layout offers a spacious kitchen and living room with abundant natural light. Enjoy two private outdoor living spaces, including a covered patio off the living room, plus a private patio off the primary bedroom with french doors and access to a fenced area for dogs. One reserved parking space is included, and the UT Shuttle stops right outside the community. Westfield Plaza has a true Austin vibe. The community completed extensive exterior renovations in 2020, including fresh paint, new doors, and updated fencing. Roof replaced in 2022. HOA dues cover water, sewer, trash, exterior insurance, and the water heater. STR-friendly! Unbeatable Central Austin location just minutes from Westenfield Park, scenic trails to Lady Bird Lake, Deep Eddy Pool, Mozart's Coffee, Muny Golf Course, HEB, Maudies, and minutes to downtown Austin and the UT Campus.
Active
$339,000
2208 Enfield Rd APT 107, Austin, TX 78703
2beds
873sqft
Condominium
Built in 1963
-- sqft lot
$-- Zestimate®
$388/sqft
$350/mo HOA
What's special
Updated fencingFresh interior paintAbundant natural lightMarble tub surroundNew energy-efficient appliancesEnergy-efficient windows and doorsModern remote controlled fans
- 52 days
- 175
- 4
Zillow last checked:
Listing updated:
Listed by:
Rebecca Pletz (512) 710-0156,
Redfin Corporation (512) 710-0156
Source: Unlock MLS,MLS#: 3743860
Facts & features
Interior
Bedrooms & bathrooms
- Bedrooms: 2
- Bathrooms: 1
- Full bathrooms: 1
- Main level bedrooms: 2
Heating
- Central
Cooling
- Central Air
Appliances
- Included: Cooktop, Dishwasher, Disposal, ENERGY STAR Qualified Appliances, Induction Cooktop, Microwave, Oven, Refrigerator, Vented Exhaust Fan
Features
- Breakfast Bar, Ceiling Fan(s), French Doors, No Interior Steps, Open Floorplan, Primary Bedroom on Main, Walk-In Closet(s)
- Flooring: Vinyl
- Windows: Blinds, Drapes, Double Pane Windows, ENERGY STAR Qualified Windows, Low Emissivity Windows
Interior area
- Total interior livable area: 873 sqft
Property
Parking
- Parking features: Assigned, Reserved
Accessibility
- Accessibility features: None
Features
- Levels: One
- Stories: 1
- Patio & porch: See Remarks, Deck, Enclosed, Patio, Rear Porch, Side Porch
- Exterior features: None
- Pool features: None
- Spa features: None
- Fencing: None
- Has view: Yes
- View description: Trees/Woods
- Waterfront features: None
Lot
- Size: 1,437 Square Feet
- Features: Trees-Large (Over 40 Ft)
Details
- Additional structures: None
- Parcel number: 01140509200017
- Special conditions: Standard
Construction
Type & style
- Home type: Condo
- Property subtype: Condominium
Materials
- Foundation: Slab
- Roof: Composition, Shingle
Condition
- Resale
- New construction: No
- Year built: 1963
Utilities & green energy
- Sewer: Public Sewer
- Water: Public
- Utilities for property: Electricity Connected, Sewer Connected, Water Connected
Community & HOA
Community
- Features: Dog Park, Laundry Facility(s), Park, Playground, Pool, Sidewalks, Street Lights, Tennis Court(s)
- Subdivision: Westfield Plaza Condo Amd
HOA
- Has HOA: Yes
- Services included: Common Area Maintenance, Maintenance Grounds, Maintenance Structure, Water
- HOA fee: $350 monthly
- HOA name: Westfield Plaza HOA
Location
- Region: Austin
Financial & listing details
- Price per square foot: $388/sqft
- Annual tax amount: $6,696
- Date on market: 7/31/2026
- Listing terms: Cash,Conventional,VA Loan
- Electric utility on property: Yes
Estimated market value
Not available
Estimated sales range
Not available
Not available
Price history
| Date | Event | Price |
|---|---|---|
| 7/31/2026 | Listed for sale | $339,000-3.1%$388/sqft |
Source:  Unlock MLS #3743860 Report a problem Unlock MLS #3743860 Report a problem | ||
| 6/8/2026 | Listing removed | $350,000$401/sqft |
Source: Unlock MLS #2418233 Report a problem | ||
| 3/26/2026 | Listed for sale | $350,000+29.6%$401/sqft |
Source: Unlock MLS #2418233 Report a problem | ||
| 3/3/2021 | Sold | -- |
Source: Agent Provided Report a problem | ||
| 1/18/2021 | Pending sale | $270,000$309/sqft |
Source: Texas Realty #6255218 Report a problem | ||
| 1/17/2021 | Contingent | $270,000$309/sqft |
Source: Unlock MLS #6255218 Report a problem | ||
| 1/16/2021 | Listed for sale | $270,000$309/sqft |
Source: Unlock MLS #6255218 Report a problem | ||
Public tax history
Tax history is unavailable.
Monthly payment
Est. payment
Payment breakdown
Explore the cost of this home by adjusting the details. Changes won't be saved.Climate risks
Neighborhood: Tarrytown
Nearby schools
Schools provided by the listing agent
- Elementary: Casis
- Middle: O Henry
- High: Austin
- District: Austin ISD
Source: Unlock MLS. This data may not be complete. We recommend contacting the local school district to confirm school assignments for this home.


Similar homes
- $370,0003 bd2 ba1k sqft1307 Norwalk Ln APT 203, Austin, TX 78703Active
 MLS ID #9043484, Victor Barrios, Sprout Realty. Unlock MLS
 - $299,0001 bd1 ba669 sqft2412 Enfield Rd APT 8, Austin, TX 78703Active
 MLS ID #9623563, Barrett Raven, eXp Realty, LLC. Unlock MLS
 - $395,0002 bd2 ba1.1k sqft1404 Norwalk Ln APT 201, Austin, TX 78703Active
 MLS ID #6248260, Louise Brazitis, Roxan Coffman Properties. Unlock MLS
 - $345,0002 bd2 ba992 sqft3808 Southway Dr APT 103, Austin, TX 78704Active
 MLS ID #4564318, Michael Kennelly, Spirit Real Estate. Unlock MLS
 - $390,0001 bd1 ba820 sqft2508 W 12th St APT 205, Austin, TX 78703ActiveMLS ID #5640849, Rebecca Pletz, Redfin Corporation. Unlock MLS
- $325,0002 bd2 ba1k sqft2300 Hancock Dr #5, Austin, TX 78756ActiveMLS ID #3714970, Ryan Kelly, Keller Williams Realty. Unlock MLS
- $365,0002 bd2 ba1.1k sqft2303 E Side Dr APT 210, Austin, TX 78704ActiveMLS ID #7425868, Bryan Swan, Keller Williams - Lake Travis. Unlock MLS
- $345,0002 bd1 ba905 sqft2802 Catalina Dr #B, Austin, TX 78741ActiveMLS ID #7500761, Raymond Torres, Compass RE Texas, LLC. Unlock MLS
- $324,9991 bd1 ba656 sqft505 W 7th St APT 113, Austin, TX 78701ActiveMLS ID #3230506, Shelli Pauly, Urbanspace. Unlock MLS
- $349,9001 bd1 ba709 sqft505 W 7th St APT 308, Austin, TX 78701ActiveMLS ID #4283227, Mike Easter, Compass RE Texas, LLC. Unlock MLS
- $379,0002 bd2 ba977 sqft2215 Post Rd APT 2084, Austin, TX 78704ActiveMLS ID #5191975, Alex Hernandez-Bobrow, KW-Austin Portfolio Real Estate. Unlock MLS
- $295,0002 bd1 ba873 sqft3309 Grooms St APT 208, Austin, TX 78705ActiveMLS ID #7121115, Jessica Bush, eXp Realty, LLC. Unlock MLS
- $349,0001 bd1 ba735 sqft2505 Thornton Rd #2204, Austin, TX 78704ActiveMLS ID #5081690, Alex Bartram, Austin Marketing + Development. Unlock MLS
- $400,0002 bd3 ba1.1k sqft1307 Kinney Ave APT 124, Austin, TX 78704ActiveMLS ID #9895077, Cyndi Cummings, Compass RE Texas, LLC. Unlock MLS
- $285,0002 bd1 ba832 sqft2000 Lightsey Rd APT 5, Austin, TX 78704ActiveMLS ID #1902925, Jenny Rosas, Compass RE Texas, LLC. Unlock MLS
- $369,0002 bd2 ba1.2k sqft40 N Interstate Highway 35 APT 3B3, Austin, TX 78701ActiveMLS ID #1469576, Denny Holt, DENNY HOLT REALTORS. Unlock MLS
- $420,0001 bd1 ba933 sqft606 W Lynn St APT 13, Austin, TX 78703ActiveMLS ID #7831367, Jules Adams, Compass RE Texas, LLC. Unlock MLS
- $349,9002 bd1 ba772 sqft7711 Watson St #B, Austin, TX 78757ActiveMLS ID #1405214, Tara McGuire, Bramlett Partners. Unlock MLS
- $399,0002 bd2 ba977 sqft2215 Post Rd APT 1018, Austin, TX 78704ActiveMLS ID #2695985, Nancy Taute, Compass RE Texas, LLC. Unlock MLS
- $350,0002 bd2 ba1.1k sqft6000 Shepherd Mountain Cv Unit 1112, Austin, TX 78730ActiveMLS ID #6750878, Martha Small, KW-Austin Portfolio Real Estate. Unlock MLS
