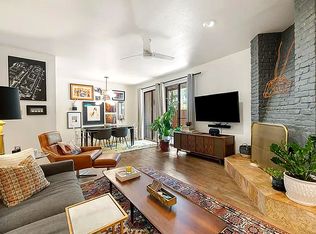
Incredible opportunity to own a darling turn-key condo in one of Austin's most beloved neighborhoods! Upon arrival, step down from your RSVP parking spot to your very own private front patio. Inside the front door, a cheerful hall and gleaming Saltillo tile floors beckon you into the grand light-filled living space. The living room flows seamlessly into the designated dining area, which displays an impressive floor-to-ceiling showpiece of a fireplace. Outside the glass patio doors you'll find a spacious covered porch surrounded by mature trees that overlooks the community pool. The fully updated chef's kitchen features corian countertops, recent appliances, abundant cabinet space + a rare in-unit washer/dryer! Enter the expansive, tranquil owner's suite to find a skylight w/ retractable cover + a huge walk-in-closet with custom Elfa shelving. The updated bathroom features a dual shower/tub, storage galore, + a bluetooth sound system! The West End Condo community itself is nestled into the heart of historic and prestigious Clarksville, walking distance to all of the hip neighborhood hot spots. This is the first time in 26 years Unit #13 has come to market- don't miss out on this truly one-of-a-kind treasure! Welcome home. *SOME FURNITURE FOR SALE- SEE AGENT*
Active under contract
Price cut: $2.5K (9/10)
$420,000
606 W Lynn St APT 13, Austin, TX 78703
1beds
933sqft
Condominium
Built in 1979
-- sqft lot
$407,000 Zestimate®
$450/sqft
$538/mo HOA
What's special
Private front patioOverlooks the community poolGrand light-filled living spaceCheerful hallRecent appliancesStorage galoreCorian countertops
- 146 days
- 170
- 7
Zillow last checked:
Listing updated:
Listed by:
Jules Adams (512) 751-6088,
Compass RE Texas, LLC (512) 575-3644
Source: Unlock MLS,MLS#: 7831367
Facts & features
Interior
Bedrooms & bathrooms
- Bedrooms: 1
- Bathrooms: 1
- Full bathrooms: 1
- Main level bedrooms: 1
Heating
- Central
Cooling
- Ceiling Fan(s), Central Air
Appliances
- Included: Dishwasher, Free-Standing Gas Oven, Free-Standing Gas Range, Refrigerator, Washer/Dryer
Features
- Built-in Features, Corain Counters, Gas Dryer Hookup, High Speed Internet, Open Floorplan, Primary Bedroom on Main, Sound System, Storage, Track Lighting, Walk-In Closet(s), Washer Hookup
- Flooring: Tile
- Windows: Blinds, Drapes, Screens, Skylight(s), Window Treatments
- Number of fireplaces: 1
- Fireplace features: Dining Room
Interior area
- Total interior livable area: 933 sqft
Video & virtual tour
Property
Parking
- Parking features: Assigned, Carport, Covered, Guest, Paved, Reserved
Accessibility
- Accessibility features: None
Features
- Levels: One
- Stories: 1
- Patio & porch: Covered, Patio, Porch, Rear Porch
- Exterior features: Uncovered Courtyard, Exterior Steps, Private Entrance
- Pool features: None
- Fencing: Wood
- Has view: Yes
- View description: Pool, Trees/Woods
- Waterfront features: None
Lot
- Size: 2,121 Square Feet
- Features: Trees-Large (Over 40 Ft), Many Trees, Trees-Medium (20 Ft - 40 Ft)
Details
- Additional structures: Pool House, Storage
- Parcel number: 01090406120012
- Special conditions: Standard
Construction
Type & style
- Home type: Condo
- Property subtype: Condominium
Materials
- Foundation: Slab
- Roof: Composition
Condition
- Resale
- New construction: No
- Year built: 1979
Utilities & green energy
- Sewer: Public Sewer
- Water: Public
- Utilities for property: Cable Available, Cable Connected, Electricity Available, Internet-Cable, Internet-Fiber, Natural Gas Connected, Sewer Connected, Water Connected
Community & HOA
Community
- Features: Cluster Mailbox, Courtyard, Covered Parking, High Speed Internet, Pool, Storage
- Subdivision: West End Condo Amd
HOA
- Has HOA: Yes
- Services included: Cable TV, Common Area Maintenance, Gas, Hot Water, Insurance, Internet, Landscaping, Maintenance Grounds, Maintenance Structure, Parking, Sewer, Trash
- HOA fee: $538 monthly
- HOA name: West End Condominiums
Location
- Region: Austin
Financial & listing details
- Price per square foot: $450/sqft
- Tax assessed value: $381,208
- Annual tax amount: $7,801
- Date on market: 5/25/2026
- Listing terms: Cash,Conventional,FHA
- Electric utility on property: Yes
Estimated market value
$407,000
$387,000 - $427,000
$2,160/mo
Price history
| Date | Event | Price |
|---|---|---|
| 9/26/2026 | Contingent | $420,000$450/sqft |
Source:  Unlock MLS #7831367 Report a problem Unlock MLS #7831367 Report a problem | ||
| 9/10/2026 | Price change | $420,000-0.6%$450/sqft |
Source: Unlock MLS #7831367 Report a problem | ||
| 8/13/2026 | Price change | $422,500-0.6%$453/sqft |
Source: Unlock MLS #7831367 Report a problem | ||
| 7/15/2026 | Price change | $425,000-2.9%$456/sqft |
Source: Unlock MLS #7831367 Report a problem | ||
| 5/29/2026 | Price change | $437,500-2.5%$469/sqft |
Source: Unlock MLS #7831367 Report a problem | ||
| 5/25/2026 | Listed for sale | $448,800$481/sqft |
Source: Unlock MLS #7831367 Report a problem | ||
Public tax history
| Year | Property taxes | Tax assessment |
|---|---|---|
| 2025 | $7,801 -10.4% | $381,208 -13.2% |
| 2024 | $8,705 +1.4% | $439,226 -7.4% |
| 2023 | $8,584 | $474,450 |
Find assessor info on the county website
Monthly payment
Est. payment
Payment breakdown
Explore the cost of this home by adjusting the details. Changes won't be saved.Climate risks
Neighborhood: Old West Austin
Nearby schools
Schools provided by the listing agent
- Elementary: Mathews
- Middle: O Henry
- High: Austin
- District: Austin ISD
Source: Unlock MLS. This data may not be complete. We recommend contacting the local school district to confirm school assignments for this home.
Similar homes
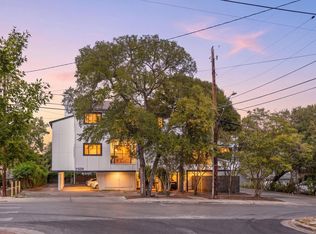
- $415,0002 bd2 ba951 sqft2500 Enfield Rd APT 9, Austin, TX 78703Active

 MLS ID #1897619, Tracey Lazorik, Compass RE Texas, LLC. Unlock MLS
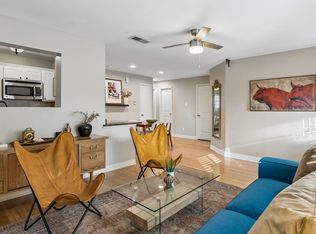
 - $390,0001 bd1 ba820 sqft2508 W 12th St APT 205, Austin, TX 78703Active
 MLS ID #5640849, Rebecca Pletz, Redfin Corporation. Unlock MLS
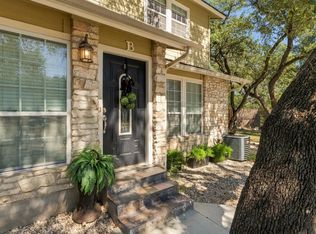
 - $370,0003 bd2 ba1k sqft1307 Norwalk Ln APT 203, Austin, TX 78703Active
 MLS ID #9043484, Victor Barrios, Sprout Realty. Unlock MLS
 - $425,0002 bd2 ba1k sqft1504 Allen Rd APT B, Austin, TX 78746Active
 MLS ID #2033739, Paula Samford, The Samford Group LLC. Unlock MLS
 - $385,0002 bd3 ba1.1k sqft1307 Kinney Ave APT 124, Austin, TX 78704ActiveMLS ID #9895077, Cyndi Cummings, Compass RE Texas, LLC. Unlock MLS
- $450,0002 bd3 ba1.1k sqft1307 Kinney Ave APT 140, Austin, TX 78704ActiveMLS ID #2400970, Jacqui Gilmore, Engel & Volkers Austin. Unlock MLS
- $339,0002 bd1 ba873 sqft2208 Enfield Rd APT 107, Austin, TX 78703ActiveMLS ID #3743860, Rebecca Pletz, Redfin Corporation. Unlock MLS
- $399,0002 bd2 ba977 sqft2215 Post Rd APT 1018, Austin, TX 78704ActiveMLS ID #2695985, Nancy Taute, Compass RE Texas, LLC. Unlock MLS
- $475,0002 bd2 ba1.2k sqft3204 Maywood Ave #B, Austin, TX 78703ActiveMLS ID #5173808, Michelle Keahey, Compass RE Texas, LLC. Unlock MLS
- $475,0001 bd2 ba981 sqft510 W 18th St APT 113, Austin, TX 78701ActiveMLS ID #3140036, Adrian Salas, Austin Marketing + Development. Unlock MLS
- $439,0002 bd3 ba1.1k sqft2108 Rosewood Ave #B, Austin, TX 78702ActiveMLS ID #5609309, Chris Riemer, Riemer Residential. Unlock MLS
- $349,9001 bd1 ba709 sqft505 W 7th St APT 308, Austin, TX 78701ActiveMLS ID #4283227, Mike Easter, Compass RE Texas, LLC. Unlock MLS
- $379,0002 bd2 ba938 sqft1741 Spyglass Dr #2-104, Austin, TX 78746ActiveMLS ID #5692840, Gail Boston, Austin X Boston Properties Inc. Unlock MLS
- $343,0002 bd2 ba845 sqft2509 Pearl St APT 5, Austin, TX 78705ActiveMLS ID #9118327, Marietta Scott, Moreland Properties. Unlock MLS
- $425,0003 bd2 ba1.1k sqft5210 Emerald Meadow Dr, Austin, TX 78745ActiveMLS ID #9652998, Michael Reisor, Compass RE Texas, LLC. Unlock MLS
- $325,0002 bd2 ba1.1k sqft2303 E Side Dr APT 210, Austin, TX 78704ActiveMLS ID #8928444, Kristie Bryant, Keller Williams Realty. Unlock MLS
- $345,0002 bd2 ba992 sqft3808 Southway Dr APT 103, Austin, TX 78704ActiveMLS ID #4564318, Michael Kennelly, Spirit Real Estate. Unlock MLS
- $460,0003 bd2 ba1.2k sqft1304 Mariposa Dr APT 132, Austin, TX 78704ActiveMLS ID #6016213, Culley Herrera, Moreland Properties. Unlock MLS
- $324,9991 bd1 ba656 sqft505 W 7th St APT 113, Austin, TX 78701ActiveMLS ID #3230506, Shelli Pauly, Urbanspace. Unlock MLS
- $369,0002 bd2 ba1.2k sqft40 N Interstate Highway 35 APT 3B3, Austin, TX 78701ActiveMLS ID #1469576, Denny Holt, DENNY HOLT REALTORS. Unlock MLS
