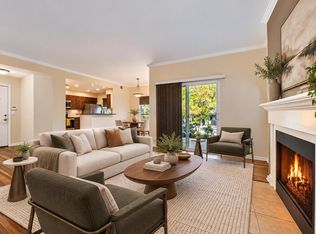
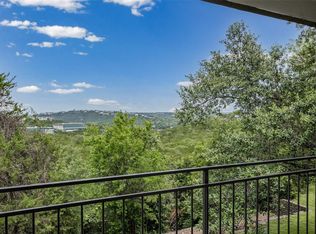
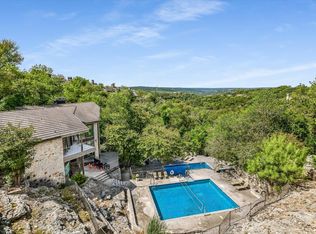
Incredible Price! Beautifully maintained 2-bedroom, 2-bath condominium offers an open-concept floor plan filled with natural light and thoughtful updates throughout. The living room is highlighted by a stunning vaulted wood ceiling, creating warmth, character, and an airy sense of space. The updated kitchen features elegant quartzite countertops, ample cabinetry, and a functional layout that opens seamlessly to the dining and living areas—perfect for entertaining and everyday living. Lovingly cared for and exceptionally well maintained, this home includes an updated HVAC system and hot water heater, offering added value and peace of mind. Parking is a rare bonus, with a private one-car garage, one covered reserved parking space, and one additional assigned parking space—providing ample room vehicles and storage. One of the home's exceptional features is the expansive wraparound covered porch overlooking the peaceful greenbelt. Whether you're enjoying your morning coffee, dining al fresco, or simply relaxing with the sounds of nature, this private outdoor living space provides a tranquil retreat and extends your living area year-round. Residents enjoy resort-style community amenities, including a pool, spa, fitness center, and clubhouse. Ideally located with convenient access to Loop 360, Highway 2222, shopping, dining, and outdoor recreation, this move-in-ready home offers the perfect blend of peaceful Hill Country surroundings and everyday convenience. Don't miss this opportunity to own a beautifully updated condo in one of Northwest Austin's most desirable communities!
Active
Price cut: $25K (9/29)
$325,000
6000 Shepherd Mountain Cv Unit 1112, Austin, TX 78730
2beds
1,150sqft
Condominium
Built in 1992
-- sqft lot
$-- Zestimate®
$283/sqft
$545/mo HOA
What's special
Updated hvac systemElegant quartzite countertopsStunning vaulted wood ceilingPrivate one-car garageAmple cabinetryUpdated kitchen
- 105 days
- 379
- 49
Zillow last checked:
Listing updated:
Listed by:
Martha Small Martha@MarthaSmallHomes.com,
KW-Austin Portfolio Real Estate (512) 901-9600
Source: Unlock MLS,MLS#: 6750878
Facts & features
Interior
Bedrooms & bathrooms
- Bedrooms: 2
- Bathrooms: 2
- Full bathrooms: 2
- Main level bedrooms: 2
Heating
- Central
Cooling
- Central Air
Appliances
- Included: Dishwasher, Disposal, Microwave, Electric Oven, Washer/Dryer
Features
- Breakfast Bar, Built-in Features, Ceiling Fan(s), Beamed Ceilings, High Ceilings, Stone Counters, Double Vanity, Electric Dryer Hookup, Recessed Lighting, Washer Hookup
- Flooring: No Carpet, Tile, Wood
- Windows: Window Treatments
- Number of fireplaces: 1
- Fireplace features: See Remarks
Interior area
- Total interior livable area: 1,150 sqft
Property
Parking
- Total spaces: 1
- Parking features: See Remarks, Assigned, Guest
- Garage spaces: 1
Accessibility
- Accessibility features: None
Features
- Levels: One
- Stories: 1
- Patio & porch: Covered, Rear Porch, Wrap Around
- Exterior features: Exterior Steps
- Pool features: None
- Fencing: See Remarks
- Has view: Yes
- View description: Hill Country, Park/Greenbelt, Trees/Woods
- Waterfront features: None
Lot
- Size: 9,709 Square Feet
- Features: Back to Park/Greenbelt
Details
- Additional structures: Pool House
- Parcel number: 01391305950000
- Special conditions: Standard
Construction
Type & style
- Home type: Condo
- Property subtype: Condominium
- Attached to another structure: Yes
Materials
- Foundation: Slab
- Roof: Metal
Condition
- Resale
- New construction: No
- Year built: 1992
Utilities & green energy
- Sewer: Public Sewer
- Water: Public
- Utilities for property: Electricity Connected, Sewer Connected, Water Connected
Community & HOA
Community
- Features: Clubhouse, Cluster Mailbox, Common Grounds, Pool, Property Manager On-Site
- Subdivision: Montevista Condo Ph 01 Amd
HOA
- Has HOA: Yes
- Services included: Common Area Maintenance
- HOA fee: $545 monthly
- HOA name: Montevista Condo Community
Location
- Region: Austin
Financial & listing details
- Price per square foot: $283/sqft
- Tax assessed value: $391,069
- Annual tax amount: $7,361
- Date on market: 7/8/2026
- Listing terms: Cash,Conventional
- Electric utility on property: Yes
Estimated market value
Not available
Estimated sales range
Not available
Not available
Price history
| Date | Event | Price |
|---|---|---|
| 9/29/2026 | Price change | $325,000-7.1%$283/sqft |
Source:  Unlock MLS #6750878 Report a problem Unlock MLS #6750878 Report a problem | ||
| 8/19/2026 | Price change | $350,000-6.6%$304/sqft |
Source: Unlock MLS #6750878 Report a problem | ||
| 7/8/2026 | Listed for sale | $374,900+53%$326/sqft |
Source: Unlock MLS #6750878 Report a problem | ||
| 7/28/2014 | Sold | -- |
Source: Agent Provided Report a problem | ||
| 6/25/2014 | Pending sale | $245,000$213/sqft |
Source: Keller Williams - Austin Northwest #9442420 Report a problem | ||
| 6/15/2014 | Price change | $245,000-2%$213/sqft |
Source: Keller Williams - Austin Northwest #9442420 Report a problem | ||
| 5/22/2014 | Listed for sale | $250,000$217/sqft |
Source: Keller Williams - Austin Northwest #9442420 Report a problem | ||
| 2/14/2011 | Sold | -- |
Source: Agent Provided Report a problem | ||
Public tax history
| Year | Property taxes | Tax assessment |
|---|---|---|
| 2025 | $1,540 -22.2% | $391,069 -1.3% |
| 2024 | $1,978 +10% | $396,310 +10% |
| 2023 | $1,799 -43.7% | $360,282 +10% |
| 2022 | $3,193 | $327,529 +10% |
| 2021 | -- | $297,754 +10% |
| 2020 | $3,325 +4.7% | $270,685 |
| 2019 | $3,175 -39.5% | $270,685 -1.4% |
| 2018 | $5,248 | $274,565 +3% |
| 2017 | $5,248 -2.1% | $266,464 +10% |
| 2016 | $5,360 | $242,240 +4.1% |
| 2015 | $5,360 | $232,717 +3.3% |
| 2014 | $5,360 | $225,249 |
Find assessor info on the county website
Monthly payment
Est. payment
Payment breakdown
Explore the cost of this home by adjusting the details. Changes won't be saved.Climate risks
Neighborhood: River Place
Nearby schools
Schools provided by the listing agent
- Elementary: Highland Park
- Middle: Lamar (Austin ISD)
- High: McCallum
- District: Austin ISD
Source: Unlock MLS. This data may not be complete. We recommend contacting the local school district to confirm school assignments for this home.
- $174,2001 bd1 ba608 sqft6000 Shepherd Mountain Cv APT 224, Austin, TX 78730Off Market

- $170,9001 bd1 ba706 sqft6000 Shepherd Mt ##1209, Austin, TX 78730Off Market
- $1,1951 bd1 ba608 sqft6000 Shepherd Mountain Cv UNIT 204, Austin, TX 78730For Rent

- $379,9002 bd2 ba1.1k sqft6000 Shepherd Mountain Cv UNIT 710, Austin, TX 78730Off Market

Similar homes
- $299,0002 bd2 ba999 sqft6000 Shepherd Mountain Cv Unit 1601, Austin, TX 78730Active
 MLS ID #3104373, Geof Sloan, Compass RE Texas, LLC. Unlock MLS
 - $338,5002 bd2 ba999 sqft6000 Shepherd Mountain Cv Unit 1312, Austin, TX 78730Active
 MLS ID #9312463, Todd Sherman, Resident Realty, LTD.. Unlock MLS
 - $285,0002 bd2 ba1.1k sqft7122 Wood Hollow Dr APT 47, Austin, TX 78731Active
 MLS ID #8004551, Lillian Singh, Compass RE Texas, LLC. Unlock MLS
 - $359,9002 bd2 ba1.2k sqft8200 Neely Dr APT 229, Austin, TX 78759Active
 MLS ID #3353326, Dylan Everett, Compass RE Texas, LLC. Unlock MLS
 - $285,0002 bd2 ba1.1k sqft4711 Spicewood Springs Rd #A-101, Austin, TX 78759ActiveMLS ID #6621685, Janet Cloudt, Intege Realty LLC. Unlock MLS
- $327,0002 bd2 ba1.5k sqft7708 San Felipe Blvd APT 4, Austin, TX 78729ActiveMLS ID #4762439, Katie Hanner, Thrive Realty. Unlock MLS
- $235,0002 bd2 ba1.1k sqft1748 Ohlen Rd APT 24, Austin, TX 78757ActiveMLS ID #5629172, Craig Souza, Compass RE Texas, LLC. Unlock MLS
- $295,0002 bd2 ba894 sqft1741 Spyglass Dr #1-127, Austin, TX 78746ActiveMLS ID #6574709, Katey Steadman, Compass RE Texas, LLC. Unlock MLS
- $440,0002 bd2 ba1.4k sqft5724 N Scout Island Cir, Austin, TX 78731ActiveMLS ID #3531114, Dawn Lanier, Coldwell Banker Realty. Unlock MLS
- $265,0002 bd2 ba1k sqft4159 Steck Ave Unit 225, Austin, TX 78759ActiveMLS ID #9577901, Miranda Molen, Compass RE Texas, LLC. Unlock MLS
- $355,0003 bd3 ba1.4k sqft8909 Mountain Shadows Cv APT B, Austin, TX 78735ActiveMLS ID #2520101, Barb Cooper, Redfin Corporation. Unlock MLS
- $339,0002 bd1 ba873 sqft2208 Enfield Rd APT 107, Austin, TX 78703ActiveMLS ID #3743860, Rebecca Pletz, Redfin Corporation. Unlock MLS
- $394,0003 bd2 ba1.2k sqft3809 Spicewood Springs Rd APT 137, Austin, TX 78759ActiveMLS ID #1998772, Betsy Gallagher, Bramlett Partners. Unlock MLS
- $262,5002 bd2 ba1.2k sqft9419 Singing Quail Dr, Austin, TX 78758ActiveMLS ID #5681336, Rachel Lasseter, Compass RE Texas, LLC. Unlock MLS
- $319,0002 bd3 ba1.3k sqft2918 N 620 Ranch Rd #O282, Austin, TX 78734ActiveMLS ID #6677763, Amber Hart, Keller Williams - Lake Travis. Unlock MLS
- $379,0002 bd2 ba938 sqft1741 Spyglass Dr #2-104, Austin, TX 78746ActiveMLS ID #5692840, Gail Boston, Austin X Boston Properties Inc. Unlock MLS
- $399,0003 bd3 ba1.5k sqft6109 Bullard Dr APT A, Austin, TX 78757ActiveMLS ID #6624740, Karol Maki, Compass RE Texas, LLC. Unlock MLS
- $340,0002 bd2 ba1.4k sqft2217 Onion Creek Pkwy Unit 125, Austin, TX 78747ActiveMLS ID #3750977, Jennifer Odom, All City Real Estate Ltd. Co. Unlock MLS
- $299,0002 bd1 ba905 sqft2802 Catalina Dr #B, Austin, TX 78741ActiveMLS ID #7500761, Raymond Torres, Compass RE Texas, LLC. Unlock MLS
- $364,9902 bd2 ba977 sqft2215 Post Rd APT 2084, Austin, TX 78704ActiveMLS ID #5191975, Alex Hernandez-Bobrow, KW-Austin Portfolio Real Estate. Unlock MLS
