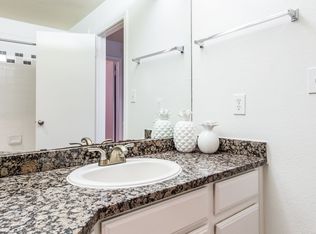
Beautifully renovated, and fully staged, this first floor, end unit is looking for its next owner. This 2 bedroom/2 bath condo in the heart of NW Hills has been tastefully updated and is completely move-in ready. Updates include: fresh interior paint, freshly painted front door, luxury vinyl flooring throughout, stylish light fixtures and ceiling fans, quartz countertop with bar seating and tasteful back-splash, new stainless steal appliances, new vanities in both bathrooms, and updated tile surround at the fireplace. This place rocks! Secure community requiring gated access, two swimming pools plus a clubhouse. Fabulous entry price for this highly coveted NW Hills location with unbeatable access to all major thoroughfares. Don't blink or you will miss this gorgeous condo. Call or text Listing Agent to view today.
Active
Price cut: $20K (10/15)
$285,000
4711 Spicewood Springs Rd #A-101, Austin, TX 78759
2beds
1,147sqft
Condominium
Built in 1985
-- sqft lot
$-- Zestimate®
$248/sqft
$475/mo HOA
What's special
Two swimming poolsTastefully updatedFresh interior paintLuxury vinyl flooring throughoutBeautifully renovatedTasteful back-splashFully staged
- 54 days
- 486
- 49
Zillow last checked:
Listing updated:
Listed by:
Janet Cloudt (512) 703-0998,
Intege Realty LLC (512) 703-0998
Source: Unlock MLS,MLS#: 6621685
Facts & features
Interior
Bedrooms & bathrooms
- Bedrooms: 2
- Bathrooms: 2
- Full bathrooms: 2
- Main level bedrooms: 2
Heating
- Central, Fireplace(s)
Cooling
- Ceiling Fan(s), Central Air
Appliances
- Included: Dishwasher, Disposal, Electric Range, Microwave, Oven, Free-Standing Range, Refrigerator
Features
- Bookcases, Breakfast Bar, Ceiling Fan(s), Quartz Counters, No Interior Steps, Primary Bedroom on Main, Walk-In Closet(s)
- Flooring: Tile, Vinyl
- Windows: Blinds, Drapes, Window Treatments
- Number of fireplaces: 1
- Fireplace features: Family Room, Wood Burning
Interior area
- Total interior livable area: 1,147 sqft
Video & virtual tour
Property
Parking
- Parking features: Assigned, Gated
Accessibility
- Accessibility features: None
Features
- Levels: One
- Stories: 1
- Patio & porch: Covered, Patio
- Exterior features: No Exterior Steps
- Has private pool: Yes
- Pool features: In Ground
- Spa features: None
- Fencing: Partial, Privacy, Wood
- View description: None
- Waterfront features: None
Lot
- Size: 5,837 Square Feet
- Features: Trees-Heavy, Trees-Medium (20 Ft - 40 Ft)
Details
- Additional structures: None
- Parcel number: 01450501310000
- Special conditions: Standard
Construction
Type & style
- Home type: Condo
- Property subtype: Condominium
- Attached to another structure: Yes
Materials
- Foundation: Slab
- Roof: Composition
Condition
- Updated/Remodeled
- New construction: No
- Year built: 1985
Utilities & green energy
- Sewer: Public Sewer
- Water: Public
- Utilities for property: Electricity Available, Water Available
Community & HOA
Community
- Features: Clubhouse, Cluster Mailbox, Gated, Pool
- Subdivision: Stillhouse Canyon Condo Amd
HOA
- Has HOA: Yes
- Services included: Sewer, Trash, Water
- HOA fee: $475 monthly
- HOA name: Stillhouse Canyon HOA
Location
- Region: Austin
Financial & listing details
- Price per square foot: $248/sqft
- Date on market: 8/27/2026
- Listing terms: Cash,Conventional
- Electric utility on property: Yes
Estimated market value
Not available
Estimated sales range
Not available
Not available
Price history
| Date | Event | Price |
|---|---|---|
| 10/15/2026 | Price change | $285,000-6.6%$248/sqft |
Source:  Unlock MLS #6621685 Report a problem Unlock MLS #6621685 Report a problem | ||
| 9/15/2026 | Price change | $305,000-6.2%$266/sqft |
Source: Unlock MLS #6621685 Report a problem | ||
| 8/27/2026 | Listed for sale | $325,000$283/sqft |
Source: Unlock MLS #6621685 Report a problem | ||
| 4/23/2022 | Listing removed | -- |
Source:  Realty Austin Report a problem Realty Austin Report a problem | ||
| 2/11/2022 | Listed for rent | $2,100$2/sqft |
Source: Realty Austin #3613220 Report a problem | ||
Public tax history
Tax history is unavailable.
Monthly payment
Est. payment
Payment breakdown
Explore the cost of this home by adjusting the details. Changes won't be saved.Climate risks
Neighborhood: Bull Creek
Nearby schools
Schools provided by the listing agent
- Elementary: Doss (Austin ISD)
- Middle: Murchison
- High: Anderson
- District: Austin ISD
Source: Unlock MLS. This data may not be complete. We recommend contacting the local school district to confirm school assignments for this home.
- $--1 bd1 ba-- sqft4411 Spicewood Springs Rd #776F18CCB, Austin, TX 78731Off Market
- $--2 bd2 ba-- sqft4411 Spicewood Springs Rd #F320A52C6, Austin, TX 78731Off Market
- $--1 bd1 ba-- sqft4411 Spicewood Springs Rd #1, Austin, TX 78731Off Market
- $--1 bd1 ba763 sqft4411 Spicewood Springs Rd APT 2210, Austin, TX 78731Off Market
Similar homes
- $265,0002 bd2 ba1k sqft4159 Steck Ave Unit 225, Austin, TX 78759Active

 MLS ID #9577901, Miranda Molen, Compass RE Texas, LLC. Unlock MLS
 - $359,9002 bd2 ba1.2k sqft8200 Neely Dr APT 229, Austin, TX 78759Active
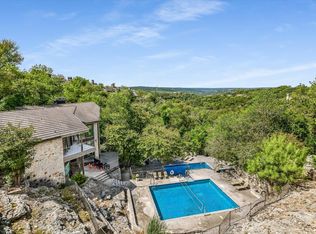 MLS ID #3353326, Dylan Everett, Compass RE Texas, LLC. Unlock MLS
 - $235,0002 bd2 ba1.1k sqft1748 Ohlen Rd APT 24, Austin, TX 78757Active
 MLS ID #5629172, Craig Souza, Compass RE Texas, LLC. Unlock MLS
 - $262,5002 bd2 ba1.2k sqft9419 Singing Quail Dr, Austin, TX 78758Active
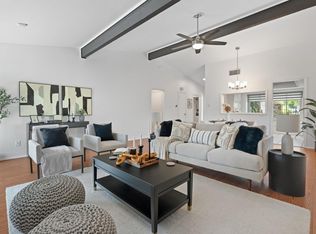 MLS ID #5681336, Rachel Lasseter, Compass RE Texas, LLC. Unlock MLS
 - $265,0001 bd2 ba1.1k sqft9226 Jollyville Rd APT 122, Austin, TX 78759ActiveMLS ID #3387694, Mark Strub, Strub Residential. Unlock MLS
- $279,9992 bd3 ba1.1k sqft4501 Whispering Valley Dr APT 31, Austin, TX 78727ActiveMLS ID #2745901, Dyron Taylor, Keller Williams Realty. Unlock MLS
- $294,5002 bd2 ba918 sqft6000 Shepherd Mountain Cv Unit 604, Austin, TX 78730ActiveMLS ID #4461258, Arlene Maze, Bramlett Partners. Unlock MLS
- $250,0002 bd2 ba1.1k sqft1748 Ohlen Rd APT 37, Austin, TX 78757ActiveMLS ID #1952373, Mary Jane Parker, eXp Realty, LLC. Unlock MLS
- $399,9002 bd2 ba1.2k sqft3809 Spicewood Springs Rd APT 127, Austin, TX 78759ActiveMLS ID #8993958, Lalo Herrera, Keller Williams Realty. Unlock MLS
- $325,0002 bd2 ba1.1k sqft6000 Shepherd Mountain Cv Unit 1112, Austin, TX 78730ActiveMLS ID #6750878, Martha Small, KW-Austin Portfolio Real Estate. Unlock MLS
- $394,0003 bd2 ba1.2k sqft3809 Spicewood Springs Rd APT 137, Austin, TX 78759ActiveMLS ID #1998772, Betsy Gallagher, Bramlett Partners. Unlock MLS
- $247,0001 bd1 ba792 sqft3809 Spicewood Springs Rd APT 150, Austin, TX 78759ActiveMLS ID #7967851, Michael Underwood, Compass RE Texas, LLC. Unlock MLS
- $225,0002 bd1 ba972 sqft9525 N Capital Of Texas Hwy Unit 623, Austin, TX 78759ActiveMLS ID #2764900, Michael Sedillo, Scott Nicholson. Unlock MLS
- $239,0002 bd2 ba1.1k sqft1010 W Rundberg Ln APT 30, Austin, TX 78758ActiveMLS ID #8503441, Britt Heffernan, Brodsky Properties. Unlock MLS
- $250,0002 bd2 ba1k sqft1015 E Yager Ln Unit 115, Austin, TX 78753ActiveMLS ID #5123530, Amanda Greene, JBGoodwin REALTORS NW. Unlock MLS
- $249,0002 bd2 ba695 sqft601 Nelray Blvd APT 6, Austin, TX 78751ActiveMLS ID #2960939, Jeff Tucker, Compass RE Texas, LLC. Unlock MLS
- $289,0002 bd1 ba835 sqft12811 Copper Cliff Ave Unit B, Austin, TX 78727ActiveMLS ID #5446077, Kevin Dibia, Elite Living Realty. Unlock MLS
- $285,0003 bd1 ba1k sqft12018 Rotherham Dr, Austin, TX 78753ActiveMLS ID #8884129, Roman Lopez, Keller Williams Realty. Unlock MLS
- $224,9002 bd1 ba938 sqft2500 Steck Ave APT 6, Austin, TX 78757ActiveMLS ID #3708757, Kasey Gilliam, Bramlett Partners. Unlock MLS
- $295,0002 bd2 ba894 sqft1741 Spyglass Dr #1-127, Austin, TX 78746ActiveMLS ID #6574709, Katey Steadman, Compass RE Texas, LLC. Unlock MLS
