Welcome home to this beautiful condo in a prime North/Central Austin location, just minutes from The Arboretum, The Domain, downtown Austin, and countless shopping, dining, and entertainment options. Nestled within a gated community, this move-in-ready home offers the perfect blend of comfort, convenience, and low-maintenance living. Fresh interior paint and an open-concept floor plan create a bright, inviting atmosphere. Rich wood look flooring extends throughout the living areas and both bedrooms, while tile flooring in the kitchen, entry, and bathroom means there's no carpet to maintain. The spacious primary suite easily accommodates a king-size bed and features a large walk-in closet. The secondary bedroom enjoys views of the community pool, making it an ideal guest room or home office. Step outside to your private balcony overlooking the pool—perfect for enjoying your morning coffee or unwinding at the end of the day. A detached one-car garage (G83) conveys with the property, providing added convenience and storage. With quick access to major highways and some of Austin's most popular destinations, this is an exceptional opportunity to enjoy lock-and-leave living in a highly desirable location.
Active
Price increase: $1K (7/28)
$250,000
9525 N Capital Of Texas Hwy Unit 623, Austin, TX 78759
2beds
972sqft
Condominium
Built in 1998
-- sqft lot
$-- Zestimate®
$257/sqft
$433/mo HOA
What's special
Gated communityFresh interior paintOpen-concept floor planBright inviting atmosphereLarge walk-in closet
- 222 days |
- 143 |
- 5 |
Zillow last checked:
Listing updated:
Listed by:
Michael Sedillo (512) 947-2688,
Scott Nicholson (512) 947-2688
Source: Unlock MLS,MLS#: 2764900
Facts & features
Interior
Bedrooms & bathrooms
- Bedrooms: 2
- Bathrooms: 1
- Full bathrooms: 1
- Main level bedrooms: 2
Primary bedroom
- Features: Soaking Tub, Walk-In Closet(s)
- Level: Main
Bedroom
- Features: None
- Level: Main
Primary bathroom
- Features: Full Bath, Soaking Tub
- Level: Main
Kitchen
- Features: Granite Counters, Open to Family Room, Pantry
- Level: Main
Heating
- Central, Electric
Cooling
- Central Air, Electric
Appliances
- Included: Dishwasher, Disposal, Exhaust Fan, Microwave, Free-Standing Gas Range, Refrigerator
Features
- Ceiling Fan(s), Granite Counters, Electric Dryer Hookup, Open Floorplan, Pantry, Primary Bedroom on Main, Recessed Lighting, Soaking Tub, Walk-In Closet(s), Washer Hookup
- Flooring: Tile, Wood
- Windows: Blinds
Interior area
- Total interior livable area: 972 sqft
Property
Parking
- Total spaces: 1
- Parking features: Garage, Garage Door Opener, Reserved
- Garage spaces: 1
Accessibility
- Accessibility features: None
Features
- Levels: One
- Stories: 1
- Patio & porch: Covered, Porch
- Exterior features: Balcony
- Pool features: None
- Fencing: None
- Has view: Yes
- View description: Pool
- Waterfront features: None
Lot
- Size: 3,432 Square Feet
- Features: None
Details
- Additional structures: Garage(s)
- Parcel number: 01520108080000
- Special conditions: Standard
Construction
Type & style
- Home type: Condo
- Property subtype: Condominium
Materials
- Foundation: Slab
- Roof: Tile
Condition
- Resale
- New construction: No
- Year built: 1998
Utilities & green energy
- Sewer: Public Sewer
- Water: Public
- Utilities for property: Cable Available, Electricity Connected, Internet-Cable, Natural Gas Connected, Sewer Connected, Water Connected
Community & HOA
Community
- Features: BBQ Pit/Grill, Clubhouse, Cluster Mailbox, Common Grounds, Garage Parking, Gated, Pool, Spa/Hot Tub
- Subdivision: Loop Condo
HOA
- Has HOA: Yes
- Services included: Common Area Maintenance, Maintenance Grounds, Maintenance Structure, Sewer, Trash, Water
- HOA fee: $433 monthly
- HOA name: 9525 at The Loop COA
Location
- Region: Austin
Financial & listing details
- Price per square foot: $257/sqft
- Tax assessed value: $306,221
- Annual tax amount: $6,068
- Date on market: 1/9/2026
- Listing terms: Cash,Conventional,FHA
- Electric utility on property: Yes
Estimated market value
Not available
Estimated sales range
Not available
Not available
Price history
| Date | Event | Price |
|---|---|---|
| 7/28/2026 | Price change | $250,000+0.4%$257/sqft |
Source:  Unlock MLS #2764900 Report a problem Unlock MLS #2764900 Report a problem | ||
| 6/9/2026 | Price change | $249,000-5.3%$256/sqft |
Source: Unlock MLS #2764900 Report a problem | ||
| 5/7/2026 | Price change | $263,000-1.9%$271/sqft |
Source: Unlock MLS #2764900 Report a problem | ||
| 2/25/2026 | Price change | $268,000-3.9%$276/sqft |
Source: Unlock MLS #2764900 Report a problem | ||
| 1/9/2026 | Listed for sale | $279,000$287/sqft |
Source: Unlock MLS #2764900 Report a problem | ||
| 1/1/2026 | Listing removed | $279,000$287/sqft |
Source: Unlock MLS #5047501 Report a problem | ||
| 10/16/2025 | Price change | $279,000-3.5%$287/sqft |
Source: Unlock MLS #5047501 Report a problem | ||
| 10/1/2025 | Price change | $289,000-1.2%$297/sqft |
Source: Unlock MLS #5047501 Report a problem | ||
| 9/30/2025 | Price change | $292,4000%$301/sqft |
Source: Unlock MLS #5047501 Report a problem | ||
| 9/26/2025 | Price change | $292,500-0.2%$301/sqft |
Source: Unlock MLS #5047501 Report a problem | ||
| 9/20/2025 | Price change | $293,000-0.2%$301/sqft |
Source: Unlock MLS #5047501 Report a problem | ||
| 9/13/2025 | Price change | $293,500-0.1%$302/sqft |
Source: Unlock MLS #5047501 Report a problem | ||
| 9/8/2025 | Price change | $293,9000%$302/sqft |
Source: Unlock MLS #5047501 Report a problem | ||
| 9/3/2025 | Listed for sale | $294,000$302/sqft |
Source: Unlock MLS #5047501 Report a problem | ||
| 9/1/2025 | Listing removed | $294,000$302/sqft |
Source: Unlock MLS #4945607 Report a problem | ||
| 6/10/2025 | Price change | $294,000-1.7%$302/sqft |
Source: Unlock MLS #4945607 Report a problem | ||
| 5/1/2025 | Listed for sale | $299,000$308/sqft |
Source: Unlock MLS #4945607 Report a problem | ||
| 4/4/2025 | Listing removed | $299,000$308/sqft |
Source: Unlock MLS #4945607 Report a problem | ||
| 1/15/2025 | Listed for sale | $299,000$308/sqft |
Source: Unlock MLS #4945607 Report a problem | ||
| 1/9/2025 | Contingent | $299,000$308/sqft |
Source: Unlock MLS #4945607 Report a problem | ||
| 1/5/2025 | Listed for sale | $299,000-2.9%$308/sqft |
Source: Unlock MLS #4945607 Report a problem | ||
| 11/22/2024 | Listing removed | $308,000-3.4%$317/sqft |
Source: Unlock MLS #5801540 Report a problem | ||
| 8/30/2024 | Listed for sale | $319,000$328/sqft |
Source: Unlock MLS #5801540 Report a problem | ||
Public tax history
| Year | Property taxes | Tax assessment |
|---|---|---|
| 2025 | $6,267 -4% | $306,221 -7% |
| 2024 | $6,527 -2.8% | $329,366 -11.3% |
| 2023 | $6,716 -14.7% | $371,208 -6.9% |
| 2022 | $7,874 | $398,691 +67.7% |
| 2021 | -- | $237,688 +3.3% |
| 2020 | $5,123 +3.8% | $230,071 |
| 2019 | $4,935 +5% | $230,071 +2.4% |
| 2018 | $4,700 | $224,739 +5.9% |
| 2017 | $4,700 +25% | $212,270 +4.3% |
| 2016 | $3,758 | $203,555 +22.4% |
| 2015 | $3,758 | $166,258 +5.3% |
| 2014 | $3,758 | $157,924 +10.8% |
| 2013 | -- | $142,589 +3.4% |
| 2012 | -- | $137,843 -3.8% |
| 2011 | -- | $143,320 +0.1% |
| 2010 | -- | $143,211 -8.6% |
| 2009 | -- | $156,609 -3.2% |
| 2008 | -- | $161,731 +11.7% |
| 2007 | -- | $144,804 -1.4% |
| 2006 | -- | $146,880 |
Find assessor info on the county website
Monthly payment
Est. payment
Payment breakdown
Explore the cost of this home by adjusting the details. Changes won't be saved.Climate risks
Neighborhood: Westover Hills
Nearby schools
GreatSchools rating
- 9/10Hill Elementary SchoolGrades: PK-5Distance: 0.8 mi
- 8/10Murchison Middle SchoolGrades: 6-8Distance: 2.4 mi
- 8/10Anderson High SchoolGrades: 9-12Distance: 0.9 mi
Schools provided by the listing agent
- Elementary: Hill
- Middle: Murchison
- High: Anderson
- District: Austin ISD
Source: Unlock MLS. This data may not be complete. We recommend contacting the local school district to confirm school assignments for this home.
- $294,9002 bd2 ba1k sqft9525 N Capital Of Texas Hwy UNIT 635, Austin, TX 78759For Sale
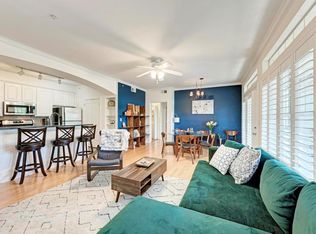
- $275,9992 bd2 ba1.1k sqft9525 Capital Of Tx Hwy #636, Austin, TX 78759For Sale

- $--2 bd2 ba1.1k sqft9525 N Capital Of Texas Hwy UNIT 616, Austin, TX 78759Sold

- $314,300-- bd-- ba-- sqft9525 N Capital Of Texas Hwy UNIT 617, Austin, TX 78759Off Market
- $252,5002 bd1 ba972 sqft9525 N Capital Of Texas Hwy UNIT 414, Austin, TX 78759For Sale
- $1,015,100-- bd3 ba2.8k sqft9110 Rockcrest Cir, Austin, TX 78759Off Market
- $715,1004 bd3 ba2.4k sqft2603 Honeysuckle, Austin, TX 78759Off Market
- $518,5003 bd2 ba2.8k sqft9110 Rockcrest Cir #A, Austin, TX 78759Off Market
A local agent can set up tours, give advice and negotiate with sellers.
A local lender can help you make sure your offer is ready when you are.
Similar homes
- $275,9992 bd2 ba1.1k sqft9525 Capital Of Tx Hwy #636, Austin, TX 78759Active
 MLS ID #4915698, Elissa Wilson, Century 21 Stribling Properties. Unlock MLS
 - $294,9002 bd2 ba1k sqft9525 N Capital Of Texas Hwy Unit 635, Austin, TX 78759ActiveMLS ID #1743931, Lance Arnaud, Austin Exclusive Realty, LLC.. Unlock MLS
- $265,0001 bd2 ba1.1k sqft9226 Jollyville Rd APT 122, Austin, TX 78759Active
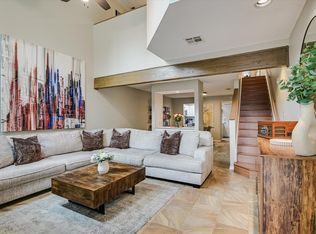 MLS ID #3387694, Mark Strub, Strub Residential. Unlock MLS
 - $250,0002 bd2 ba1k sqft4159 Steck Ave Unit 258, Austin, TX 78759Active
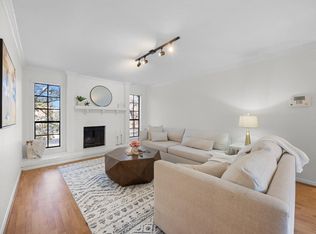 MLS ID #3227106, Jennifer Henry, Compass RE Texas, LLC. Unlock MLS
 - $248,5002 bd1 ba805 sqft8210 Bent Tree Rd APT 104, Austin, TX 78759ActiveMLS ID #9552352, Mk Kavoussi, MK Realty. Unlock MLS
- $285,0002 bd2 ba1.1k sqft4711 Spicewood Springs Rd #1-201, Austin, TX 78759ActiveMLS ID #9241600, Alan Russi, Christies Intl Real Estate Lone Star. Unlock MLS
- $259,0001 bd1 ba831 sqft4711 Spicewood Springs Rd #4-222, Austin, TX 78759ActiveMLS ID #8206897, Britney Puryear, Compass RE Texas, LLC. Unlock MLS
- $285,0002 bd2 ba1.1k sqft1748 Ohlen Rd APT 68, Austin, TX 78757ActiveMLS ID #8410191, Jody Lockshin, Habitat Hunters Inc. Unlock MLS
- $250,0002 bd2 ba985 sqft3840 Far West Blvd APT 103, Austin, TX 78731ActiveMLS ID #6045307, Arlene Maze, Bramlett Partners. Unlock MLS
- $250,0002 bd2 ba849 sqft3840 Far West Blvd APT 101, Austin, TX 78731ActiveMLS ID #6721452, Melissa Levine, Moreland Properties. Unlock MLS
- $215,0002 bd2 ba850 sqft7685 Northcross Dr Unit 628, Austin, TX 78757ActiveMLS ID #4688162, Abby Alwan, Compass RE Texas, LLC. Unlock MLS
- $249,9993 bd3 ba1.1k sqft909 Reinli St APT 102, Austin, TX 78751ActiveMLS ID #2731104, Ricky Cain, Keller Williams Realty. Unlock MLS
- $199,0002 bd1 ba829 sqft4159 Steck Ave Unit 267, Austin, TX 78759ActiveMLS ID #5826517, Andrew Vallejo, Redfin Corporation. Unlock MLS
- $269,0002 bd3 ba1.1k sqft4501 Whispering Valley Dr APT 29, Austin, TX 78727ActiveMLS ID #4151253, Sinly Lim, United Real Estate. Unlock MLS
- $249,9002 bd2 ba918 sqft6000 Shepherd Mountain Cv Unit 309, Austin, TX 78730ActiveMLS ID #4404434, Amanda Nguyen, Christies Intl Real Estate Lone Star. Unlock MLS
- $229,0002 bd2 ba955 sqft12310 Furrow Cv APT A, Austin, TX 78753ActiveMLS ID #6098135, Linda Welsh, Compass RE Texas, LLC. Unlock MLS
- $229,9002 bd1 ba900 sqft923 E 41st St #102, Austin, TX 78751ActiveMLS ID #9069085, Alex Bartram, Austin Marketing + Development. Unlock MLS
- $276,5002 bd3 ba1.2k sqft11203 Ranch Road 2222 Rd #1703, Austin, TX 78730ActiveMLS ID #5148082, Wafiq Alalawi, Compass RE Texas, LLC. Unlock MLS
- $199,9002 bd2 ba829 sqft11901 Swearingen Dr APT 110, Austin, TX 78758ActiveMLS ID #4998694, Dawson Brewer, Realty of America, LLC. Unlock MLS
- $225,0002 bd2 ba920 sqft3204 Menchaca Rd #104, Austin, TX 78704ActiveMLS ID #7507175, Jessica Licona, eXp Realty, LLC. Unlock MLS
