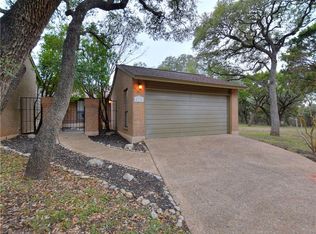
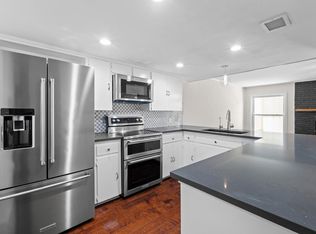
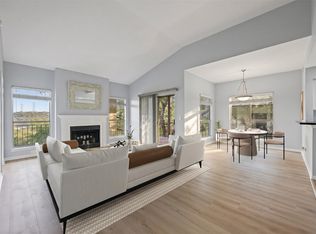
Charming, Single Story MCM style Townhome in The Courtyard, no sunken rooms, with Exclusive Lake Austin Access and only a few steps down the sidewalk to the Courtyard Racquet Club. 2BD, 2BA garden-style townhome, located just off Loop 360 next to the iconic Pennybacker Bridge, feeds to fantastic schools. Light-filled home with a vaulted ceiling, gas FP, wet bar, dining room plus separate breakfast area and a HUGE living area - entertaining family and friends is a breeze. Spacious primary suite features a sitting area, french doors to patio, high ceilings, dual vanity, huge walk-in closet, and privacy door to the tub and separate walk-in shower. The large backyard patio provides the perfect spot for entertaining or relaxing outdoors. NEW ROOF and NEW GARAGE DOOR 2026, HVAC replaced 2023, New Hardie Siding 2022. The Courtyard, you’ll enjoy access to your own private, gated lakeside park on Lake Austin—a rare and coveted amenity in the area. The park includes a boat ramp, kayak/canoe storage with trailer parking, a fishing dock, playscape, barbecue pits, covered picnic tables, restrooms, and scenic walking and hiking trails along Bull Creek. BONUS: You have the ability to lease the property for a minimum of 30 days! For those seeking even more, membership to the neighborhood Tennis & Pool Club is available for an additional fee. Nestled in the rolling hills of West Austin, Courtyard has served the tennis community for over 50 years. With 14 outdoor courts, 2 indoor courts, and 25 yard heated lap pool lanes, the club is among the finest you can find anywhere. Their USPTA Certified Pros offer private lessons and clinics for players of all ages and levels. This property is part of 2 HOAs: CentreCourt HOA (Townhomes): $285/month which includes landscaping service. Courtyard HOA (Larger Community): $345/year. With its lock and leave capability, convenient location and unbeatable community amenities, this townhome offers the perfect blend of comfort, lifestyle, and value.
Active
Price cut: $6K (7/13)
$479,000
5724 N Scout Island Cir, Austin, TX 78731
2beds
1,439sqft
:
Get pre-qualified$3,619/mo
Townhouse
Built in 1981
4,200 Square Feet Lot
$-- Zestimate®
$333/sqft
$285/mo HOA
What's special
High ceilingsNew garage doorFrench doors to patioWet barVaulted ceilingLight-filled homeHuge walk-in closet
- 70 days |
- 999 |
- 48 |
Zillow last checked:
Listing updated:
Listed by:
Dawn Lanier dawnlanieratx@gmail.com,
Coldwell Banker Realty (512) 343-7500
Source: Unlock MLS,MLS#: 3531114
Facts & features
Interior
Bedrooms & bathrooms
- Bedrooms: 2
- Bathrooms: 2
- Full bathrooms: 2
- Main level bedrooms: 2
Primary bedroom
- Features: Ceiling Fan(s), Coffered Ceiling(s), Double Vanity, Full Bath, High Ceilings, Sitting/Study Room, Separate Shower, Walk-In Closet(s), Walk-in Shower
- Level: First
Heating
- Central, Natural Gas
Cooling
- Central Air
Appliances
- Included: Dishwasher, Disposal, Microwave, Free-Standing Range
Features
- Breakfast Bar, Vaulted Ceiling(s), Entrance Foyer, Walk-In Closet(s), Wet Bar
- Flooring: Carpet, Parquet, Tile
- Windows: Skylight(s), Window Treatments
- Number of fireplaces: 1
- Fireplace features: Family Room, Gas Log
Interior area
- Total interior livable area: 1,439 sqft
Video & virtual tour
Property
Parking
- Total spaces: 2
- Parking features: Attached, Door-Single, Garage Door Opener
- Attached garage spaces: 2
Accessibility
- Accessibility features: None
Features
- Levels: One
- Stories: 1
- Patio & porch: Deck, Porch
- Exterior features: None
- Pool features: None
- Spa features: None
- Fencing: Wood
- Has view: Yes
- View description: None
- Waterfront features: None
Lot
- Size: 4,200 Square Feet
- Dimensions: 35 x 120
- Features: Trees-Large (Over 40 Ft)
Details
- Additional structures: None
- Parcel number: 01391207030000
- Special conditions: Standard
Construction
Type & style
- Home type: Townhouse
- Property subtype: Townhouse
Materials
- Foundation: Slab
- Roof: Composition
Condition
- Resale
- New construction: No
- Year built: 1981
Utilities & green energy
- Sewer: Public Sewer
- Water: Public
- Utilities for property: Cable Available, Electricity Connected, Natural Gas Connected, Sewer Connected, Water Connected
Community & HOA
Community
- Features: BBQ Pit/Grill, Common Grounds, Curbs, Dog Park, Fishing, Lake, Lock and Leave, Park, Pet Amenities, Picnic Area, Planned Social Activities, Playground, Sidewalks, Street Lights
- Subdivision: COURTYARD PHS 6 THE
HOA
- Has HOA: Yes
- Services included: Common Area Maintenance, Insurance
- HOA fee: $285 monthly
- HOA name: Centrecourt
Location
- Region: Austin
Financial & listing details
- Price per square foot: $333/sqft
- Tax assessed value: $453,882
- Annual tax amount: $2,128
- Date on market: 5/16/2026
- Listing terms: Cash,Conventional
- Electric utility on property: Yes
Estimated market value
Not available
Estimated sales range
Not available
Not available
Price history
| Date | Event | Price |
|---|---|---|
| 7/13/2026 | Price change | $479,000-1.2%$333/sqft |
Source:  Unlock MLS #3531114 Report a problem Unlock MLS #3531114 Report a problem | ||
| 6/12/2026 | Price change | $485,000-3%$337/sqft |
Source: Unlock MLS #3531114 Report a problem | ||
| 5/16/2026 | Listed for sale | $499,990$347/sqft |
Source: Unlock MLS #3531114 Report a problem | ||
| 4/28/2026 | Listing removed | $499,990$347/sqft |
Source: Unlock MLS #3531114 Report a problem | ||
| 4/28/2026 | Contingent | $499,990$347/sqft |
Source: Unlock MLS #3531114 Report a problem | ||
| 4/25/2026 | Listed for sale | $499,990$347/sqft |
Source: Unlock MLS #3531114 Report a problem | ||
Public tax history
| Year | Property taxes | Tax assessment |
|---|---|---|
| 2025 | $2,129 -14.2% | $453,882 -7.6% |
| 2024 | $2,480 +12.5% | $491,356 +9.2% |
| 2023 | $2,204 -27.6% | $449,902 +10% |
| 2022 | $3,044 | $409,002 +10% |
| 2021 | -- | $371,820 +10% |
| 2020 | $3,180 +8.1% | $338,018 |
| 2019 | $2,942 +17.7% | $338,018 +11% |
| 2018 | $2,501 | $304,559 +10% |
| 2017 | $2,501 -1.1% | $276,872 +2.5% |
| 2016 | $2,529 | $270,190 +10% |
| 2015 | $2,529 | $245,627 +10% |
| 2014 | $2,529 | $223,297 -1.2% |
| 2013 | -- | $225,963 +7.6% |
| 2012 | -- | $209,969 |
| 2011 | -- | $209,969 |
| 2010 | -- | $209,969 -5.7% |
| 2009 | -- | $222,631 +1.8% |
| 2008 | -- | $218,601 +10% |
| 2007 | -- | $198,728 +10% |
| 2006 | -- | $180,662 +10% |
| 2005 | -- | $164,238 -7.4% |
| 2002 | $2,467 | $177,315 |
Find assessor info on the county website
Monthly payment
Est. payment
Payment breakdown
Explore the cost of this home by adjusting the details. Changes won't be saved.Climate risks
Neighborhood: Bull Creek
Nearby schools
GreatSchools rating
- 10/10Highland Park Elementary SchoolGrades: PK-5Distance: 2.6 mi
- 9/10Lamar Middle SchoolGrades: 6-8Distance: 3.3 mi
- 8/10McCallum High SchoolGrades: 9-12Distance: 4.2 mi
Schools provided by the listing agent
- Elementary: Highland Park
- Middle: Lamar (Austin ISD)
- High: McCallum
- District: Austin ISD
Source: Unlock MLS. This data may not be complete. We recommend contacting the local school district to confirm school assignments for this home.
- $403,3002 bd2 ba1.2k sqft5722 N Scout Island Cir, Austin, TX 78731Off Market

- $402,8001 bd1 ba1.1k sqft5720 N Scout Island Cir, Austin, TX 78731Off Market
- $423,0002 bd2 ba1.2k sqft5726 N Scout Island Cir, Austin, TX 78731Off Market
- $460,2003 bd2 ba1.5k sqft5704 Scout Blf, Austin, TX 78731Off Market

- $481,1003 bd2 ba1.6k sqft5706 Scout Blf, Austin, TX 78731Off Market
- $505,300-- bd2 ba1.5k sqft5702 Scout Blf, Austin, TX 78731Off Market
- $431,0002 bd-- ba1.2k sqft5711 Jamboree Ct, Austin, TX 78731Off Market
- $483,3003 bd2 ba1.5k sqft5700 Scout Blf, Austin, TX 78731Off Market
A local agent can set up tours, give advice and negotiate with sellers.
A local lender can help you make sure your offer is ready when you are.
Similar homes
- $499,0003 bd3 ba1.7k sqft7162 Chimney Cors Unit 7204, Austin, TX 78731Active

 MLS ID #3572593, Selena Zhang, Berkshire Hathaway TX Realty. Unlock MLS
 - $575,0002 bd3 ba1.6k sqft3966 Far West Blvd, Austin, TX 78731Active
 MLS ID #3793866, Sam Archer, Compass RE Texas, LLC. Unlock MLS
 - $338,5002 bd2 ba999 sqft6000 Shepherd Mountain Cv Unit 1312, Austin, TX 78730Active
 MLS ID #9312463, Todd Sherman, Resident Realty, LTD.. Unlock MLS
 - $505,0004 bd2 ba1.6k sqft3607 Latimer Dr, Austin, TX 78732Active
 MLS ID #6236126, Tatiana Bobbitt, Bramlett Partners. Unlock MLS
 - $349,9903 bd2 ba1k sqft4305 Bonnell Vista Cv #A-6, Austin, TX 78731ActiveMLS ID #8466809, Ross Speed, Compass RE Texas, LLC. Unlock MLS
- $489,9004 bd2 ba1.7k sqft1007 Quail Park Dr, Austin, TX 78758ActiveMLS ID #7952027, Kim Wilkin, eXp Realty, LLC. Unlock MLS
- $265,0002 bd3 ba1.1k sqft3845 Ranch Road 2222, Austin, TX 78731ActiveMLS ID #2637670, Betty England, E3 Endeavors LLC. Unlock MLS
- $432,0003 bd2 ba1.2k sqft3809 Spicewood Springs Rd APT 137, Austin, TX 78759ActiveMLS ID #1998772, Betsy Gallagher, Bramlett Partners. Unlock MLS
- $289,5002 bd2 ba1.1k sqft7122 Wood Hollow Dr APT 71, Austin, TX 78731ActiveMLS ID #3142912, Carlos Cruz, Real Broker, LLC. Unlock MLS
- $374,9002 bd2 ba1.5k sqft11203 Ranch Road 2222 APT 1407, Austin, TX 78730ActiveMLS ID #2965208, Liz Hirst, Compass RE Texas, LLC. Unlock MLS
- $399,0002 bd2 ba1.1k sqft8110 Baywood Dr #A, Austin, TX 78759ActiveMLS ID #2502060, Lindsey Daniels, Keller Williams Realty. Unlock MLS
- $444,0004 bd3 ba2k sqft12901 Sherbourne St, Austin, TX 78729ActiveMLS ID #6027393, Chris Watters, Watters International Realty. Unlock MLS
- $300,0002 bd2 ba1k sqft3613 Las Colinas Dr APT C, Austin, TX 78731ActiveMLS ID #1618607, Steve Mallett, Keller Williams Realty. Unlock MLS
- $450,0003 bd2 ba1.1k sqft15001 Dexler Dr, Austin, TX 78734ActiveMLS ID #2815344, Jovanny Garcia, eXp Realty, LLC. Unlock MLS
- $299,0002 bd3 ba1.2k sqft12212 Brigadoon Ln APT 144, Austin, TX 78727ActiveMLS ID #7463332, Matthew Ames, Compass RE Texas, LLC. Unlock MLS
- $300,0002 bd2 ba1.1k sqft7122 Wood Hollow Dr APT 47, Austin, TX 78731ActiveMLS ID #8004551, Lillian Singh, Compass RE Texas, LLC. Unlock MLS
- $385,0002 bd2 ba1.1k sqft7211 Lakewood Dr #E-118, Austin, TX 78750ActiveMLS ID #8132114, Chris Watters, Watters International Realty. Unlock MLS
- $425,0003 bd2 ba1.6k sqft8914 Sparkling Creek Dr, Austin, TX 78729ActiveMLS ID #5385472, Megan Jarrard Bradshaw, REALTY CAPITAL CITY. Unlock MLS
- $624,0002 bd2 ba2k sqft8107 Middle Ct, Austin, TX 78759ActiveMLS ID #9122181, Drew Marye, The Marye Company. Unlock MLS
- $415,0002 bd2 ba951 sqft2500 Enfield Rd APT 9, Austin, TX 78703ActiveMLS ID #1897619, Tracey Lazorik, Compass RE Texas, LLC. Unlock MLS
