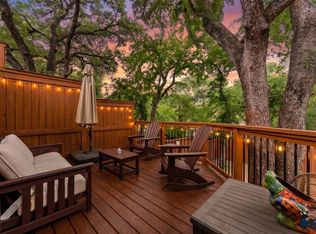
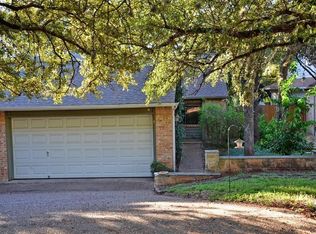
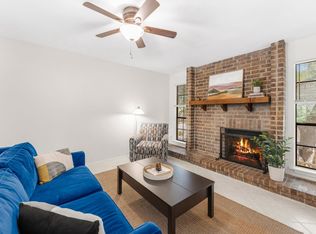
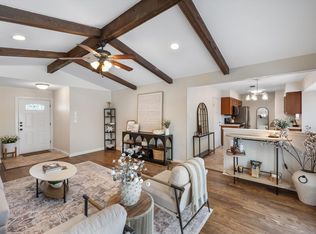
Set beneath heritage oak trees in the highly sought-after Spicewood Forest neighborhood near Northwest Hills, this updated single-story condo duplex offers the perfect blend of comfort and convenience. Featuring 2 bedrooms, 2 baths, and a 2-car garage, this home is tucked within an established residential community with easy access to Mopac, 183, The Domain tech corridor, shopping, dining, and top-rated schools including Hill Elementary and Anderson High. Inside, a vaulted ceiling and cozy fireplace create an inviting living space filled with natural light. The kitchen features granite countertops, stainless steel appliances, and breakfast bar seating. Brand new luxury vinyl plank flooring runs throughout the home, complemented by fresh landscaping and xeriscaping for low-maintenance living. Enjoy peaceful outdoor living on the deck overlooking the private backyard, along with practical upgrades including a new roof and full gutters. Residents enjoy proximity to some of Northwest Austin’s best outdoor and community amenities including Bull Creek District Park, Great Hills Park, Beverly S. Sheffield Northwest District Park, Northwest Recreation Center, and the Dell JCC with fitness, aquatics, tennis, and year-round programming.
Active under contract
Price cut: $11K (7/10)
$399,000
8110 Baywood Dr #A, Austin, TX 78759
2beds
1,162sqft
Condominium
Built in 1981
-- sqft lot
$-- Zestimate®
$343/sqft
$140/mo HOA
What's special
Cozy fireplaceHeritage oak treesStainless steel appliancesXeriscaping for low-maintenance livingGranite countertopsVaulted ceilingFresh landscaping
- 84 days |
- 155 |
- 6 |
Zillow last checked:
Listing updated:
Listed by:
Lindsey Daniels (512) 808-8604,
Keller Williams Realty (512) 448-4111,
Paul Daniels (512) 753-9942,
Keller Williams Realty
Source: Unlock MLS,MLS#: 2502060
Facts & features
Interior
Bedrooms & bathrooms
- Bedrooms: 2
- Bathrooms: 2
- Full bathrooms: 2
- Main level bedrooms: 2
Heating
- Central, Electric, Exhaust Fan, Fireplace(s)
Cooling
- Ceiling Fan(s), Central Air, Electric, Exhaust Fan
Appliances
- Included: Dishwasher, Disposal, Microwave, Free-Standing Electric Range, Free-Standing Refrigerator, Stainless Steel Appliance(s), Electric Water Heater
Features
- Breakfast Bar, Ceiling Fan(s), Beamed Ceilings, High Ceilings, Vaulted Ceiling(s), Granite Counters, Tile Counters, Electric Dryer Hookup, Recessed Lighting, Washer Hookup
- Flooring: Tile, Vinyl
- Windows: Aluminum Frames, Blinds, Screens
- Number of fireplaces: 1
- Fireplace features: Great Room, Masonry, Raised Hearth, Wood Burning
Interior area
- Total interior livable area: 1,162 sqft
Video & virtual tour
Property
Parking
- Total spaces: 2
- Parking features: Attached, Concrete, Door-Single, Driveway, Garage, Garage Door Opener, Garage Faces Front, Inside Entrance, Paved, Side By Side
- Attached garage spaces: 2
Accessibility
- Accessibility features: None
Features
- Levels: One
- Stories: 1
- Patio & porch: Deck, Front Porch
- Exterior features: Exterior Steps, Gutters Full, Lighting, Private Yard
- Pool features: None
- Spa features: None
- Fencing: Back Yard, Fenced, Gate, Privacy, Wood
- Has view: Yes
- View description: None
- Waterfront features: None
Lot
- Size: 9,844 Square Feet
- Features: Back Yard, Curbs, Front Yard, Landscaped, Native Plants, Public Maintained Road, Sloped Down, Trees-Large (Over 40 Ft), Many Trees, Trees-Medium (20 Ft - 40 Ft), Xeriscape
Details
- Additional structures: None
- Parcel number: 02430106190000
- Special conditions: Standard
Construction
Type & style
- Home type: Condo
- Property subtype: Condominium
Materials
- Foundation: Slab
- Roof: Composition
Condition
- Resale
- New construction: No
- Year built: 1981
Utilities & green energy
- Sewer: Public Sewer
- Water: Public
- Utilities for property: Cable Connected, Electricity Connected, Internet-Fiber, Sewer Connected, Underground Utilities, Water Connected
Community & HOA
Community
- Features: Curbs
- Subdivision: Spicewood Forest
HOA
- Has HOA: Yes
- Services included: Insurance
- HOA fee: $140 monthly
- HOA name: Baywood Condo
Location
- Region: Austin
Financial & listing details
- Price per square foot: $343/sqft
- Tax assessed value: $469,613
- Annual tax amount: $9,611
- Date on market: 5/28/2026
- Listing terms: Cash,Conventional,FHA,VA Loan
- Electric utility on property: Yes
Estimated market value
Not available
Estimated sales range
Not available
Not available
Price history
| Date | Event | Price |
|---|---|---|
| 7/27/2026 | Contingent | $399,000$343/sqft |
Source:  Unlock MLS #2502060 Report a problem Unlock MLS #2502060 Report a problem | ||
| 7/10/2026 | Price change | $399,000-2.7%$343/sqft |
Source: Unlock MLS #2502060 Report a problem | ||
| 6/16/2026 | Price change | $410,000-4.4%$353/sqft |
Source: Unlock MLS #2502060 Report a problem | ||
| 5/28/2026 | Listed for sale | $429,000$369/sqft |
Source: Unlock MLS #2502060 Report a problem | ||
Public tax history
| Year | Property taxes | Tax assessment |
|---|---|---|
| 2025 | $9,611 +7.5% | $469,613 +4.1% |
| 2024 | $8,938 -8.6% | $451,007 -16.6% |
| 2023 | $9,781 -5.4% | $540,610 -11.9% |
| 2022 | $10,341 | $613,628 +38.7% |
| 2021 | -- | $442,543 +33.9% |
| 2020 | $7,360 +3.8% | $330,536 |
| 2019 | $7,090 -0.5% | $330,536 -4.3% |
| 2018 | $7,124 | $345,323 +7.3% |
| 2017 | $7,124 | $321,789 |
Find assessor info on the county website
Monthly payment
Est. payment
Payment breakdown
Explore the cost of this home by adjusting the details. Changes won't be saved.Climate risks
Neighborhood: Westover Hills
Nearby schools
GreatSchools rating
- 9/10Hill Elementary SchoolGrades: PK-5Distance: 0.6 mi
- 8/10Murchison Middle SchoolGrades: 6-8Distance: 1.1 mi
- 8/10Anderson High SchoolGrades: 9-12Distance: 0.6 mi
Schools provided by the listing agent
- Elementary: Hill
- Middle: Murchison
- High: Anderson
- District: Austin ISD
Source: Unlock MLS. This data may not be complete. We recommend contacting the local school district to confirm school assignments for this home.
- $390,2432 bd2 ba2.3k sqft8110 Baywood Dr, Austin, TX 78759Off Market
- $499,4002 bd2 ba1.1k sqft8110 Baywood Dr #B, Austin, TX 78759Off Market
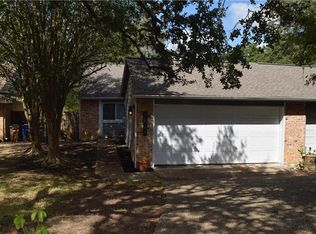
- $412,1002 bd2 ba1.1k sqft8108 Baywood Dr #B, Austin, TX 78759Off Market
- $459,0002 bd2 ba1.1k sqft8108 Baywood Dr #A, Austin, TX 78759Off Market
- $405,5002 bd2 ba1.1k sqft8108-A Baywood Dr, Austin, TX 78759Off Market
- $441,500-- bd2 ba1.1k sqft8108 Baywood Dr, Austin, TX 78759Off Market
- $390,200-- bd2 ba1.1k sqft8108 Baywood Dr, Austin, TX 78759Off Market
- $475,7002 bd2 ba1.1k sqft8112 Baywood Dr #A, Austin, TX 78759Off Market
A local agent can set up tours, give advice and negotiate with sellers.
A local lender can help you make sure your offer is ready when you are.
Similar homes
- $398,5003 bd2 ba1.2k sqft3809 Spicewood Springs Rd APT 137, Austin, TX 78759Active

 MLS ID #1998772, Betsy Gallagher, Bramlett Partners. Unlock MLS
 - $279,0002 bd2 ba1k sqft4159 Steck Ave Unit 225, Austin, TX 78759Active
 MLS ID #9577901, Miranda Molen, Compass RE Texas, LLC. Unlock MLS
 - $359,9003 bd2 ba1.1k sqft9505 Quail Ct, Austin, TX 78758Active
 MLS ID #4613325, Christy Condit, 2TX Realty. Unlock MLS
 - $400,0003 bd2 ba1.3k sqft8507 Shenandoah Dr, Austin, TX 78753Active
 MLS ID #8785968, Patty Johns, Christies Intl Real Estate Lone Star. Unlock MLS
 - $409,0003 bd2 ba1.2k sqft10414 Quail Ridge Dr, Austin, TX 78758ActiveMLS ID #5089978, Ryan Roberts, Roberts Realty. Unlock MLS
- $389,0003 bd2 ba1.3k sqft6101 Adalee Ave, Austin, TX 78723ActiveMLS ID #2716208, Anjalicia Ufomata, Cultivate Realty Inc. Unlock MLS
- $485,0003 bd2 ba1.1k sqft4901 Powder River Rd, Austin, TX 78759ActiveMLS ID #9206907, Clint Anderson, Epique Realty LLC. Unlock MLS
- $289,9992 bd2 ba1.1k sqft7122 Wood Hollow Dr APT 29, Austin, TX 78731ActiveMLS ID #6641212, Yolanda Lara, Coldwell Banker Realty. Unlock MLS
- $390,0003 bd2 ba1.3k sqft12613 Olympiad Dr, Austin, TX 78729ActiveMLS ID #2185734, Cesar Gonzalez, Keller Williams Realty Lone St. Unlock MLS
- $349,0003 bd1 ba1k sqft8417 Maine Dr, Austin, TX 78758ActiveMLS ID #3133567, Christen Bakke, Compass RE Texas, LLC. Unlock MLS
- $365,0003 bd2 ba1.6k sqft10001 Woodglen Dr, Austin, TX 78753ActiveMLS ID #7238426, Jennifer Rosal, Rosal Realty Experts. Unlock MLS
- $500,0002 bd2 ba1.2k sqft6702 Cat Creek Trl, Austin, TX 78731ActiveMLS ID #2457524, Albert Allen, Compass RE Texas, LLC. Unlock MLS
- $359,9003 bd2 ba1.1k sqft1811 Rainy Meadows Dr, Austin, TX 78758ActiveMLS ID #9429076, Brandon Eckhardt, Cultivate Realty Inc. Unlock MLS
- $449,9003 bd2 ba1.4k sqft3906 Tattershall Ln, Austin, TX 78727ActiveMLS ID #3963971, Gabe Recio, Redfin Corporation. Unlock MLS
- $405,0004 bd2 ba1.6k sqft9709 Moorberry St, Austin, TX 78729ActiveMLS ID #7092304, Shanna Heidmann, Goodrich Realty LLC. Unlock MLS
- $475,0003 bd2 ba1.6k sqft908 Hollybluff St, Austin, TX 78753ActiveMLS ID #4354725, Lindey Hixson, eXp Realty, LLC. Unlock MLS
- $399,9503 bd2 ba1.6k sqft2409 Water Well Ln, Austin, TX 78728ActiveMLS ID #2861213, Taylor Goodman, Bramlett Partners. Unlock MLS
- $392,0003 bd2 ba1k sqft7609 Crystalbrook W, Austin, TX 78724ActiveMLS ID #8529142, Wendy Papasan, Keller Williams Realty. Unlock MLS
- $425,0003 bd2 ba1.6k sqft8914 Sparkling Creek Dr, Austin, TX 78729ActiveMLS ID #5385472, Megan Jarrard Bradshaw, REALTY CAPITAL CITY. Unlock MLS
- $449,0002 bd2 ba1k sqft1504 Allen Rd APT B, Austin, TX 78746ActiveMLS ID #9681536, Helena Kwee, Proper Management. Unlock MLS
