Welcome to this beautifully updated 2-bedroom, 2.5-bath townhome in the sought-after Brigadoon community in North Austin, close to shopping, dining, and top-rated Austin ISD schools. This rarely available floor plan includes a two-car garage, a standout feature compared to the community's many one-car options. Recent updates include a new roof (2024) and new Hardie siding (2025), offering lasting peace of mind. Inside, the primary suite impresses with a luxury shower and a bespoke second walk-in closet, while the guest bedroom features a custom wall bed with built-in storage and desk, perfect for a home office or flexible guest space. The kitchen showcases upgraded countertops and tilework, complemented by custom tilework on the fireplace and hearth. Upgraded hardware throughout adds a polished, cohesive touch, and a wifi-enabled thermostat with geofencing brings smart-home convenience and efficiency. Step outside to a designer-landscaped backyard retreat, with easy access to the community pool just steps away. This well-managed community maintains a strong owner-occupancy rate of roughly 75% per its Declaration, and a new reserve study (2026) reflects proactive HOA planning. Don't miss this move-in-ready home with thoughtful upgrades throughout and a location that's hard to beat.
Active
$299,000
12212 Brigadoon Ln APT 144, Austin, TX 78727
2beds
1,223sqft
:
Get pre-qualified$2,503/mo
Townhouse
Built in 1995
4,238 Square Feet Lot
$-- Zestimate®
$244/sqft
$400/mo HOA
What's special
Two-car garageDesigner-landscaped backyard retreatBespoke second walk-in closetWifi-enabled thermostat with geofencingUpgraded hardware throughout
- 1 day |
- 155 |
- 21 |
Likely to sell faster than
Zillow last checked:
Listing updated:
Listed by:
Matthew Ames (512) 575-3644,
Compass RE Texas, LLC (512) 575-3644
Source: Unlock MLS,MLS#: 7463332
Facts & features
Interior
Bedrooms & bathrooms
- Bedrooms: 2
- Bathrooms: 3
- Full bathrooms: 2
- 1/2 bathrooms: 1
Heating
- Central, Natural Gas
Cooling
- Central Air
Appliances
- Included: Dishwasher, Disposal, Gas Cooktop, Microwave, Free-Standing Range, Gas Water Heater
Features
- Built-in Features, Vaulted Ceiling(s), Crown Molding, Interior Steps, Recessed Lighting, Walk-In Closet(s)
- Flooring: Carpet, Laminate, Tile
- Windows: Window Treatments
- Number of fireplaces: 1
- Fireplace features: Family Room, Gas Log
Interior area
- Total interior livable area: 1,223 sqft
Property
Parking
- Total spaces: 2
- Parking features: Attached, Garage Door Opener
- Attached garage spaces: 2
Accessibility
- Accessibility features: None
Features
- Levels: Two
- Stories: 2
- Patio & porch: Patio
- Exterior features: Gutters Partial
- Pool features: None
- Fencing: Fenced, Wood
- Has view: Yes
- View description: None
- Waterfront features: None
Lot
- Size: 4,238 Square Feet
- Features: Cul-De-Sac, Level, Trees-Large (Over 40 Ft)
Details
- Additional structures: None
- Parcel number: 02640817230000
- Special conditions: Standard
Construction
Type & style
- Home type: Townhouse
- Property subtype: Townhouse
- Attached to another structure: Yes
Materials
- Foundation: Slab
- Roof: Composition
Condition
- Resale
- New construction: No
- Year built: 1995
Utilities & green energy
- Sewer: Public Sewer
- Water: Public
- Utilities for property: Electricity Available, Natural Gas Available
Community & HOA
Community
- Features: Cluster Mailbox, Common Grounds, Pool
- Subdivision: Brigadoon Twnhms Ph 02
HOA
- Has HOA: Yes
- Services included: Landscaping, Maintenance Structure, Pest Control, Water
- HOA fee: $400 monthly
- HOA name: Brigadoon HOA
Location
- Region: Austin
Financial & listing details
- Price per square foot: $244/sqft
- Tax assessed value: $343,176
- Annual tax amount: $7,048
- Date on market: 7/22/2026
- Listing terms: Cash,Conventional,FHA,VA Loan
- Electric utility on property: Yes
Estimated market value
Not available
Estimated sales range
Not available
Not available
Price history
| Date | Event | Price |
|---|---|---|
| 7/22/2026 | Listed for sale | $299,000$244/sqft |
Source:  Unlock MLS #7463332 Report a problem Unlock MLS #7463332 Report a problem | ||
| 5/14/2024 | Listing removed | -- |
Source: Zillow Rentals Report a problem | ||
| 5/3/2024 | Price change | $2,145-2.3%$2/sqft |
Source: Zillow Rentals Report a problem | ||
| 4/20/2024 | Listed for rent | $2,195$2/sqft |
Source: Zillow Rentals Report a problem | ||
Public tax history
| Year | Property taxes | Tax assessment |
|---|---|---|
| 2025 | $5,024 -4% | $343,176 -0.4% |
| 2024 | $5,233 +20.1% | $344,629 +8.2% |
| 2023 | $4,357 -9.4% | $318,548 +10% |
| 2022 | $4,806 | $289,589 +10% |
| 2021 | -- | $263,263 +10% |
| 2020 | $4,688 +16.4% | $239,330 +6.4% |
| 2019 | $4,026 +18.5% | $224,994 +15.1% |
| 2018 | $3,399 | $195,461 +10% |
| 2017 | $3,399 +13% | $177,692 +10% |
| 2016 | $3,008 | $161,538 +10% |
| 2015 | $3,008 | $146,853 +4% |
| 2014 | $3,008 | $141,227 +6.9% |
| 2013 | -- | $132,141 -3.2% |
| 2012 | -- | $136,577 -0.9% |
| 2011 | -- | $137,814 -1.8% |
| 2010 | -- | $140,284 -0.9% |
| 2009 | -- | $141,520 +2.7% |
| 2008 | -- | $137,807 +3.1% |
| 2007 | -- | $133,667 -0.8% |
| 2006 | -- | $134,806 |
Find assessor info on the county website
Monthly payment
Est. payment
Payment breakdown
Explore the cost of this home by adjusting the details. Changes won't be saved.Climate risks
Neighborhood: McNeil
Nearby schools
GreatSchools rating
- 9/10Summitt Elementary SchoolGrades: PK-5Distance: 0.1 mi
- 8/10Murchison Middle SchoolGrades: 6-8Distance: 5 mi
- 8/10Anderson High SchoolGrades: 9-12Distance: 3.6 mi
Schools provided by the listing agent
- Elementary: Summitt
- Middle: Murchison
- High: Anderson
- District: Austin ISD
Source: Unlock MLS. This data may not be complete. We recommend contacting the local school district to confirm school assignments for this home.
- $564,000-- bd3 ba2.2k sqft12219 Cabana Ln, Austin, TX 78727Off Market
- $518,5003 bd2 ba1.9k sqft12221 Cabana Ln, Austin, TX 78727Off Market
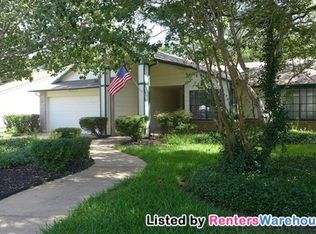
- $529,3003 bd2 ba2k sqft12217 Cabana Ln, Austin, TX 78727Off Market
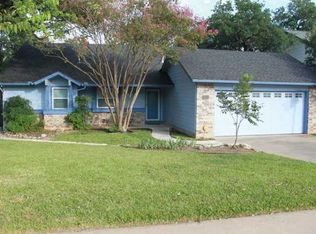
- $309,7003 bd3 ba1.3k sqft12212 Brigadoon Ln APT 117, Austin, TX 78727Off Market
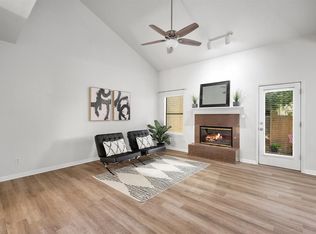
- $639,500-- bd2 ba1.8k sqft12223 Cabana Ln, Austin, TX 78727Off Market
- $523,8003 bd2 ba2k sqft12215 Cabana Ln, Austin, TX 78727Off Market
- $316,500-- bd2 ba1.4k sqft12212 Brigadoon Ln APT 132, Austin, TX 78727Off Market
- $272,9002 bd3 ba1.2k sqft12212 Brigadoon Ln APT 153, Austin, TX 78727Off Market
A local agent can set up tours, give advice and negotiate with sellers.
A local lender can help you make sure your offer is ready when you are.
Similar homes
- $299,0002 bd3 ba1.3k sqft1310 W Parmer Ln APT 2002, Austin, TX 78727Active

 MLS ID #8693205, Shane Hargrave, eXp Realty, LLC. Unlock MLS
 - $285,0002 bd2 ba1.3k sqft9469 Singing Quail Dr, Austin, TX 78758Active
 MLS ID #6855840, Molly Austin, Molly Austin Realty. Unlock MLS
 - $320,0003 bd2 ba928 sqft13005 Widge Dr, Austin, TX 78727Active
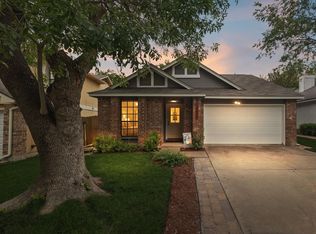 MLS ID #6208042, Stewart Lane, Billboard Asset Management LLC. Unlock MLS
 - $255,0002 bd3 ba1.2k sqft12401 Los Indios Trl Unit 32, Austin, TX 78729Active
 MLS ID #2859752, Laura Watts, Pacesetter Properties. Unlock MLS
 - $274,9993 bd3 ba1.7k sqft12213 Abbey Glen Ln, Austin, TX 78753ActiveMLS ID #1623392, Lisa Munoz, Compass RE Texas, LLC. Unlock MLS
- $445,0003 bd2 ba1.4k sqft1300 Neans Dr, Austin, TX 78758ActiveMLS ID #2268192, Arthur Dubin-Ehrlich, KW-Austin Portfolio Real Estate. Unlock MLS
- $265,0002 bd3 ba1.1k sqft3845 Ranch Road 2222, Austin, TX 78731ActiveMLS ID #2637670, Betty England, E3 Endeavors LLC. Unlock MLS
- $275,0002 bd3 ba1.4k sqft1101 E Parmer Ln APT 318, Austin, TX 78753ActiveMLS ID #9196729, Will Mackintosh, Bramlett Partners. Unlock MLS
- $268,0002 bd2 ba1.4k sqft8330 Fathom Cir APT 501, Austin, TX 78750ActiveMLS ID #9371355, Yiwen Wendy Chen, Keller Williams Realty. Unlock MLS
- $399,0002 bd2 ba1.1k sqft8821 Honeysuckle Trl W, Austin, TX 78759ActiveMLS ID #1850027, Ofelia Tomasek, JBGoodwin REALTORS WL. Unlock MLS
- $345,0003 bd3 ba1.3k sqft12918 Humphrey Dr, Austin, TX 78729ActiveMLS ID #6499794, Tina Mallach, Mallach and Company. Unlock MLS
- $260,0002 bd2 ba1k sqft1015 E Yager Ln Unit 115, Austin, TX 78753ActiveMLS ID #5123530, Amanda Greene, JBGoodwin REALTORS NW. Unlock MLS
- $289,0003 bd2 ba1k sqft1006 Edgerly Ln, Pflugerville, TX 78660ActiveMLS ID #4480457, Tomas Corzo, Keller Williams Realty. Unlock MLS
- $400,0003 bd2 ba1.3k sqft12613 Olympiad Dr, Austin, TX 78729ActiveMLS ID #2185734, Cesar Gonzalez, Keller Williams Realty Lone St. Unlock MLS
- $325,0003 bd2 ba1.1k sqft16308 Parkway Dr, Pflugerville, TX 78660ActiveMLS ID #1122397, Jenny Rosas, Compass RE Texas, LLC. Unlock MLS
- $309,9903 bd3 ba1.4k sqft1618 Mentone Dr, Round Rock, TX 78664ActiveMLS ID #5636571, Cederick Harris, eXp Realty, LLC. Unlock MLS
- $435,0002 bd2 ba1.2k sqft4119 Bayberry Dr, Austin, TX 78759ActiveMLS ID #1169474, Helen Edwards, Coldwell Banker Apex. Unlock MLS
- $319,9003 bd3 ba1.7k sqft8518 Fathom Cir APT 107, Austin, TX 78750ActiveMLS ID #7429486, Michelle Gomez, Magnolia Realty Round Rock. Unlock MLS
- $300,0003 bd2 ba1.2k sqft9012 Southwick Dr, Austin, TX 78724ActiveMLS ID #7986790, Joshua Swan, Compass RE Texas, LLC. Unlock MLS
- $339,9992 bd2 ba1.3k sqft14100 Avery Ranch Blvd Unit 1001, Austin, TX 78717ActiveMLS ID #3878542, Larry Gilman, Compass RE Texas, LLC. Unlock MLS
