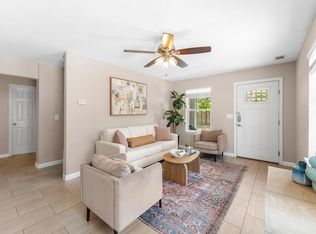
Move-in ready. Elegance meets unbeatable NW Austin convenience! Nestled within a serene, gated community shaded by mature trees, this meticulously maintained townhome offers the ultimate lock-and-leave lifestyle. Step inside to a bright, open floor plan featuring durable quartzite countertops throughout, a gas stove, and a cozy fireplace that can be wood-burning or gas-log. The primary bathroom has been beautifully renovated. The refrigerator, washer, and dryer all convey with the home, and this specific unit boasts the rare perk of extra parking right outside your back door. Enjoy fantastic community amenities, including a pool freshly renovated in 2025. Location is a commuter’s dream with seamless access to US-183 and Parmer Lane, placing you just minutes from Apple Campus and Austin’s major tech corridors. Schedule your tour today to see this exceptional property in person! Conveys: Fridge, washer, dryer. Exclusions: All Curtains, curtain rod in primary & main living; patio yellow bench & tall cabinet.
Active under contract
$255,000
12401 Los Indios Trl Unit 32, Austin, TX 78729
2beds
1,280sqft
Townhouse
Built in 1999
-- sqft lot
$-- Zestimate®
$199/sqft
$328/mo HOA
What's special
Cozy fireplaceSerene gated communityGas stoveBright open floor planDurable quartzite countertops throughoutShaded by mature trees
- 90 days
- 65
- 1
Zillow last checked:
Listing updated:
Listed by:
Laura Watts (512) 577-8697,
Pacesetter Properties (512) 335-3900
Source: Unlock MLS,MLS#: 2859752
Facts & features
Interior
Bedrooms & bathrooms
- Bedrooms: 2
- Bathrooms: 3
- Full bathrooms: 2
- 1/2 bathrooms: 1
Primary bedroom
- Level: Second
Heating
- Central
Cooling
- Ceiling Fan(s), Central Air
Appliances
- Included: Dishwasher, Disposal, Gas Range, Refrigerator, Washer/Dryer Stacked, Gas Water Heater
Features
- Breakfast Bar, Ceiling Fan(s), Quartz Counters, Stackable W/D Connections
- Flooring: Carpet, Laminate, Tile, Vinyl
- Windows: Blinds, Screens
- Number of fireplaces: 1
- Fireplace features: Gas, Glass Doors, Living Room, Wood Burning
Interior area
- Total interior livable area: 1,280 sqft
Video & virtual tour
Property
Parking
- Parking features: Carport
Accessibility
- Accessibility features: None
Features
- Levels: Two
- Stories: 2
- Patio & porch: Rear Porch
- Exterior features: Gutters Full
- Has private pool: Yes
- Pool features: Fenced, In Ground, Outdoor Pool, Waterfall
- Fencing: None
- Has view: Yes
- View description: None
- Waterfront features: None
Lot
- Features: Trees-Medium (20 Ft - 40 Ft)
Details
- Additional structures: None
- Parcel number: 12401 Los Indios Trail, Austin TX 78729
- Special conditions: Standard
Construction
Type & style
- Home type: Townhouse
- Property subtype: Townhouse
Materials
- Foundation: Slab
- Roof: Shingle
Condition
- Resale
- New construction: No
- Year built: 1999
Utilities & green energy
- Sewer: Public Sewer
- Water: Public
- Utilities for property: Electricity Connected, Natural Gas Connected, Sewer Connected, Underground Utilities, Water Connected
Community & HOA
Community
- Features: Cluster Mailbox, Pool
- Subdivision: Townhomes At Los Indios Condos
HOA
- Has HOA: Yes
- Services included: Common Area Maintenance, Landscaping, Trash
- HOA fee: $328 monthly
- HOA name: Townhomes at Los Indios
Location
- Region: Austin
Financial & listing details
- Price per square foot: $199/sqft
- Tax assessed value: $253,176
- Annual tax amount: $618
- Date on market: 6/9/2026
- Listing terms: Cash,Conventional,FHA
- Electric utility on property: Yes
Estimated market value
Not available
Estimated sales range
Not available
Not available
Price history
| Date | Event | Price |
|---|---|---|
| 7/25/2026 | Contingent | $255,000$199/sqft |
Source:  Unlock MLS #2859752 Report a problem Unlock MLS #2859752 Report a problem | ||
| 6/9/2026 | Listed for sale | $255,000$199/sqft |
Source: Unlock MLS #2859752 Report a problem | ||
Public tax history
| Year | Property taxes | Tax assessment |
|---|---|---|
| 2025 | $618 -63.5% | $253,176 -16.5% |
| 2024 | $1,692 +6% | $303,318 +10% |
| 2023 | $1,596 -44.4% | $275,744 +9.3% |
| 2022 | $2,872 -4.5% | $252,342 +10% |
| 2021 | $3,008 -5.7% | $229,402 +10% |
| 2020 | $3,188 +4.9% | $208,547 +6.1% |
| 2019 | $3,039 -18.4% | $196,564 +7% |
| 2018 | $3,723 | $183,783 +15.4% |
| 2017 | $3,723 -3.5% | $159,298 -2.1% |
| 2016 | $3,860 +15.4% | $162,673 +11.3% |
| 2015 | $3,344 | $146,098 +5.7% |
| 2014 | $3,344 | $138,238 +7.6% |
| 2013 | -- | $128,421 +0.6% |
| 2012 | -- | $127,641 -3.3% |
| 2011 | -- | $132,033 +0.6% |
| 2010 | -- | $131,219 -0.2% |
| 2009 | -- | $131,425 +5.7% |
| 2007 | -- | $124,389 +10.8% |
| 2006 | -- | $112,270 |
| 2005 | -- | $112,270 -7.8% |
| 2004 | -- | $121,733 +11% |
| 2001 | -- | $109,705 |
Find assessor info on the county website
Monthly payment
Est. payment
Payment breakdown
Explore the cost of this home by adjusting the details. Changes won't be saved.Climate risks
Neighborhood: 78729
Nearby schools
Schools provided by the listing agent
- Elementary: Pond Springs
- Middle: Deerpark
- High: McNeil
- District: Round Rock ISD
Source: Unlock MLS. This data may not be complete. We recommend contacting the local school district to confirm school assignments for this home.
- $232,600-- bd2 ba1.2k sqft12401 Los Indios Trl UNIT 4, Austin, TX 78729Off Market
- $234,000-- bd2 ba1.1k sqft12401 Los Indios Trl UNIT 7, Austin, TX 78729Off Market
- $---- bd3 ba1.2k sqft12401 Los Indios Trl UNIT 26, Austin, TX 78729Sold
- $232,100-- bd2 ba1.3k sqft12401 Los Indios Trl UNIT 1, Austin, TX 78729Off Market
Similar homes
- $320,0003 bd3 ba1.5k sqft12812 Steeple Chase Dr, Austin, TX 78729Active

 MLS ID #1119048, Lisa Waltke, Four22 Realty Group, Limited L. Unlock MLS
 - $379,9003 bd2 ba1.3k sqft12613 Olympiad Dr, Austin, TX 78729Active
 MLS ID #2185734, Cesar Gonzalez, Keller Williams Realty Lone St. Unlock MLS
 - $234,9002 bd2 ba1.3k sqft8340 Fathom Cir APT 101, Austin, TX 78750Active
 MLS ID #5900694, Penley McQueen, Keller Williams Realty. Unlock MLS
 - $299,0003 bd2 ba1.4k sqft13323 Villa Park Dr Unit B, Austin, TX 78729Active
 MLS ID #7482961, James Lucas, Compass RE Texas, LLC. Unlock MLS
 - $250,0002 bd3 ba1.1k sqft1026 Verbena Dr, Austin, TX 78750ActiveMLS ID #7368229, Monica DiSchiano, Redfin Corporation. Unlock MLS
- $250,0002 bd2 ba985 sqft3840 Far West Blvd APT 103, Austin, TX 78731ActiveMLS ID #6045307, Arlene Maze, Bramlett Partners. Unlock MLS
- $245,0002 bd3 ba1.3k sqft16100 S Great Oaks Dr APT 102, Round Rock, TX 78681ActiveMLS ID #1208089, Kasey Jorgenson, Jorgenson Real Estate. Unlock MLS
- $340,0003 bd2 ba1.5k sqft9723 Moorberry St, Austin, TX 78729ActiveMLS ID #8841423, Nicholas Garza, Keller Williams Realty. Unlock MLS
- $276,5002 bd3 ba1.2k sqft11203 Ranch Road 2222 Rd #1703, Austin, TX 78730ActiveMLS ID #5148082, Wafiq Alalawi, Compass RE Texas, LLC. Unlock MLS
- $325,0002 bd3 ba1.3k sqft4400 Switch Willo APT 29, Austin, TX 78727ActiveMLS ID #1748583, Laurie Flood, Keller Williams Realty. Unlock MLS
- $279,0002 bd2 ba1k sqft4159 Steck Ave Unit 225, Austin, TX 78759ActiveMLS ID #9577901, Miranda Molen, Compass RE Texas, LLC. Unlock MLS
- $269,9002 bd1 ba979 sqft4711 Spicewood Springs Rd #8-146, Austin, TX 78759ActiveMLS ID #6379005, Rick Stein, Vylla Home. Unlock MLS
- $284,9993 bd3 ba1.3k sqft401 Buttercup Creek Blvd Unit 303, Cedar Park, TX 78613ActiveMLS ID #7989511, Matt Kumar, Spyglass Realty. Unlock MLS
- $299,0002 bd3 ba1.3k sqft1310 W Parmer Ln APT 2002, Austin, TX 78727ActiveMLS ID #8693205, Shane Hargrave, eXp Realty, LLC. Unlock MLS
- $255,0002 bd3 ba1.4k sqft1101 E Parmer Ln APT 318, Austin, TX 78753ActiveMLS ID #9196729, Will Mackintosh, Bramlett Partners. Unlock MLS
- $265,0001 bd2 ba1.1k sqft9226 Jollyville Rd APT 122, Austin, TX 78759ActiveMLS ID #3387694, Mark Strub, Strub Residential. Unlock MLS
- $249,0002 bd3 ba1k sqft401 Buttercup Creek Blvd Unit 703, Cedar Park, TX 78613ActiveMLS ID #7753683, Dj Jadlot, Magnolia Realty. Unlock MLS
- $235,0002 bd2 ba891 sqft1015 E Yager Ln Unit 184, Austin, TX 78753ActiveMLS ID #9614452, Salena Gutierrez, Bramlett Partners. Unlock MLS
- $317,0003 bd3 ba1.7k sqft8518 Fathom Cir APT 107, Austin, TX 78750ActiveMLS ID #7429486, Michelle Gomez, Magnolia Realty Round Rock. Unlock MLS
- $314,7503 bd2 ba1.5k sqft11203 Ranch Road 2222 APT 1407, Austin, TX 78730ActiveMLS ID #2965208, Liz Hirst, Compass RE Texas, LLC. Unlock MLS
