Fantastic opportunity to own a beautifully maintained condo in the highly sought-after 78750 zip code, directly across from Grisham Middle School and just minutes from Westwood High School. This charming two-story home offers 2 bedrooms, 2 full bathrooms, and an attached 2-car garage, combining comfort, convenience, and an unbeatable location. Inside, tasteful updates and zero carpet create a clean, modern feel throughout. Natural light pours in through the large staircase window, brightening the home's inviting interior. The spacious living area features a cozy gas fireplace, while the sunny patio provides the perfect space to relax or entertain. The kitchen has been refreshed with updated flooring, a stylish backsplash, a smart oven, and a newly installed mounted microwave with increased clearance above the stove. Additional interior improvements include fresh paint in the kitchen and both upstairs bathrooms, updated vinyl flooring in the upstairs bedrooms, new faucets in both bathrooms, new fan/light fixtures in the bedrooms, a new dining room light fixture, a new kitchen ceiling fan, and extensive painting throughout the home. Thoughtful features add everyday comfort, including a dedicated heater in the shower room in addition to the standard ventilation system, making winter mornings especially enjoyable. Enjoy access to a dedicated community pool, a park located directly across the street, and an extensive network of walking trails just outside the community. Commuters will appreciate quick access to both Highway 183 and FM 620, providing convenient routes throughout Austin and the surrounding area. Major exterior improvements were completed in 2025, including a new roof, all new gutters, chimney crowns and caps, exterior trim replacement and painting, plus repairs to flashing, siding, and soffit vents. As an added bonus, Google Fiber is scheduled to be installed in the community in 2026 at no cost to unit owners.
Active
$250,000
1026 Verbena Dr, Austin, TX 78750
2beds
1,140sqft
:
Get pre-qualified$2,144/mo
Condominium
Built in 1981
-- sqft lot
$-- Zestimate®
$219/sqft
$370/mo HOA
What's special
Cozy gas fireplaceStylish backsplashSunny patioZero carpetTasteful updatesAll new guttersLarge staircase window
- 37 days |
- 584 |
- 31 |
Zillow last checked:
Listing updated:
Listed by:
Monica DiSchiano (512) 710-0156,
Redfin Corporation (512) 710-0156
Source: Unlock MLS,MLS#: 7368229
Facts & features
Interior
Bedrooms & bathrooms
- Bedrooms: 2
- Bathrooms: 3
- Full bathrooms: 1
- 1/2 bathrooms: 2
Heating
- Central, Natural Gas
Cooling
- Central Air
Appliances
- Included: Dishwasher, Disposal, Exhaust Fan, Gas Range, Microwave, Gas Oven, Refrigerator, Gas Water Heater
Features
- Ceiling Fan(s), Beamed Ceilings, High Ceilings, Granite Counters, Interior Steps, Recessed Lighting
- Flooring: Tile, Vinyl
- Windows: None
- Number of fireplaces: 1
- Fireplace features: Gas
Interior area
- Total interior livable area: 1,140 sqft
Property
Parking
- Total spaces: 2
- Parking features: Attached, Driveway, Garage
- Attached garage spaces: 2
Accessibility
- Accessibility features: None
Features
- Levels: Two
- Stories: 2
- Patio & porch: Deck, Rear Porch
- Exterior features: Balcony, Gutters Full, Private Yard
- Pool features: None
- Fencing: Wood
- Has view: Yes
- View description: Neighborhood
- Waterfront features: None
Lot
- Size: 1,306 Square Feet
- Features: Sprinkler - Automatic, Trees-Medium (20 Ft - 40 Ft)
Details
- Additional structures: None
- Parcel number: 165675000Q1026
- Special conditions: Standard
Construction
Type & style
- Home type: Condo
- Property subtype: Condominium
Materials
- Foundation: Slab
- Roof: Composition
Condition
- Resale
- New construction: No
- Year built: 1981
Utilities & green energy
- Sewer: Public Sewer
- Water: Public
- Utilities for property: Electricity Connected, Internet-Cable, Natural Gas Connected, Sewer Connected, Water Connected
Community & HOA
Community
- Features: Pool
- Subdivision: Villas Anderson Mill Condos Unit 1054a Bl
HOA
- Has HOA: Yes
- Services included: Common Area Maintenance, Insurance, Maintenance Grounds, Maintenance Structure, Trash
- HOA fee: $370 monthly
- HOA name: Villas of Anderson Mill
Location
- Region: Austin
Financial & listing details
- Price per square foot: $219/sqft
- Tax assessed value: $262,156
- Annual tax amount: $4,930
- Date on market: 6/19/2026
- Listing terms: Cash,Conventional,FHA,VA Loan
- Electric utility on property: Yes
Estimated market value
Not available
Estimated sales range
Not available
Not available
Price history
| Date | Event | Price |
|---|---|---|
| 6/19/2026 | Listed for sale | $250,000-14.4%$219/sqft |
Source:  Unlock MLS #7368229 Report a problem Unlock MLS #7368229 Report a problem | ||
| 2/21/2024 | Sold | -- |
Source: Agent Provided Report a problem | ||
| 2/13/2024 | Pending sale | $292,000$256/sqft |
Source: Unlock MLS #5472584 Report a problem | ||
| 1/23/2024 | Contingent | $292,000$256/sqft |
Source: Unlock MLS #5472584 Report a problem | ||
| 12/27/2023 | Listed for sale | $292,000+39%$256/sqft |
Source: Unlock MLS #5472584 Report a problem | ||
| 12/11/2020 | Sold | -- |
Source: Realty Austin solds #4458820_78750 Report a problem | ||
| 11/8/2020 | Pending sale | $210,000$184/sqft |
Source: Realty Austin #4458820 Report a problem | ||
| 10/28/2020 | Price change | $210,000-8.7%$184/sqft |
Source: Realty Austin #4458820 Report a problem | ||
| 10/22/2020 | Listed for sale | $230,000$202/sqft |
Source: Realty Austin #4458820 Report a problem | ||
Public tax history
| Year | Property taxes | Tax assessment |
|---|---|---|
| 2025 | $3,921 -17.4% | $262,156 -10.2% |
| 2024 | $4,749 -15.2% | $292,000 +3.2% |
| 2023 | $5,602 -20.2% | $282,861 -13.5% |
| 2022 | $7,018 +42.5% | $326,846 +55.8% |
| 2021 | $4,925 +214.3% | $209,768 +18.6% |
| 2020 | $1,567 +0.3% | $176,859 -4.8% |
| 2019 | $1,563 +2.7% | $185,841 +7.2% |
| 2018 | $1,522 | $173,352 -0.1% |
| 2017 | $1,522 +4.7% | $173,487 +10% |
| 2016 | $1,453 -8.3% | $157,715 +7.8% |
| 2015 | $1,585 | $146,281 +10% |
| 2014 | $1,585 | $132,983 +1.9% |
| 2013 | -- | $130,456 +5.2% |
| 2012 | -- | $124,003 -0.4% |
| 2011 | -- | $124,453 +5.3% |
| 2010 | -- | $118,220 -1.8% |
| 2009 | -- | $120,441 +10.2% |
| 2007 | -- | $109,298 +1.2% |
| 2006 | -- | $108,000 -2.2% |
| 2005 | -- | $110,406 +0.7% |
| 2004 | -- | $109,605 |
Find assessor info on the county website
Monthly payment
Est. payment
Payment breakdown
Explore the cost of this home by adjusting the details. Changes won't be saved.Climate risks
Neighborhood: 78750
Nearby schools
GreatSchools rating
- 4/10Anderson Mill Elementary SchoolGrades: PK-5Distance: 0.2 mi
- 9/10Noel Grisham Middle SchoolGrades: 6-8Distance: 0.1 mi
- 9/10Westwood High SchoolGrades: 9-12Distance: 0.6 mi
Schools provided by the listing agent
- Elementary: Anderson Mill
- Middle: Noel Grisham
- High: Westwood
- District: Round Rock ISD
Source: Unlock MLS. This data may not be complete. We recommend contacting the local school district to confirm school assignments for this home.
- $244,9002 bd2 ba1.1k sqft1028 Verbena Dr, Austin, TX 78750Off Market

- $--2 bd3 ba1.1k sqft1026 Verbena Dr #1144R, Austin, TX 78750Sold

- $272,900-- bd2 ba1.3k sqft1030 Verbena Dr, Austin, TX 78750Off Market
- $302,7003 bd2 ba1.3k sqft1024 Verbena Dr, Austin, TX 78750Off Market

- $304,8003 bd2 ba1.3k sqft1024 Verbena Dr #1357R, Austin, TX 78750Off Market
- $280,2003 bd2 ba1.4k sqft1032 Verbena Dr, Austin, TX 78750Off Market
- $231,400-- bd2 ba1.1k sqft1025 Verbena Dr, Austin, TX 78750Off Market
- $279,7002 bd3 ba1.1k sqft1027 Verbena Dr, Austin, TX 78750Off Market
A local agent can set up tours, give advice and negotiate with sellers.
Similar homes
- $234,9002 bd2 ba1.3k sqft8340 Fathom Cir APT 101, Austin, TX 78750Active

 MLS ID #5900694, Penley McQueen, Keller Williams Realty. Unlock MLS
 - $288,0002 bd2 ba1.4k sqft8330 Fathom Cir APT 701, Austin, TX 78750Active
 MLS ID #2485200, Maggie Maddox, Live512 LLC. Unlock MLS
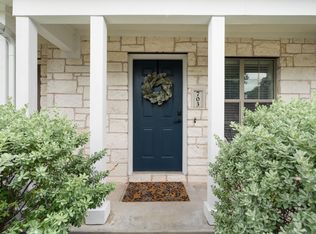
 - $269,0002 bd3 ba1k sqft401 Buttercup Creek Blvd Unit 703, Cedar Park, TX 78613Active
 MLS ID #7753683, Dj Jadlot, Magnolia Realty. Unlock MLS
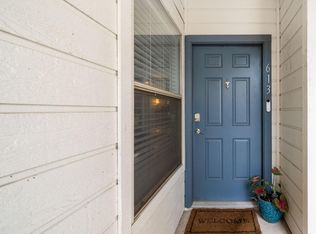
 - $249,9002 bd2 ba918 sqft6000 Shepherd Mountain Cv APT 613, Austin, TX 78730Active
 MLS ID #9317417, Dwayne Gregory, Weichert-Barton Harris & CO. Unlock MLS
 - $248,5002 bd1 ba805 sqft8210 Bent Tree Rd APT 104, Austin, TX 78759ActiveMLS ID #9552352, Mk Kavoussi, MK Realty. Unlock MLS
- $285,0002 bd2 ba1.3k sqft9469 Singing Quail Dr, Austin, TX 78758ActiveMLS ID #6855840, Molly Austin, Molly Austin Realty. Unlock MLS
- $265,0002 bd3 ba1.1k sqft3845 Ranch Road 2222, Austin, TX 78731ActiveMLS ID #2637670, Betty England, E3 Endeavors LLC. Unlock MLS
- $224,0002 bd1 ba938 sqft2500 Steck Ave APT 22, Austin, TX 78757ActiveMLS ID #3856992, Gyles Sonier, Keller Williams Realty. Unlock MLS
- $260,0002 bd2 ba1k sqft1015 E Yager Ln Unit 115, Austin, TX 78753ActiveMLS ID #5123530, Amanda Greene, JBGoodwin REALTORS NW. Unlock MLS
- $235,0002 bd2 ba891 sqft1015 E Yager Ln Unit 184, Austin, TX 78753ActiveMLS ID #9614452, Salena Gutierrez, Bramlett Partners. Unlock MLS
- $274,0002 bd1 ba979 sqft4711 Spicewood Springs Rd #8-146, Austin, TX 78759ActiveMLS ID #6379005, Rick Stein, Vylla Home. Unlock MLS
- $299,0002 bd3 ba1.2k sqft12212 Brigadoon Ln APT 144, Austin, TX 78727ActiveMLS ID #7463332, Matthew Ames, Compass RE Texas, LLC. Unlock MLS
- $244,9192 bd2 ba1k sqft512 Eberhart Ln APT 1003, Austin, TX 78745ActiveMLS ID #9961620, Rebecca Gindele, eXp Realty, LLC. Unlock MLS
- $265,0001 bd2 ba1.1k sqft9226 Jollyville Rd APT 122, Austin, TX 78759ActiveMLS ID #3387694, Mark Strub, Strub Residential. Unlock MLS
- $260,0003 bd3 ba1.4k sqft1904 Rosetti Dr #109, Austin, TX 78752ActiveMLS ID #6624883, Sarah Kadish, Kadish Properties. Unlock MLS
- $245,0002 bd1 ba716 sqft2414 Longview St APT 101, Austin, TX 78705ActiveMLS ID #8645857, Nicole Baird, Austin Home Girls Realty. Unlock MLS
- $209,9002 bd2 ba974 sqft2425 Ashdale Dr APT 89, Austin, TX 78757ActiveMLS ID #4096507, Sondra Sondregger, E3 Properties. Unlock MLS
- $275,0001 bd1 ba701 sqft1509 W 39th 1/2 St #208, Austin, TX 78756ActiveMLS ID #2256462, Michael Garcia, Metro 512 Realty. Unlock MLS
- $275,0002 bd3 ba1.3k sqft6900 E Riverside Dr Unit 12, Austin, TX 78741ActiveMLS ID #4176943, Suzie Adams, Christies Intl Real Estate Lone Star. Unlock MLS
- $259,9951 bd1 ba792 sqft3809 Spicewood Springs Rd APT 150, Austin, TX 78759ActiveMLS ID #7967851, Michael Underwood, Compass RE Texas, LLC. Unlock MLS
