Skip main navigation
Active
  • Price cut: $20K (7/10)
    $249,900

    6000 Shepherd Mountain Cv APT 613, Austin, TX 78730

    2beds
    918sqft
    : 
    Loading
    Get pre-qualified
    Condominium
    Built in 1992
    -- sqft lot
    $-- Zestimate®
    $272/sqft
    $435/mo HOA

    What's special

    Two poolsPrivate covered balconyHot tubFitness centerStainless steel appliancesGranite countertopsDurable vinyl plank flooring
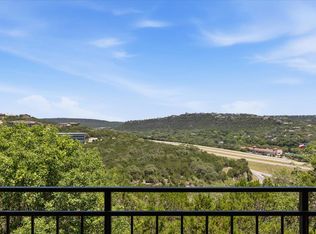
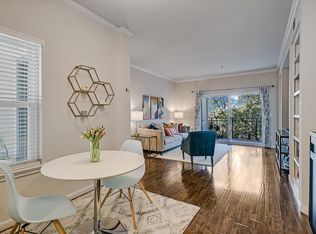
    Charming 2-Bedroom Condo in the Heart of the Texas Hill Country Near Lake Austin Discover resort-style living in this beautifully upgraded 2-bedroom, 2-bathroom condo nestled in the scenic Texas Hill Country, just minutes from Lake Austin and the iconic 360 Bridge. This stylish home features fresh paint, durable vinyl plank flooring throughout, granite countertops, and stainless steel appliances — blending comfort and modern design. Relax on your private covered balcony with peaceful greenbelt views, or take advantage of the community’s upscale amenities, including two pools, a hot tub, fitness center, media room, outdoor kitchen with BBQ grill, and miles of walking trails. Recent Improvements for Peace of Mind: 2022 (approx.): Exterior repainted; front door color updated from red to blue 2024 (approx.): New coil installed in central AC Feb 17, 2024: New kitchen sink installed May 26, 2025: Wall behind desk repaired and repainted; new kitchen light switch installed June 15, 2025: New heating unit added to washer/dryer room to prevent winter pipe freeze; new back patio light installed June 28, 2025: Bathrooms recaulked Additional highlights include two reserved parking spots (one covered), and HOA dues that cover water and trash. Major system updates include HVAC replacement in 2017, roof in 2020, and water heater in 2019. This location is highly desirable for its natural beauty and unbeatable convenience—just 15 minutes to downtown Austin, The Domain, and The Arboretum. Whether you're looking for a peaceful retreat or quick access to the city’s best, this home offers it all.
    331 days
    |
    163
    |
    4
    |

    Zillow last checked:

    Listing updated:

    Listed by:

    Dwayne Gregory (512) 330-9300,

    Weichert-Barton Harris & CO (512) 330-9300

    Source: Unlock MLS,MLS#: 9317417MLS Logo

    Loading...

      Facts & features

      Interior

      Bedrooms & bathrooms
      • Bedrooms: 2
      • Bathrooms: 2
      • Full bathrooms: 2
      • Main level bedrooms: 2
      Heating
      • Central, Electric
      Cooling
      • Central Air, Electric
      Appliances
      • Included: Dishwasher, Disposal, Electric Range, Exhaust Fan, Microwave, Free-Standing Electric Oven, Free-Standing Electric Range, Free-Standing Refrigerator, Stainless Steel Appliance(s)
      Features
      • 2 Primary Suites, Bookcases, Breakfast Bar, Built-in Features, Ceiling Fan(s), High Ceilings, Granite Counters, Crown Molding, Electric Dryer Hookup, Entrance Foyer, In-Law Floorplan, No Interior Steps, Open Floorplan, Pantry, Primary Bedroom on Main, Storage, Walk-In Closet(s), Washer Hookup
      • Flooring: Laminate, Tile
      • Windows: Window Treatments
      Interior area
      • Total interior livable area: 918 sqft

      Property

      Parking
      • Parking features: Reserved
      Accessibility
      • Accessibility features: None
      Features
      • Levels: One
      • Stories: 1
      • Patio & porch: Covered, Patio
      • Exterior features: Balcony, Exterior Steps
      • Pool features: None
      • Fencing: See Remarks
      • Has view: Yes
      • View description: Trees/Woods
      • Waterfront features: None
      Lot
      • Size: 7,405 Square Feet
      • Features: Back to Park/Greenbelt, Landscaped, Trees-Heavy
      Details
      • Additional structures: Residence
      • Parcel number: 01391305060000
      • Special conditions: Standard

      Construction

      Type & style
      • Home type: Condo
      • Property subtype: Condominium
      Materials
      • Foundation: Slab
      • Roof: Metal
      Condition
      • Resale
      • New construction: No
      • Year built: 1992

      Utilities & green energy

      • Sewer: Public Sewer
      • Water: Public
      • Utilities for property: Electricity Available, Natural Gas Not Available, Sewer Available

      Community & HOA

      Community
      • Features: See Remarks
      • Subdivision: Montevista Condo
      HOA
      • Has HOA: Yes
      • Services included: Common Area Maintenance, Landscaping, Sewer, Trash, Water
      • HOA fee: $435 monthly
      • HOA name: Montevista
      Location
      • Region: Austin

      Financial & listing details

      • Price per square foot: $272/sqft
      • Date on market: 8/20/2025
      • Listing terms: Cash,Conventional,FMHA (Fannie Mae),VA Loan
      • Electric utility on property: Yes

        Estimated market value

        Not available

        Estimated sales range

        Not available

        Not available

        Price history

        DateEventPrice
        7/10/2026Price change$249,900-7.4%$272/sqft
        Source: Unlock MLS #9317417 Report a problem
        3/6/2026Price change$269,900-3.6%$294/sqft
        Source: Unlock MLS #9317417 Report a problem
        1/30/2026Price change$279,900-1.8%$305/sqft
        Source: Unlock MLS #9317417 Report a problem
        12/4/2025Price change$285,000-2.6%$310/sqft
        Source: Unlock MLS #9317417 Report a problem
        10/15/2025Price change$292,500-2.5%$319/sqft
        Source: Unlock MLS #9317417 Report a problem
        8/20/2025Listed for sale$299,900-6.3%$327/sqft
        Source: Unlock MLS #9317417 Report a problem
        8/18/2025Listing removed$320,000$349/sqft
        Source: Unlock MLS #8478975 Report a problem
        7/14/2025Listed for sale$320,000+0.7%$349/sqft
        Source: Unlock MLS #8478975 Report a problem
        10/5/2021Sold--
        Source: Agent Provided Report a problem
        7/30/2021Price change$317,900-2.2%$346/sqft
        Source: Unlock MLS #5148904 Report a problem
        7/17/2021Price change$325,000-1.5%$354/sqft
        Source: Unlock MLS #5148904 Report a problem
        7/8/2021Listed for sale$330,000+65%$359/sqft
        Source: Unlock MLS #5148904 Report a problem
        2/28/2017Sold--
        Source: Agent Provided Report a problem
        12/30/2016Listed for sale$200,000+3.9%$218/sqft
        Source: Realty Austin #5262524 Report a problem
        10/28/2014Listing removed$192,500$210/sqft
        Source: Sky Realty #6797838 Report a problem
        7/30/2014Price change$192,500-3%$210/sqft
        Source: Sky Realty #6797838 Report a problem
        7/18/2014Price change$198,500-3.1%$216/sqft
        Source: Sky Realty #6797838 Report a problem
        5/28/2014Listed for sale$204,900+28.1%$223/sqft
        Source: Sky Realty #6797838 Report a problem
        8/28/2012Listing removed$159,900$174/sqft
        Source: KWRI-1, LTD #8984603 Report a problem
        7/3/2012Pending sale$159,900$174/sqft
        Source: KWRI-1, LTD #8984603 Report a problem
        5/24/2012Listed for sale$159,900$174/sqft
        Source: KWRI-1, LTD #8984603 Report a problem

        Public tax history

        Tax history is unavailable.

        Monthly payment

        Est. payment

        Payment breakdown

        Explore the cost of this home by adjusting the details. Changes won't be saved.
        All calculations are estimates and provided by Zillow, Inc. for informational purposes only. Actual amounts may vary.
        HOA fees may include property taxes on listings classified as Co-Ops. Contact the listing agent and/or owner for fee details.
        Mortgage interest rates are dependent on a number of factors, including credit score, down payment, and repayment length. Interest rate data provided by Zillow Group Marketplace, Inc. as of 1/1/1970 from various mortgage lenders with which we have lead or other similar arrangements; the Estimated Payment is an average of those rates.
        See how much you could borrow to make a competitive offer.

        Climate risks

        Neighborhood: River Place

        Getting around

        22 / 100
        Car-Dependent
        0 / 100
        No Nearby Transit
        10 / 100
        Somewhat Bikeable

        Nearby schools

        GreatSchools rating
        Schools provided by the listing agent
        • Elementary: Highland Park
        • Middle: Lamar (Austin ISD)
        • High: McCallum
        • District: Austin ISD

        Source: Unlock MLS. This data may not be complete. We recommend contacting the local school district to confirm school assignments for this home.

        A local agent can set up tours, give advice and negotiate with sellers.

        A local lender can help you make sure your offer is ready when you are.

        Browse local experts

        Similar homes