Welcome to 8821 Honeysuckle Trail , a charming 2-bedroom, 2-bath townhome nestled in the desirable Northwest Hills area of Austin. This move-in-ready home features beautiful hard-surface flooring throughout with no carpet, an inviting private patio perfect for relaxing or entertaining, and a spacious 2-car garage. The kitchen is equipped with recently replaced Bosch appliances, including the oven, microwave, and dishwasher. Residents also enjoy access to a private community pool, available exclusively to neighborhood residents, offering a great place to cool off and unwind during Austin’s warm summer months. It's conveniently located near excellent schools, shopping (The Domain and The Arboretum at Great Hills), dining, and major roadways including MoPac, 360, & 183, making it convenient to reach Downtown Austin, the Tech corridor, and major employers. This townhome has over $40K in upgrades and it's move in ready! It combines comfort, convenience, and low-maintenance living in one of Austin’s most established neighborhoods. The biggest advantage is location! Come see it for yourself!
Active
Price cut: $16K (6/17)
$399,000
8821 Honeysuckle Trl W, Austin, TX 78759
2beds
1,194sqft
Townhouse
Built in 1981
3,985 Square Feet Lot
$390,100 Zestimate®
$334/sqft
$385/mo HOA
What's special
Beautiful hard-surface flooring throughout
- 45 days |
- 987 |
- 32 |
Zillow last checked:
Listing updated:
Listed by:
Ofelia Tomasek (512) 502-7601,
JBGoodwin REALTORS WL (512) 502-7601
Source: Unlock MLS,MLS#: 1850027
Loading...
Virtual open house
Want to tour from a distance? Join us for a virtual open house.Facts & features
Interior
Bedrooms & bathrooms
- Bedrooms: 2
- Bathrooms: 2
- Full bathrooms: 2
- Main level bedrooms: 2
Primary bedroom
- Features: Ceiling Fan(s), Chandelier, Granite Counters, Double Vanity, Soaking Tub
- Level: Main
Bedroom
- Features: Ceiling Fan(s)
- Level: Main
Heating
- Central, Electric, Fireplace(s)
Cooling
- Ceiling Fan(s), Central Air, Electric
Appliances
- Included: Dishwasher, Disposal, Microwave, Oven, Free-Standing Electric Oven, Refrigerator, Self Cleaning Oven, Washer/Dryer
Features
- 2 Primary Baths, Ceiling Fan(s), Chandelier, Granite Counters, In-Law Floorplan, Multiple Dining Areas, No Interior Steps, Open Floorplan, Primary Bedroom on Main, Soaking Tub
- Flooring: Tile, Wood
- Windows: Aluminum Frames, Blinds, Garden Window(s)
- Number of fireplaces: 1
- Fireplace features: Family Room, Great Room, Living Room, Masonry, Wood Burning
Interior area
- Total interior livable area: 1,194 sqft
Video & virtual tour
Property
Parking
- Total spaces: 2
- Parking features: Garage, Garage Door Opener, Garage Faces Rear, Off Street
- Garage spaces: 2
Accessibility
- Accessibility features: None
Features
- Levels: One
- Stories: 1
- Patio & porch: Covered, Deck, Front Porch, Patio, Porch
- Exterior features: Gutters Partial
- Pool features: None
- Fencing: Back Yard, Fenced, Privacy, Wood
- Has view: Yes
- View description: None
- Waterfront features: None
Lot
- Size: 3,985 Square Feet
- Features: Corner Lot, Curbs, Few Trees, Native Plants, Sprinkler - In-ground, Xeriscape
Details
- Additional structures: None
- Parcel number: 02480302650000
- Special conditions: Standard
Construction
Type & style
- Home type: Townhouse
- Property subtype: Townhouse
- Attached to another structure: Yes
Materials
- Foundation: Slab
- Roof: Shingle
Condition
- Updated/Remodeled
- New construction: No
- Year built: 1981
Utilities & green energy
- Sewer: Public Sewer
- Water: Public
- Utilities for property: Cable Available, Electricity Connected, Internet-Cable, Sewer Connected, Underground Utilities, Water Connected
Community & HOA
Community
- Features: BBQ Pit/Grill, Clubhouse, Common Grounds, Controlled Access, Curbs, Gated, Park, Playground, Pool, Sidewalks
- Subdivision: Westover Villa Resub
HOA
- Has HOA: Yes
- Services included: Common Area Maintenance, Maintenance Grounds, Pest Control
- HOA fee: $385 monthly
- HOA name: Westover Villas Townhouse Council, Inc
Location
- Region: Austin
Financial & listing details
- Price per square foot: $334/sqft
- Annual tax amount: $7,837
- Date on market: 6/1/2026
- Listing terms: Cash,Conventional,FHA,VA Loan
- Electric utility on property: Yes
Estimated market value
$390,100
$371,000 - $410,000
$1,976/mo
Price history
| Date | Event | Price |
|---|---|---|
| 6/17/2026 | Price change | $399,000-3.9%$334/sqft |
Source:  Unlock MLS #1850027 Report a problem Unlock MLS #1850027 Report a problem | ||
| 6/1/2026 | Listed for sale | $415,000$348/sqft |
Source: Unlock MLS #1850027 Report a problem | ||
Public tax history
Tax history is unavailable.
Monthly payment
Est. payment
Payment breakdown
Explore the cost of this home by adjusting the details. Changes won't be saved.Climate risks
Neighborhood: Westover Hills
Nearby schools
GreatSchools rating
- 9/10Hill Elementary SchoolGrades: PK-5Distance: 0.4 mi
- 8/10Murchison Middle SchoolGrades: 6-8Distance: 2 mi
- 8/10Anderson High SchoolGrades: 9-12Distance: 0.6 mi
Schools provided by the listing agent
- Elementary: Hill
- Middle: Murchison
- High: Anderson
- District: Austin ISD
Source: Unlock MLS. This data may not be complete. We recommend contacting the local school district to confirm school assignments for this home.
- $361,4002 bd2 ba1.1k sqft8821 Honeysuckle Trl, Austin, TX 78759Off Market

- $354,1002 bd2 ba1.1k sqft8823 Honeysuckle Trl, Austin, TX 78759Off Market
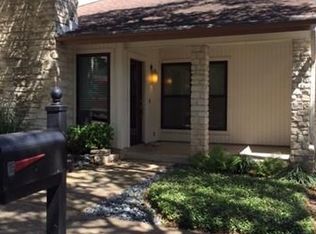
- $373,300-- bd2 ba1.1k sqft8819 Honeysuckle Trl, Austin, TX 78749Off Market
- $349,0002 bd2 ba1.3k sqft8825 Honeysuckle Trl, Austin, TX 78759Off Market
- $---- bd2 ba1.1k sqft8817 Honeysuckle Trl, Austin, TX 78759Sold
- $--2 bd2 ba1.1k sqft8827 Honeysuckle Trl, Austin, TX 78759Sold
- $361,500-- bd2 ba1.1k sqft8808 Honeysuckle Trl, Austin, TX 78749Off Market
- $368,0003 bd2 ba1.5k sqft8818 Honeysuckle Trl, Austin, TX 78749Off Market
A local agent can set up tours, give advice and negotiate with sellers.
A local lender can help you make sure your offer is ready when you are.
Similar homes
- $399,0002 bd2 ba1.1k sqft8110 Baywood Dr #A, Austin, TX 78759Active

 MLS ID #2502060, Lindsey Daniels, Keller Williams Realty. Unlock MLS
 - $432,0003 bd2 ba1.2k sqft3809 Spicewood Springs Rd APT 137, Austin, TX 78759Active
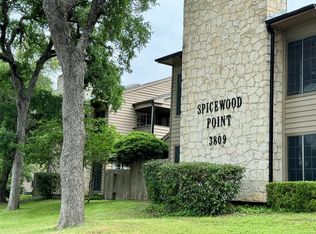 MLS ID #1998772, Betsy Gallagher, Bramlett Partners. Unlock MLS
 - $285,0002 bd2 ba1.1k sqft4711 Spicewood Springs Rd #1-201, Austin, TX 78759Active
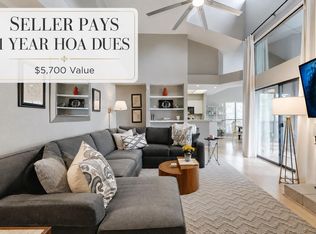 MLS ID #9241600, Alan Russi, Christies Intl Real Estate Lone Star. Unlock MLS
 - $400,0003 bd2 ba1.3k sqft12613 Olympiad Dr, Austin, TX 78729Active
 MLS ID #2185734, Cesar Gonzalez, Keller Williams Realty Lone St. Unlock MLS
 - $399,0003 bd2 ba1.2k sqft12906 Quinn Trl, Austin, TX 78727ActiveMLS ID #1918187, Shannon McCluskey, Pacesetter Properties. Unlock MLS
- $409,0003 bd2 ba1.2k sqft10414 Quail Ridge Dr, Austin, TX 78758ActiveMLS ID #5089978, Ryan Roberts, Roberts Realty. Unlock MLS
- $265,0001 bd2 ba1.1k sqft9226 Jollyville Rd APT 122, Austin, TX 78759ActiveMLS ID #3387694, Mark Strub, Strub Residential. Unlock MLS
- $379,9003 bd2 ba1.5k sqft8501 Kromer St, Austin, TX 78757ActiveMLS ID #8222143, Michelle Ward, Waterloo Realty, LLC. Unlock MLS
- $395,0003 bd2 ba1k sqft1307 Norwalk Ln APT 203, Austin, TX 78703ActiveMLS ID #9043484, Victor Barrios, Sprout Realty. Unlock MLS
- $350,0004 bd2 ba1.6k sqft11811 Rotherham Dr, Austin, TX 78753ActiveMLS ID #3033272, Amy Whitston, Compass RE Texas, LLC. Unlock MLS
- $425,0003 bd2 ba1.3k sqft8507 Shenandoah Dr, Austin, TX 78753ActiveMLS ID #8785968, Patty Johns, Christies Intl Real Estate Lone Star. Unlock MLS
- $399,0002 bd2 ba1.1k sqft702 Castle Ridge Rd APT C, Austin, TX 78746ActiveMLS ID #6162790, Amber Hart, Keller Williams - Lake Travis. Unlock MLS
- $399,0003 bd2 ba1.3k sqft13700 Layton Loop, Austin, TX 78727ActiveMLS ID #3096403, Andrew Ware, Moreland Properties. Unlock MLS
- $365,0003 bd2 ba1.6k sqft10001 Woodglen Dr, Austin, TX 78753ActiveMLS ID #7238426, Jennifer Rosal, Rosal Realty Experts. Unlock MLS
- $248,5002 bd1 ba805 sqft8210 Bent Tree Rd APT 104, Austin, TX 78759ActiveMLS ID #9552352, Mk Kavoussi, MK Realty. Unlock MLS
- $425,0003 bd2 ba1.6k sqft8914 Sparkling Creek Dr, Austin, TX 78729ActiveMLS ID #5385472, Megan Jarrard Bradshaw, REALTY CAPITAL CITY. Unlock MLS
- $449,9503 bd2 ba1.5k sqft5921 Avery Island Ave, Austin, TX 78727For SaleMLS ID #38173623, Felicia Stinnett, The Sears Group. HAR
- $399,9003 bd2 ba1.2k sqft6902 Notre Dame Dr, Austin, TX 78723ActiveMLS ID #7714876, Ginna Smith, Keller Williams Realty. Unlock MLS
- $375,0003 bd2 ba1.7k sqft1221 Bell Rock Cir, Pflugerville, TX 78660Active
 MLS ID #619289, Shane White, RE/MAX Town & Country. Central Texas MLS
 - $425,0003 bd3 ba1.4k sqft1402 Parker Ln APT 3, Austin, TX 78741ActiveMLS ID #6567876, Pat Gunter, REALTY CAPITAL CITY. Unlock MLS
