Located in a quiet, gated community, this well-maintained property lives just like a single family home! It offers a balance of comfort, convenience, and low-maintenance living in a highly accessible Austin location. With easy access to downtown, shopping, dining, and nearby parks, the setting provides both everyday ease and a sense of retreat. HOA takes care of roof, landscaping, and exterior insurance. Inside, the home features a functional layout with thoughtful updates throughout. The primary bedroom stands out with vaulted ceilings that create a spacious, airy feel, along with generous closet space and a private balcony that’s perfect for morning coffee or a quiet evening unwind. Over the years, the home has been extensively updated in all the right places. The kitchen was renovated with modern finishes, and the main level features updated tile flooring for a clean, cohesive feel. Major system improvements include replaced windows, updated plumbing, HVAC, and a recently replaced water heater. In 2024, the home saw a significant refresh with interior paint throughout, new carpet upstairs and on the stairs, updated lighting and ceiling fans, renovated laundry and pantry space, and new window treatments. Outdoor spaces have been thoughtfully improved with a low-maintenance backyard featuring hardscaping, gravel, and synthetic turf, along with a replaced fence. Additional updates like a security system and composite balcony railings further enhance everyday living. Beyond the home itself, the community offers a peaceful, welcoming atmosphere with amenities like a pool and nearby walking trails. It's a place where neighbors know each other and daily life feels both easy and connected. This is a home that has been consistently cared for and improved, offering a move-in ready opportunity with comfort, updates, and a low-maintenance lifestyle.
Active under contract
Price cut: $24K (7/18)
$274,999
12213 Abbey Glen Ln, Austin, TX 78753
3beds
1,722sqft
Townhouse
Built in 2002
6,202 Square Feet Lot
$-- Zestimate®
$160/sqft
$334/mo HOA
What's special
Updated plumbingComposite balcony railingsReplaced fenceInterior paint throughoutThoughtful updates throughoutNew window treatmentsReplaced windows
- 138 days |
- 1,381 |
- 96 |
Zillow last checked:
Listing updated:
Listed by:
Lisa Munoz (512) 575-3644,
Compass RE Texas, LLC (512) 575-3644,
Teel Warren (737) 900-3545,
Compass RE Texas, LLC
Source: Unlock MLS,MLS#: 1623392
Facts & features
Interior
Bedrooms & bathrooms
- Bedrooms: 3
- Bathrooms: 3
- Full bathrooms: 2
- 1/2 bathrooms: 1
Primary bedroom
- Features: Ceiling Fan(s), Vaulted Ceiling(s), Walk-In Closet(s)
- Level: Second
Bedroom
- Features: Ceiling Fan(s)
- Level: Second
Bedroom
- Features: Ceiling Fan(s)
- Level: Second
Primary bathroom
- Features: Full Bath
- Level: Second
Bathroom
- Features: Half Bath
- Level: Main
Bathroom
- Features: Full Bath
- Level: Second
Dining room
- Features: Dining Area
- Level: Main
Kitchen
- Features: Laminate Counters, Pantry
- Level: Main
Living room
- Features: Ceiling Fan(s)
- Level: Main
Heating
- Central
Cooling
- Ceiling Fan(s), Central Air
Appliances
- Included: Dishwasher, Disposal, Gas Range, Free-Standing Range, Refrigerator, Washer/Dryer Stacked
Features
- Ceiling Fan(s), High Ceilings, High Speed Internet, Interior Steps, Pantry, Recessed Lighting, Walk-In Closet(s)
- Flooring: Carpet, Tile
- Windows: Blinds, Double Pane Windows
- Fireplace features: None
Interior area
- Total interior livable area: 1,722 sqft
Property
Parking
- Total spaces: 1
- Parking features: Attached, Garage, Garage Faces Front, Guest
- Attached garage spaces: 1
Accessibility
- Accessibility features: None
Features
- Levels: Two
- Stories: 2
- Patio & porch: Patio
- Exterior features: Balcony, Exterior Steps, Gutters Partial, Private Entrance, Private Yard
- Pool features: None
- Fencing: Back Yard, Fenced, Privacy
- Has view: Yes
- View description: Neighborhood
- Waterfront features: None
Lot
- Size: 6,202 Square Feet
- Features: Back Yard, Level, Private
Details
- Additional structures: None
- Parcel number: 02522821350000
- Special conditions: Standard
Construction
Type & style
- Home type: Townhouse
- Property subtype: Townhouse
- Attached to another structure: Yes
Materials
- Foundation: Slab
- Roof: Composition
Condition
- Resale
- New construction: No
- Year built: 2002
Utilities & green energy
- Sewer: Public Sewer
- Water: Public
- Utilities for property: Electricity Connected, Internet-Fiber, Phone Available, Sewer Connected, Water Connected
Community & HOA
Community
- Features: Cluster Mailbox, Curbs, Gated, Google Fiber, Pool, Sidewalks, Street Lights
- Subdivision: Victoria Glen Amd
HOA
- Has HOA: Yes
- Services included: See Remarks, Common Area Maintenance, Landscaping, Security
- HOA fee: $334 monthly
- HOA name: Victoria Glen Homeowners Association
Location
- Region: Austin
Financial & listing details
- Price per square foot: $160/sqft
- Tax assessed value: $289,962
- Annual tax amount: $1,811
- Date on market: 4/10/2026
- Listing terms: Cash,Conventional,VA Loan
- Electric utility on property: Yes
Estimated market value
Not available
Estimated sales range
Not available
Not available
Price history
| Date | Event | Price |
|---|---|---|
| 8/18/2026 | Contingent | $274,999$160/sqft |
Source:  Unlock MLS #1623392 Report a problem Unlock MLS #1623392 Report a problem | ||
| 7/18/2026 | Price change | $274,999-8%$160/sqft |
Source: Unlock MLS #1623392 Report a problem | ||
| 5/28/2026 | Price change | $298,999-3.2%$174/sqft |
Source: Unlock MLS #1623392 Report a problem | ||
| 4/17/2026 | Price change | $309,000-4.9%$179/sqft |
Source: Unlock MLS #1623392 Report a problem | ||
| 4/10/2026 | Listed for sale | $325,000$189/sqft |
Source: Unlock MLS #1623392 Report a problem | ||
| 5/18/2023 | Listing removed | -- |
Source: Zillow Rentals Report a problem | ||
| 5/3/2023 | Listed for rent | $2,200+33.3%$1/sqft |
Source: Zillow Rentals Report a problem | ||
| 5/1/2020 | Listing removed | $1,650$1/sqft |
Source: Respace LLC #7479290 Report a problem | ||
| 4/29/2020 | Listed for rent | $1,650$1/sqft |
Source: Respace LLC #7479290 Report a problem | ||
| 9/4/2019 | Listing removed | $1,650$1/sqft |
Source: Respace LLC #3827338 Report a problem | ||
| 8/22/2019 | Price change | $1,650-4.3%$1/sqft |
Source: Respace LLC #3827338 Report a problem | ||
| 8/14/2019 | Price change | $1,725+1.8%$1/sqft |
Source: Respace LLC #3827338 Report a problem | ||
| 8/2/2019 | Price change | $1,695-1.7%$1/sqft |
Source: Respace LLC #3827338 Report a problem | ||
| 7/20/2019 | Price change | $1,725-2.8%$1/sqft |
Source: Respace LLC #3827338 Report a problem | ||
| 7/4/2019 | Listed for rent | $1,775+7.6%$1/sqft |
Source: Respace LLC #3827338 Report a problem | ||
| 4/3/2019 | Listing removed | $1,650$1/sqft |
Source: Respace LLC #3613754 Report a problem | ||
| 3/13/2019 | Listed for rent | $1,650$1/sqft |
Source: Respace LLC #3613754 Report a problem | ||
Public tax history
| Year | Property taxes | Tax assessment |
|---|---|---|
| 2025 | $1,811 -75.2% | $289,962 -15.1% |
| 2024 | $7,300 -1.8% | $341,389 -5.4% |
| 2023 | $7,433 -2.3% | $361,021 -4.1% |
| 2022 | $7,610 | $376,537 +67.2% |
| 2021 | -- | $225,155 +11.4% |
| 2020 | $5,149 +2.9% | $202,200 0% |
| 2019 | $5,001 +5.6% | $202,249 +6.9% |
| 2018 | $4,736 | $189,134 +2.3% |
| 2017 | $4,736 +19.4% | $184,854 +4.7% |
| 2016 | $3,968 | $176,590 +20.1% |
| 2015 | $3,968 | $147,084 -10.8% |
| 2014 | $3,968 | $164,883 +24.6% |
| 2013 | -- | $132,282 +10% |
| 2012 | -- | $120,256 -0.8% |
| 2011 | -- | $121,283 -7.6% |
| 2010 | -- | $131,314 -28.3% |
| 2009 | -- | $183,162 -0.4% |
| 2008 | -- | $183,919 +17.6% |
| 2007 | -- | $156,442 +16.9% |
| 2006 | -- | $133,787 |
Find assessor info on the county website
Monthly payment
Est. payment
Payment breakdown
Explore the cost of this home by adjusting the details. Changes won't be saved.Climate risks
Neighborhood: Tech Ridge
Nearby schools
GreatSchools rating
- 6/10Copperfield Elementary SchoolGrades: PK-5Distance: 0.1 mi
- 2/10Westview Middle SchoolGrades: 6-8Distance: 2.7 mi
- 2/10John B Connally High SchoolGrades: 9-12Distance: 2.4 mi
Schools provided by the listing agent
- Elementary: Copperfield
- Middle: Westview
- High: John B Connally
- District: Pflugerville ISD
Source: Unlock MLS. This data may not be complete. We recommend contacting the local school district to confirm school assignments for this home.
- $210,8002 bd3 ba1.1k sqft12229 Abbey Glen Ln #BN, Austin, TX 78753Off Market
- $1,6752 bd2 ba981 sqft12208 Abbey Glen Ln, Austin, TX 78753For Rent
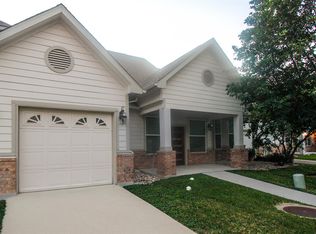
- $211,300-- bd2 ba1.1k sqft12271 Abbey Glen Ln, Austin, TX 78753Off Market
- $231,0002 bd2 ba1.1k sqft12279 Abbey Glen Ln, Austin, TX 78753Off Market

- $335,700-- bd3 ba2k sqft12283 Abbey Glen Ln, Austin, TX 78753Off Market
- $278,000-- bd2 ba1.7k sqft12291 Abbey Glen Ln, Austin, TX 78753Off Market
- $217,200-- bd2 ba1.1k sqft12265 Chelsea Glen Pl, Austin, TX 78753Off Market
- $199,200-- bd1 ba1.1k sqft12261 Chelsea Glen Pl, Austin, TX 78753Off Market
A local agent can set up tours, give advice and negotiate with sellers.
Similar homes
- $275,0003 bd3 ba1.6k sqft1101 E Parmer Ln APT 315, Austin, TX 78753Active
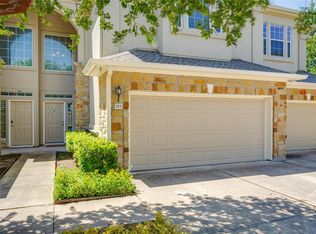
 MLS ID #7544703, Steve Smith, Twelve Rivers Realty. Unlock MLS
 - $299,9993 bd3 ba1.7k sqft12287 Abbey Glen Ln #D-1, Austin, TX 78753Active
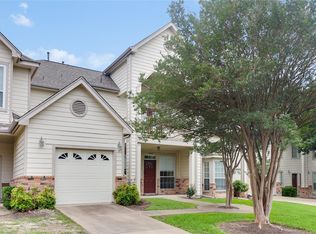 MLS ID #2562943, Penley McQueen, Keller Williams Realty. Unlock MLS
 - $320,0003 bd3 ba1.8k sqft12285 Mulligan Glen Ct #D, Austin, TX 78753Active
 MLS ID #6792878, Elinore Nazareno, Horizon Realty. Unlock MLS
 - $255,0002 bd3 ba1.4k sqft1101 E Parmer Ln APT 318, Austin, TX 78753Active
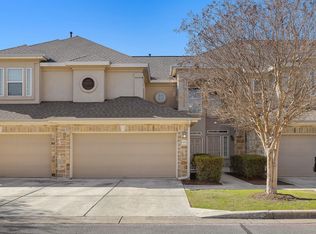 MLS ID #9196729, Will Mackintosh, Bramlett Partners. Unlock MLS
 - $285,0003 bd2 ba1.2k sqft11341 Church Canyon Dr, Austin, TX 78754ActiveMLS ID #9518353, Therese Snider, RE/MAX Fine Properties. Unlock MLS
- $280,0003 bd3 ba1.1k sqft4501 Whispering Valley Dr APT 24, Austin, TX 78727ActiveMLS ID #5853112, Kristina Ainsworth, Team Price Real Estate. Unlock MLS
- $274,9002 bd3 ba1.5k sqft2632 Century Park Blvd Unit 36, Austin, TX 78727ActiveMLS ID #7260881, Starsky Owen, Starsky Owen Realty. Unlock MLS
- $280,0003 bd2 ba1.5k sqft5713 Knoll Pines Pass, Austin, TX 78724ActiveMLS ID #1340011, Dena Davis, The Davis Company. Unlock MLS
- $285,0002 bd2 ba1.1k sqft1748 Ohlen Rd APT 68, Austin, TX 78757ActiveMLS ID #8410191, Jody Lockshin, Habitat Hunters Inc. Unlock MLS
- $299,0002 bd3 ba1.3k sqft1310 W Parmer Ln APT 2002, Austin, TX 78727ActiveMLS ID #8693205, Shane Hargrave, eXp Realty, LLC. Unlock MLS
- $299,9003 bd2 ba1.2k sqft945 King Cotton Ln, Round Rock, TX 78664ActiveMLS ID #4210110, Mandi Weller, Magnolia Realty. Unlock MLS
- $299,9503 bd3 ba1.4k sqft1013 Sweet Melissa Dr, Pflugerville, TX 78660ActiveMLS ID #8421064, Taylor Goodman, Bramlett Partners. Unlock MLS
- $330,0005 bd3 ba1.9k sqft11509 Church Canyon Dr, Austin, TX 78754ActiveMLS ID #3916844, Elaine Montgomery, Keller Williams Realty. Unlock MLS
- $314,5003 bd3 ba1.4k sqft12212 Brigadoon Ln APT 151, Austin, TX 78727ActiveMLS ID #8543191, Ellen Steele, Serhant Texas, LLC. Unlock MLS
- $289,0003 bd2 ba1.2k sqft1200 Nottingham Hill Rd, Round Rock, TX 78664ActiveMLS ID #6081997, Laila Gregory, Dalivia Realty LLC. Unlock MLS
- $279,0002 bd2 ba1.1k sqft4711 Spicewood Springs Rd #1-201, Austin, TX 78759ActiveMLS ID #9241600, Alan Russi, Christies Intl Real Estate Lone Star. Unlock MLS
- $335,0003 bd3 ba1.4k sqft4508 Duval Rd #5-503, Austin, TX 78727ActiveMLS ID #9811250, Donna Andruk, Keller Williams Realty. Unlock MLS
- $250,0003 bd2 ba1.4k sqft303 Almquist St, Hutto, TX 78634ActiveMLS ID #6275001, Pier Physco, ListingSpark. Unlock MLS
- $269,0002 bd3 ba1.1k sqft4501 Whispering Valley Dr APT 29, Austin, TX 78727ActiveMLS ID #4151253, Sinly Lim, United Real Estate. Unlock MLS
- $289,9993 bd3 ba1.3k sqft401 Buttercup Creek Blvd Unit 303, Cedar Park, TX 78613ActiveMLS ID #7989511, Matt Kumar, Spyglass Realty. Unlock MLS
