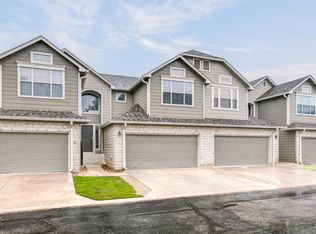
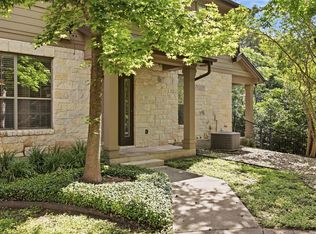
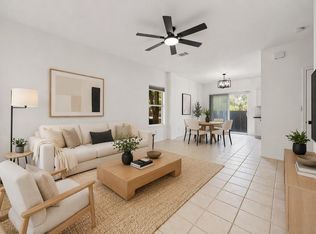
New Price! Welcome to your North Austin happy place! This beautifully cared-for 2-bedroom, 2.5-bath condo in a private gated community has all the right vibes-plenty of space (a roomy 1,553 sq ft), an open layout that makes hosting easy, and a versatile loft that’s just begging to be your home office, game room, or Netflix command center. The kitchen offers a tile backsplash, refrigerator and plenty of cabinet space to hide your snack stash. There’s even a half bathroom downstairs so guests don’t have to embark on a trek upstairs when nature calls. Both bedrooms upstairs have their own ensuite baths-perfect for privacy, peaceful mornings, or roommates. Step outside to your own fenced backyard (a rare find for a condo!)—ideal for pets, a little garden, or enjoying dinner under the open sky. Your two-car garage keeps your ride shaded and your holiday decor out of the hallway. HOA perks? Water, trash, community pool, exterior maintenance, and front yard lawn care are all covered! All of this is just minutes from The Domain, Q2 Stadium, major tech employers, and top-rated Round Rock ISD schools, with easy access to MoPac and I-35. Comfy, convenient, and perfectly placed—this is North Austin living at its best. Refrigerator, Washer and Dryer convey.
Active
Price cut: $14.1K (7/2)
$274,900
2632 Century Park Blvd Unit 36, Austin, TX 78727
2beds
1,553sqft
:
Get pre-qualified$2,385/mo
Condominium
Built in 2003
-- sqft lot
$-- Zestimate®
$177/sqft
$415/mo HOA
What's special
Versatile loftHalf bathroom downstairsPlenty of cabinet space
- 352 days |
- 176 |
- 7 |
Zillow last checked:
Listing updated:
Listed by:
Starsky Owen (512) 240-2405,
Starsky Owen Realty (512) 240-2405,
Clint Owen (512) 848-6064,
Starsky Owen Realty
Source: Unlock MLS,MLS#: 7260881
Facts & features
Interior
Bedrooms & bathrooms
- Bedrooms: 2
- Bathrooms: 3
- Full bathrooms: 2
- 1/2 bathrooms: 1
Heating
- Central, Electric
Cooling
- Ceiling Fan(s), Central Air, Electric
Appliances
- Included: Dishwasher, Microwave, Free-Standing Electric Range, Refrigerator, Washer/Dryer
Features
- Ceiling Fan(s), High Ceilings, Vaulted Ceiling(s), Eat-in Kitchen, Interior Steps, Multiple Living Areas, Pantry, Walk-In Closet(s), Washer Hookup
- Flooring: Carpet, Tile, Vinyl
- Windows: None
- Fireplace features: None
Interior area
- Total interior livable area: 1,553 sqft
Video & virtual tour
Property
Parking
- Total spaces: 2
- Parking features: Attached, Direct Access, Driveway, Garage, Garage Faces Front, Gated
- Attached garage spaces: 2
Accessibility
- Accessibility features: See Remarks
Features
- Levels: Two
- Stories: 2
- Patio & porch: Patio, Rear Porch
- Exterior features: None
- Pool features: None
- Spa features: None
- Fencing: Back Yard, Fenced, Gate, Security, Wood
- Has view: Yes
- View description: Neighborhood
- Waterfront features: None
Lot
- Size: 4,534 Square Feet
- Features: See Remarks, Back Yard, Sprinkler - Automatic, Sprinklers In Front, Sprinkler - In-ground
Details
- Additional structures: None
- Parcel number: 02681612370000
- Special conditions: Standard
Construction
Type & style
- Home type: Condo
- Property subtype: Condominium
Materials
- Foundation: Slab
- Roof: Asphalt, Composition, Shingle
Condition
- Resale
- New construction: No
- Year built: 2003
Utilities & green energy
- Sewer: Public Sewer
- Water: Public
- Utilities for property: Electricity Available, Sewer Available, Water Available
Community & HOA
Community
- Features: BBQ Pit/Grill, Common Grounds, Dog Park, Gated, Pool
- Subdivision: Century Park Condo
HOA
- Has HOA: Yes
- Services included: Common Area Maintenance, Water
- HOA fee: $415 monthly
- HOA name: Century Park Condo
Location
- Region: Austin
Financial & listing details
- Price per square foot: $177/sqft
- Tax assessed value: $321,280
- Annual tax amount: $6,472
- Date on market: 8/14/2025
- Listing terms: Cash,Conventional,FHA,VA Loan
- Electric utility on property: Yes
Estimated market value
Not available
Estimated sales range
Not available
Not available
Price history
| Date | Event | Price |
|---|---|---|
| 7/2/2026 | Price change | $274,900-4.9%$177/sqft |
Source:  Unlock MLS #7260881 Report a problem Unlock MLS #7260881 Report a problem | ||
| 5/13/2026 | Price change | $289,000-3.6%$186/sqft |
Source: Unlock MLS #7260881 Report a problem | ||
| 1/10/2026 | Price change | $299,900-7.7%$193/sqft |
Source: Unlock MLS #7260881 Report a problem | ||
| 8/14/2025 | Listed for sale | $325,000-18.5%$209/sqft |
Source: Unlock MLS #7260881 Report a problem | ||
| 11/26/2023 | Listing removed | -- |
Source: Unlock MLS #5771172 Report a problem | ||
| 11/20/2023 | Pending sale | $398,900$257/sqft |
Source: Unlock MLS #5771172 Report a problem | ||
| 6/17/2023 | Price change | $398,900-5.2%$257/sqft |
Source: Unlock MLS #5771172 Report a problem | ||
| 4/15/2023 | Price change | $420,890-2.1%$271/sqft |
Source: Unlock MLS #5771172 Report a problem | ||
| 2/27/2023 | Price change | $429,900-3.8%$277/sqft |
Source: Unlock MLS #5771172 Report a problem | ||
| 1/2/2023 | Listed for sale | $447,000$288/sqft |
Source: Unlock MLS #5771172 Report a problem | ||
| 1/1/2023 | Listing removed | -- |
Source: Unlock MLS #3202430 Report a problem | ||
| 11/3/2022 | Listed for sale | $447,000$288/sqft |
Source: Unlock MLS #3202430 Report a problem | ||
Public tax history
| Year | Property taxes | Tax assessment |
|---|---|---|
| 2025 | $6,472 +48.8% | $321,280 +6.4% |
| 2024 | $4,349 +16.4% | $301,838 +10% |
| 2023 | $3,737 -11.5% | $274,398 +10% |
| 2022 | $4,222 | $249,453 +10% |
| 2021 | -- | $226,775 +10% |
| 2020 | $4,214 +4% | $206,159 |
| 2019 | $4,053 +2.2% | $206,159 +5.1% |
| 2018 | $3,965 | $196,072 +0.2% |
| 2017 | $3,965 +18.3% | $195,623 +9.2% |
| 2016 | $3,351 | $179,147 +8.9% |
| 2015 | $3,351 | $164,449 +10% |
| 2014 | $3,351 | $149,499 +7.5% |
| 2013 | -- | $139,106 -3.4% |
| 2012 | -- | $143,964 -8.1% |
| 2011 | -- | $156,714 -1.1% |
| 2010 | -- | $158,531 -6.9% |
| 2009 | -- | $170,221 +0.7% |
| 2008 | -- | $169,116 +10% |
| 2007 | -- | $153,742 +7.1% |
| 2006 | -- | $143,604 |
Find assessor info on the county website
Monthly payment
Est. payment
Payment breakdown
Explore the cost of this home by adjusting the details. Changes won't be saved.Climate risks
Neighborhood: Gracy Woods
Nearby schools
GreatSchools rating
- 6/10Wells Branch Elementary SchoolGrades: PK-5Distance: 0.8 mi
- 5/10Deerpark Middle SchoolGrades: 6-8Distance: 4.9 mi
- 7/10McNeil High IB World SchoolGrades: 9-12Distance: 2.6 mi
Schools provided by the listing agent
- Elementary: Wells Branch
- Middle: Deerpark
- High: McNeil
- District: Round Rock ISD
Source: Unlock MLS. This data may not be complete. We recommend contacting the local school district to confirm school assignments for this home.
- $2,2953 bd2 ba2.1k sqft2624 Century Park Blvd, Austin, TX 78727For Rent

- $492,000-- bd2 ba2.2k sqft2628 Century Park Blvd, Austin, TX 78727Off Market
- $--3 bd2 ba1.7k sqft2620 Century Park Blvd, Austin, TX 78727Sold

- $522,600-- bd2 ba2.8k sqft2616 Century Park Blvd, Austin, TX 78727Off Market
- $280,4002 bd2 ba1.2k sqft2632 Century Park Blvd UNIT 66, Austin, TX 78727Off Market
- $--2 bd3 ba1.5k sqft2632 Century Park Blvd UNIT 18, Austin, TX 78727Sold
- $310,9002 bd3 ba1.2k sqft2632 Century Park Blvd UNIT 29, Austin, TX 78727Off Market
- $268,9002 bd3 ba1.5k sqft2632 Century Park Blvd UNIT 51, Austin, TX 78727Off Market
A local agent can set up tours, give advice and negotiate with sellers.
Similar homes
- $254,0002 bd3 ba1.5k sqft2632 Century Park Blvd Unit 41, Austin, TX 78727Active
 MLS ID #3665113, Tiffany Russell, Tiffany Russell Group. Unlock MLS
 - $289,0002 bd3 ba1.4k sqft1310 Parmer Ln #7B, Austin, TX 78727Active
 MLS ID #3861372, Anna Yekaterynenko, Austin Marketing + Development. Unlock MLS
 - $299,0002 bd3 ba1.3k sqft1310 W Parmer Ln APT 2002, Austin, TX 78727Active
 MLS ID #8693205, Shane Hargrave, eXp Realty, LLC. Unlock MLS
 - $299,0002 bd3 ba1.1k sqft4501 Whispering Valley Dr APT 29, Austin, TX 78727Active
 MLS ID #4151253, Sinly Lim, United Real Estate. Unlock MLS
 - $325,0003 bd3 ba1.4k sqft12212 Brigadoon Ln APT 151, Austin, TX 78727ActiveMLS ID #8543191, Ellen Steele, Serhant Texas, LLC. Unlock MLS
- $295,0003 bd3 ba1.5k sqft2410 Great Oaks Dr APT 701, Round Rock, TX 78681ActiveMLS ID #4656984, Dwayne Gregory, Weichert-Barton Harris & CO. Unlock MLS
- $380,0003 bd3 ba1.1k sqft4501 Whispering Valley Dr APT 24, Austin, TX 78727ActiveMLS ID #5853112, Kristina Ainsworth, Team Price Real Estate. Unlock MLS
- $299,9993 bd3 ba1.7k sqft12287 Abbey Glen Ln #D-1, Austin, TX 78753ActiveMLS ID #2562943, Penley McQueen, Keller Williams Realty. Unlock MLS
- $345,0003 bd2 ba1.1k sqft14423 Robert I Walker Blvd, Austin, TX 78728ActiveMLS ID #6512482, Mark Toups, Compass RE Texas, LLC. Unlock MLS
- $274,9993 bd3 ba1.7k sqft12213 Abbey Glen Ln, Austin, TX 78753ActiveMLS ID #1623392, Lisa Munoz, Compass RE Texas, LLC. Unlock MLS
- $285,0002 bd2 ba1.1k sqft4711 Spicewood Springs Rd #1-201, Austin, TX 78759ActiveMLS ID #9241600, Alan Russi, Christies Intl Real Estate Lone Star. Unlock MLS
- $275,0002 bd3 ba1.3k sqft6900 E Riverside Dr Unit 12, Austin, TX 78741ActiveMLS ID #4176943, Suzie Adams, Christies Intl Real Estate Lone Star. Unlock MLS
- $270,0002 bd3 ba1.2k sqft11203 Ranch Road 2222 APT 2203, Austin, TX 78730ActiveMLS ID #2703462, Jim Mayo, Coldwell Banker Realty. Unlock MLS
- $324,5002 bd2 ba1k sqft14513 Robert I Walker Blvd, Austin, TX 78728ActiveMLS ID #2508903, Kristofer Kasper, Compass RE Texas, LLC. Unlock MLS
- $260,0003 bd3 ba1.4k sqft1904 Rosetti Dr #109, Austin, TX 78752ActiveMLS ID #6624883, Sarah Kadish, Kadish Properties. Unlock MLS
- $289,9992 bd2 ba1.1k sqft7122 Wood Hollow Dr APT 29, Austin, TX 78731ActiveMLS ID #6641212, Yolanda Lara, Coldwell Banker Realty. Unlock MLS
- $309,5003 bd3 ba1.4k sqft1013 Sweet Melissa Dr, Pflugerville, TX 78660ActiveMLS ID #8421064, Taylor Goodman, Bramlett Partners. Unlock MLS
- $325,0003 bd2 ba1.1k sqft12307 Emery Oaks Rd, Austin, TX 78758ActiveMLS ID #2247415, Ashley Stucki, Ashley Austin Homes. Unlock MLS
- $250,0002 bd3 ba1.1k sqft1481 E Old Settlers Blvd APT 1502, Round Rock, TX 78664ActiveMLS ID #8634969, Stacy Mansoor, Keller Williams Realty Lone St. Unlock MLS
- $269,9003 bd3 ba1.5k sqft2040 Buckley Ln, Round Rock, TX 78664ActiveMLS ID #9746684, Shaun Duffenbach, Berkshire Hathaway Premier. Unlock MLS
