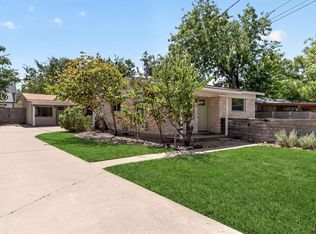
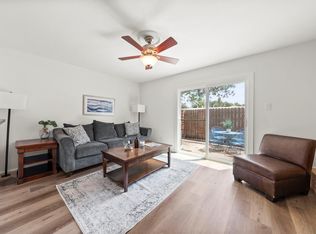
Beautifully updated and located in the heart of Crestview, this charming Central Austin home offers an exceptional opportunity to own in one of the area's most desirable neighborhoods at an attractive price point. Tucked away as the private rear residence, this detached home offers the privacy of no shared walls, a fenced backyard, and the ease of a low-maintenance lifestyle. Originally built as a duplex, the property has been legally divided into two separately owned homes. Both residences are detached and sold independently. The front home (Unit A) is also available, presenting a rare opportunity for investors, multi-generational living, or buyers hoping to own neighboring properties. This modern 2-bedroom, 1-bath home features fresh interior and exterior paint, new light fixtures throughout, stainless steel appliances, and fresh landscaping. For added peace of mind, all cast iron sewer plumbing has been replaced. One of the neighborhood's greatest draws is its walkability—restaurants, coffee shops, shopping, parks, and everyday conveniences are all just moments away. Zoned to highly regarded schools, this Crestview gem offers an unbeatable combination of location, charm, and value, making it equally appealing as a primary residence, investment property, or short-term vacation rental. The property has been professionally pre-inspected and thoughtfully prepared with today's buyers in mind, offering added peace of mind.
Active
Price cut: $5K (9/23)
$344,900
7711 Watson St #B, Austin, TX 78757
2beds
772sqft
Condominium
Built in 1964
-- sqft lot
$-- Zestimate®
$447/sqft
$-- HOA
What's special
New light fixtures throughoutStainless steel appliancesPrivate rear residenceFenced backyardDetached homeFresh landscaping
- 105 days
- 130
- 15
Zillow last checked:
Listing updated:
Listed by:
Tara McGuire (512) 470-8333,
Bramlett Partners (512) 850-5717
Source: Unlock MLS,MLS#: 1405214
Facts & features
Interior
Bedrooms & bathrooms
- Bedrooms: 2
- Bathrooms: 1
- Full bathrooms: 1
- Main level bedrooms: 2
Heating
- Central
Cooling
- Central Air
Appliances
- Included: Dishwasher, Disposal, Microwave, Oven, Refrigerator
Features
- Ceiling Fan(s), Stone Counters, Electric Dryer Hookup, No Interior Steps, Open Floorplan, Pantry, Primary Bedroom on Main, Recessed Lighting, Storage, Washer Hookup
- Flooring: Laminate, Tile
- Windows: Blinds
Interior area
- Total interior livable area: 772 sqft
Video & virtual tour
Property
Parking
- Parking features: Carport, Shared Driveway
Accessibility
- Accessibility features: None
Features
- Levels: One
- Stories: 1
- Patio & porch: Covered, Front Porch
- Exterior features: No Exterior Steps, Private Yard
- Pool features: None
- Fencing: Back Yard, Privacy, Wood
- View description: None
- Waterfront features: None
Lot
- Size: 3,767 Square Feet
- Features: Back Yard, Landscaped, Level, Public Maintained Road, Trees-Moderate
Details
- Additional structures: None
- Parcel number: 02351023030000
- Special conditions: Standard
Construction
Type & style
- Home type: Condo
- Property subtype: Condominium
Materials
- Foundation: Slab
- Roof: Composition
Condition
- Resale
- New construction: No
- Year built: 1964
Utilities & green energy
- Sewer: Public Sewer
- Water: Public
- Utilities for property: Electricity Connected, Natural Gas Connected, Sewer Connected, Water Connected
Community & HOA
Community
- Features: None
- Subdivision: 7711 Watson Street Condo
HOA
- Has HOA: No
Location
- Region: Austin
Financial & listing details
- Price per square foot: $447/sqft
- Tax assessed value: $349,640
- Annual tax amount: $7,887
- Date on market: 7/2/2026
- Listing terms: Cash,Conventional
- Electric utility on property: Yes
Estimated market value
Not available
Estimated sales range
Not available
Not available
Price history
| Date | Event | Price |
|---|---|---|
| 9/23/2026 | Price change | $344,900-1.4%$447/sqft |
Source:  Unlock MLS #1405214 Report a problem Unlock MLS #1405214 Report a problem | ||
| 7/2/2026 | Listed for sale | $349,900$453/sqft |
Source: Unlock MLS #1405214 Report a problem | ||
| 8/5/2023 | Listing removed | -- |
Source: Zillow Rentals Report a problem | ||
| 8/1/2023 | Price change | $1,695-5.6%$2/sqft |
Source: Zillow Rentals Report a problem | ||
| 7/8/2023 | Listed for rent | $1,795$2/sqft |
Source: Zillow Rentals Report a problem | ||
Public tax history
| Year | Property taxes | Tax assessment |
|---|---|---|
| 2025 | $7,155 -5.7% | $349,640 -8.7% |
| 2024 | $7,591 +2.2% | $383,051 -6.7% |
| 2023 | $7,429 -8.5% | $410,621 -10% |
| 2022 | $8,122 | $456,378 +50.9% |
| 2021 | -- | $302,500 +22.1% |
| 2020 | $5,517 +3.8% | $247,764 |
| 2019 | $5,314 +5% | $247,764 +2.6% |
| 2018 | $5,059 | $241,599 +5.7% |
| 2017 | $5,059 | $228,516 +8.4% |
| 2016 | -- | $210,901 |
Find assessor info on the county website
Monthly payment
Est. payment
Payment breakdown
Explore the cost of this home by adjusting the details. Changes won't be saved.Climate risks
Neighborhood: Crestview
Nearby schools
Schools provided by the listing agent
- Elementary: Brentwood
- Middle: Lamar (Austin ISD)
- High: McCallum
- District: Austin ISD
Source: Unlock MLS. This data may not be complete. We recommend contacting the local school district to confirm school assignments for this home.

Similar homes
- $325,0002 bd2 ba1k sqft2300 Hancock Dr #5, Austin, TX 78756Active
 MLS ID #3714970, Ryan Kelly, Keller Williams Realty. Unlock MLS
 - $399,9002 bd1 ba762 sqft1406 Brentwood St #2, Austin, TX 78757Active
 MLS ID #5843025, John Dunham, Compass RE Texas, LLC. Unlock MLS
 - $382,0002 bd2 ba1.1k sqft1907 Albury Cv #C, Austin, TX 78758Active
 MLS ID #6652513, Christina Hales, Coldwell Banker Realty. Unlock MLS
 - $339,9002 bd2 ba1.1k sqft7211 Lakewood Dr #C-111, Austin, TX 78750Active
 MLS ID #8023181, Anna Lee, Moreland Properties. Unlock MLS
 - $180,0002 bd2 ba828 sqft2600 Penny Ln APT 211, Austin, TX 78757ActiveMLS ID #2415010, Todd Burgener, Douglas Elliman Real Estate. Unlock MLS
- $325,0002 bd2 ba1.1k sqft2303 E Side Dr APT 210, Austin, TX 78704ActiveMLS ID #8928444, Kristie Bryant, Keller Williams Realty. Unlock MLS
- $339,0002 bd1 ba873 sqft2208 Enfield Rd APT 107, Austin, TX 78703ActiveMLS ID #3743860, Rebecca Pletz, Redfin Corporation. Unlock MLS
- $214,9992 bd1 ba938 sqft2500 Steck Ave APT 22, Austin, TX 78757ActiveMLS ID #9057964, Gyles Sonier, Keller Williams Realty. Unlock MLS
- $339,9003 bd2 ba1.1k sqft1811 Rainy Meadows Dr, Austin, TX 78758ActiveMLS ID #9429076, Brandon Eckhardt, Cultivate Realty Inc. Unlock MLS
- $199,9002 bd2 ba967 sqft2425 Ashdale Dr APT 32, Austin, TX 78757ActiveMLS ID #7335898, Bill Mills, Austin Fine Properties LLC. Unlock MLS
- $224,9002 bd1 ba938 sqft2500 Steck Ave APT 6, Austin, TX 78757ActiveMLS ID #3708757, Kasey Gilliam, Bramlett Partners. Unlock MLS
- $195,0002 bd1 ba786 sqft7801 Shoal Creek Blvd APT 203, Austin, TX 78757ActiveMLS ID #6959516, Marianne Rodriguez, Compass RE Texas, LLC. Unlock MLS
- $370,0003 bd2 ba1k sqft1307 Norwalk Ln APT 203, Austin, TX 78703ActiveMLS ID #9043484, Victor Barrios, Sprout Realty. Unlock MLS
- $229,9992 bd1 ba725 sqft1200 E 52nd St APT 209, Austin, TX 78723ActiveMLS ID #6825028, Jay Yu, REAL INTERNATIONAL BROKERAGE LLC. Unlock MLS
- $349,0002 bd2 ba1k sqft1404 Southport Dr #A, Austin, TX 78704ActiveMLS ID #3332402, Khani Zulu, Christies Intl Real Estate Lone Star. Unlock MLS
- $249,0002 bd2 ba695 sqft601 Nelray Blvd APT 6, Austin, TX 78751ActiveMLS ID #2960939, Jeff Tucker, Compass RE Texas, LLC. Unlock MLS
- $219,0002 bd2 ba968 sqft8400 Jamestown Dr APT 426, Austin, TX 78758ActiveMLS ID #7123919, Hope Teel, RE/MAX Fine Properties. Unlock MLS
- $350,0001 bd1 ba615 sqft807 Blanco St #204, Austin, TX 78703ActiveMLS ID #7472308, Alex McCormick, Keller Williams Realty. Unlock MLS
- $259,9002 bd2 ba936 sqft2907 Pearl St APT 102, Austin, TX 78705ActiveMLS ID #1746029, Jordan Moorhead, Keller Williams Realty. Unlock MLS
