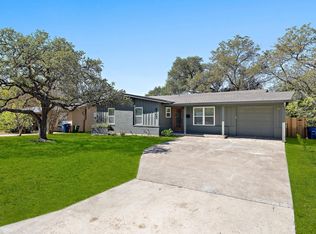
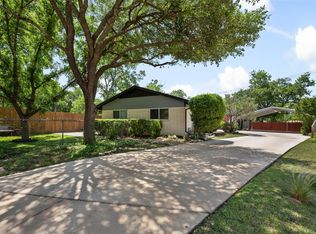
Located in the heart of Crestview, this unique Central Austin property includes two detached 2-bedroom, 1-bath residences with no shared walls, private fenced yards, and substantial separation between the front and back units. Previously a duplex and since converted into A/B site condominiums, each residence is individually owned and can be sold separately, while this offering presents the opportunity to own both units. Both residences have been updated with fresh interior and exterior paint, new light fixtures throughout, stainless steel appliances, and refreshed landscaping. All cast iron sewer plumbing has also been replaced for added peace of mind. The configuration provides excellent flexibility for an owner-occupant or investor, with the opportunity to live in one residence and rent the other, maintain both as investment properties, accommodate multi-generational living with separate residences, or hold two individually established Central Austin properties within one property. One of the neighborhood's greatest draws is its walkability—restaurants, coffee shops, shopping, parks, and everyday conveniences are all just moments away. Zoned to highly regarded schools, this Crestview gem offers an unbeatable combination of location, charm, and value, making it equally appealing as a primary residence, investment property, or short-term vacation rental. The property has been professionally pre-inspected and thoughtfully prepared with today's buyers in mind.
Active
Price cut: $10K (9/23)
$689,900
7711 Watson St, Austin, TX 78757
4beds
2baths
1,552sqft
Duplex
Built in 1964
-- sqft lot
$-- Zestimate®
$445/sqft
$-- HOA
What's special
New light fixtures throughoutStainless steel appliancesPrivate fenced yardsRefreshed landscaping
- 47 days
- 313
- 29
Zillow last checked:
Listing updated:
Listed by:
Tara McGuire (512) 470-8333,
Bramlett Partners (512) 850-5717
Source: Unlock MLS,MLS#: 1611334
Facts & features
Interior
Bedrooms & bathrooms
- Bedrooms: 4
- Bathrooms: 2
Rooms
- Room types: Primary Bedroom, Bathroom
Heating
- Central
Cooling
- Ceiling Fan(s), Central Air
Appliances
- Included: Dishwasher, Disposal, Microwave, Oven, Range, Refrigerator
Features
- Ceiling Fan(s), Stone Counters, Eat-in Kitchen, No Interior Steps, Open Floorplan, Pantry, Primary Bedroom on Main, Recessed Lighting, Storage, Washer Hookup
- Flooring: Laminate, Tile
- Windows: Blinds
Interior area
- Total interior livable area: 1,552 sqft
Video & virtual tour
Property
Parking
- Parking features: Attached, Carport, Covered, Direct Access, Paved, Private
- Has attached garage: Yes
Accessibility
- Accessibility features: None
Features
- Levels: One
- Stories: 1
- Patio & porch: Covered, Front Porch, Patio
- Exterior features: No Exterior Steps, Private Yard
- Fencing: Back Yard, Gate, Privacy
- View description: None
- Waterfront features: None
Lot
- Size: 7,492 Square Feet
- Features: Back Yard, Landscaped, Level, Public Maintained Road, Trees-Moderate
Details
- Additional structures: None
- Parcel number: 864649
- Special conditions: Standard
Construction
Type & style
- Home type: MultiFamily
- Property subtype: Duplex
Materials
- Foundation: Slab
- Roof: Composition, Shingle
Condition
- Resale
- New construction: No
- Year built: 1964
Utilities & green energy
- Sewer: Public Sewer
- Water: Public
- Utilities for property: Electricity Connected, Natural Gas Connected, Sewer Connected, Water Connected
Community & HOA
Community
- Features: None
- Subdivision: Crestview
HOA
- Has HOA: No
Location
- Region: Austin
Financial & listing details
- Price per square foot: $445/sqft
- Date on market: 8/24/2026
- Listing terms: Cash,Conventional,FHA,VA Loan
- Electric utility on property: Yes
Estimated market value
Not available
Estimated sales range
Not available
Not available
Price history
| Date | Event | Price |
|---|---|---|
| 9/23/2026 | Price change | $689,900-1.4%$445/sqft |
Source:  Unlock MLS #1611334 Report a problem Unlock MLS #1611334 Report a problem | ||
| 8/24/2026 | Listed for sale | $699,900$451/sqft |
Source: Unlock MLS #1611334 Report a problem | ||
Public tax history
Tax history is unavailable.
Monthly payment
Est. payment
Payment breakdown
Explore the cost of this home by adjusting the details. Changes won't be saved.Climate risks
Neighborhood: Crestview
Nearby schools
Schools provided by the listing agent
- Elementary: Brentwood
- Middle: Lamar (Austin ISD)
- High: McCallum
- District: Austin ISD
Source: Unlock MLS. This data may not be complete. We recommend contacting the local school district to confirm school assignments for this home.


Similar homes
- $699,5004 bd3 ba2.1k sqft8102 Burrell Dr, Austin, TX 78757Active
 MLS ID #1977281, Isaiah Tibbs, Allure Real Estate. Unlock MLS
 - $600,0004 bd2 ba1.8k sqft8500 Woodstone Dr, Austin, TX 78757Active
 MLS ID #6950332, Greg Lockwood, Pure Realty. Unlock MLS
 - $649,0004 bd2 ba1.7k sqft8303 Briarwood Ln, Austin, TX 78757Active
 MLS ID #1165645, Timberly Fenoglio, eXp Realty, LLC. Unlock MLS
 - $675,0002 bd2 ba1.3k sqft7812 Hardy Dr #1, Austin, TX 78757Active
 MLS ID #5023817, Isaiah Tibbs, Allure Real Estate. Unlock MLS
 - $525,0003 bd2 ba1.3k sqft1801 Belford Dr, Austin, TX 78757ActiveMLS ID #5586720, Laurie Mills, Compass RE Texas, LLC. Unlock MLS
- $525,0004 bd3 ba1.8k sqft7707 Tisdale Dr, Austin, TX 78757ActiveMLS ID #8970555, Rebecca Mast, Avalar Austin. Unlock MLS
- $850,0003 bd2 ba1.6k sqft6903 Ardath St, Austin, TX 78757ActiveMLS ID #8536832, Hanalei Myers, Coldwell Banker Realty. Unlock MLS
- $775,0004 bd3 ba2k sqft8305 Briarwood Ln, Austin, TX 78757ActiveMLS ID #4402138, Jaclyn Houghton, eXp Realty, LLC. Unlock MLS
- $599,0003 bd2 ba1.2k sqft2004 Teakwood Dr, Austin, TX 78757ActiveMLS ID #3932177, Christina Sok, KW-Austin Portfolio Real Estate. Unlock MLS
- $600,0004 bd1 ba1.8k sqft8500 Woodstone Dr #A, Austin, TX 78757ActiveMLS ID #8474030, Greg Lockwood, Pure Realty. Unlock MLS
- $508,9003 bd2 ba1.2k sqft7808 Northwest Dr, Austin, TX 78757ActiveMLS ID #5452179, Shaun Duffenbach, Berkshire Hathaway Premier. Unlock MLS
- $700,0003 bd3 ba1.5k sqft826 Morrow St Unit 3, Austin, TX 78757ActiveMLS ID #1300287, Ki Gray, Vox Real Estate, LLC. Unlock MLS
- $695,0003 bd2 ba1.6k sqft5815 Duval St, Austin, TX 78752ActiveMLS ID #2538148, Meredith Vitek, Gottesman Residential R.E.. Unlock MLS
- $629,9903 bd1 ba1.3k sqft1716 Karen Ave, Austin, TX 78757ActiveMLS ID #7968204, Matthew Pariseau, Waterloo Realty, LLC. Unlock MLS
- $589,9004 bd2 ba1.5k sqft8100 Stillwood Ln, Austin, TX 78757ActiveMLS ID #2346472, Derek Peterson, Compass RE Texas, LLC. Unlock MLS
- $599,0003 bd3 ba1.9k sqft7420 Easy Wind Dr, Austin, TX 78757ActiveMLS ID #4621472, Seth Thompson, Kuper Sotheby's Int'l Realty. Unlock MLS
- $605,0003 bd2 ba1.4k sqft7607 Meadowview Ln, Austin, TX 78752ActiveMLS ID #7542148, Sherry LeBlanc, Love Street Realty, LLC. Unlock MLS
- $600,0003 bd2 ba1.2k sqft7503 Carriage Dr, Austin, TX 78752ActiveMLS ID #5393744, Daniel Ajwani, LPT Realty, LLC. Unlock MLS
- $499,9502 bd1 ba1.1k sqft1106 Justin Ln, Austin, TX 78757ActiveMLS ID #1257389, Randy Schmidt, Howard Schmidt Real Estate. Unlock MLS
- $390,0004 bd2 ba1.3k sqft7913 Tisdale Dr, Austin, TX 78757ActiveMLS ID #7645939, Mason Bleasdell, Mark Martin and Company. Unlock MLS
