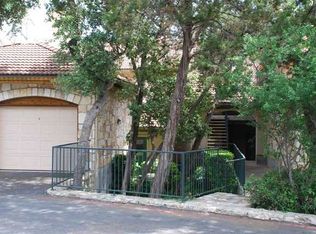
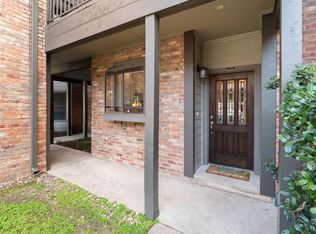
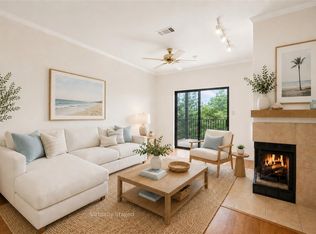
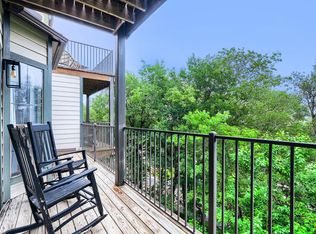
This rare Treemont/Rollingwood condo strikes a balance that is hard to find — convenient city living surrounded by peaceful nature. Situated in a gated community within the highly desirable 78746 zip code and zoned to top-ranked Eanes ISD, the home offers two bedrooms, two full bathrooms, an open-concept living room and kitchen, gas fireplace, several built-in shelves, a dedicated laundry room, and a one car garage. Being on the second floor allows for soaring high ceilings and an abundance of natural light that sets the tone throughout the space. Enjoy your morning coffee or evening glass of wine on your private patio overlooking the serene green space on the property. The community features a resort-style pool, clubhouse, and beautifully maintained landscaping. HOA dues cover water, trash, common area maintenance, walls-out insurance, security gates, and upkeep of the pool and clubhouse. Just minutes from Downtown Austin, Zilker Park, Treemont Park, Lake Austin, the Barton Creek Greenbelt, and Barton Creek Mall, the location is as practical as it is desirable. What a wonderful opportunity to own property in Eanes ISD at a great price!
Active
Price cut: $25K (7/22)
$575,000
1000 Liberty Park Dr APT 204, Austin, TX 78746
2beds
1,191sqft
:
Get pre-qualified$4,619/mo
Condominium
Built in 1996
-- sqft lot
$-- Zestimate®
$483/sqft
$537/mo HOA
What's special
Gated communityGas fireplaceResort-style poolSoaring high ceilingsAbundance of natural lightBeautifully maintained landscapingTwo bedrooms
- 144 days |
- 693 |
- 46 |
Zillow last checked:
Listing updated:
Listed by:
Madison Swanson (205) 765-3872,
Compass RE Texas, LLC (512) 575-3644
Source: Unlock MLS,MLS#: 3390631
Facts & features
Interior
Bedrooms & bathrooms
- Bedrooms: 2
- Bathrooms: 2
- Full bathrooms: 2
- Main level bedrooms: 2
Heating
- Fireplace(s)
Cooling
- Ceiling Fan(s), Central Air
Appliances
- Included: Built-In Range, Dishwasher, Disposal, Dryer, Gas Range, Microwave, Oven, Refrigerator, Stainless Steel Appliance(s), Washer/Dryer
Features
- Built-in Features, Ceiling Fan(s), Beamed Ceilings, High Ceilings, No Interior Steps, Open Floorplan, Recessed Lighting
- Flooring: No Carpet, Tile, Wood
- Windows: Drapes, Window Treatments
- Number of fireplaces: 1
- Fireplace features: Gas, Living Room
Interior area
- Total interior livable area: 1,191 sqft
Property
Parking
- Total spaces: 1
- Parking features: Common, Garage, Parking Lot
- Garage spaces: 1
Accessibility
- Accessibility features: None
Features
- Levels: One
- Stories: 1
- Patio & porch: Covered, Porch, Rear Porch
- Exterior features: None
- Pool features: None
- Fencing: None
- Has view: Yes
- View description: Trees/Woods
- Waterfront features: None
Lot
- Size: 5,148 Square Feet
- Features: None
Details
- Additional structures: None
- Parcel number: 01050905140000
- Special conditions: Standard
Construction
Type & style
- Home type: Condo
- Property subtype: Condominium
Materials
- Foundation: Slab
- Roof: Tile
Condition
- Resale
- New construction: No
- Year built: 1996
Utilities & green energy
- Sewer: Public Sewer
- Water: Public
- Utilities for property: Electricity Connected, Natural Gas Connected, Sewer Connected, Water Connected
Community & HOA
Community
- Features: Clubhouse, Cluster Mailbox, Common Grounds, Pool
- Subdivision: Liberty Park Condo Amd
HOA
- Has HOA: Yes
- Services included: Common Area Maintenance, Insurance, Landscaping, Maintenance Grounds, Maintenance Structure, Parking, Security, Trash, Water
- HOA fee: $537 monthly
- HOA name: Liberty Park Condominiums HOA
Location
- Region: Austin
Financial & listing details
- Price per square foot: $483/sqft
- Tax assessed value: $702,107
- Annual tax amount: $13,715
- Date on market: 3/20/2026
- Listing terms: Cash,Conventional,FHA,Texas Vet,USDA Loan,VA Loan
- Electric utility on property: Yes
Estimated market value
Not available
Estimated sales range
Not available
Not available
Price history
| Date | Event | Price |
|---|---|---|
| 7/22/2026 | Price change | $575,000-4.2%$483/sqft |
Source:  Unlock MLS #3390631 Report a problem Unlock MLS #3390631 Report a problem | ||
| 5/5/2026 | Price change | $599,999-4%$504/sqft |
Source: Unlock MLS #3390631 Report a problem | ||
| 4/27/2026 | Price change | $625,000-3.8%$525/sqft |
Source: Unlock MLS #3390631 Report a problem | ||
| 4/16/2026 | Price change | $650,000-3%$546/sqft |
Source: Unlock MLS #3390631 Report a problem | ||
| 3/20/2026 | Listed for sale | $670,000+17.5%$563/sqft |
Source: Unlock MLS #3390631 Report a problem | ||
| 7/15/2021 | Listing removed | -- |
Source: Unlock MLS #5152199 Report a problem | ||
| 7/7/2021 | Pending sale | $569,990$479/sqft |
Source: Unlock MLS #5152199 Report a problem | ||
| 6/17/2021 | Listed for sale | $569,990+56.2%$479/sqft |
Source: Unlock MLS #5152199 Report a problem | ||
| 11/4/2017 | Sold | -- |
Source: Agent Provided Report a problem | ||
| 10/10/2017 | Pending sale | $365,000$306/sqft |
Source: Real Estate Alliance, Inc. #9457206 Report a problem | ||
| 8/17/2017 | Price change | $365,000-8.7%$306/sqft |
Source: Real Estate Alliance, Inc. #1723675 Report a problem | ||
| 6/19/2017 | Listed for sale | $399,700$336/sqft |
Source: Real Estate Alliance, Inc. #1723675 Report a problem | ||
| 6/15/2017 | Pending sale | $399,700$336/sqft |
Source: Real Estate Alliance, Inc. #1723675 Report a problem | ||
| 6/12/2017 | Price change | $399,700-4.8%$336/sqft |
Source: Real Estate Alliance, Inc. #1723675 Report a problem | ||
| 5/16/2017 | Listed for sale | $419,700$352/sqft |
Source: Real Estate Alliance, Inc. #1723675 Report a problem | ||
Public tax history
| Year | Property taxes | Tax assessment |
|---|---|---|
| 2025 | $13,716 +4.1% | $702,107 +2.2% |
| 2024 | $13,169 +6.9% | $687,047 +2.5% |
| 2023 | $12,315 +1.4% | $670,097 +9.4% |
| 2022 | $12,141 | $612,276 +23.1% |
| 2021 | -- | $497,234 +28.4% |
| 2020 | $8,674 +4.1% | $387,147 |
| 2019 | $8,335 +15.4% | $387,147 +10.8% |
| 2018 | $7,221 | $349,495 +7.5% |
| 2017 | $7,221 +12.2% | $324,972 |
| 2016 | $6,437 | $324,972 +20.8% |
| 2015 | $6,437 | $268,987 -1% |
| 2014 | $6,437 | $271,577 +4.5% |
| 2013 | -- | $260,000 |
| 2012 | -- | $260,000 -5.7% |
| 2011 | -- | $275,735 -2.5% |
| 2010 | -- | $282,885 +4.6% |
| 2009 | -- | $270,446 -0.9% |
| 2008 | -- | $272,817 +5% |
| 2007 | -- | $259,866 +5.4% |
| 2006 | -- | $246,622 |
Find assessor info on the county website
Monthly payment
Est. payment
Payment breakdown
Explore the cost of this home by adjusting the details. Changes won't be saved.Climate risks
Neighborhood: 78746
Nearby schools
GreatSchools rating
- 9/10Cedar Creek Elementary SchoolGrades: K-5Distance: 1.1 mi
- 10/10Hill Country Middle SchoolGrades: 6-8Distance: 1 mi
- 9/10Westlake High SchoolGrades: 9-12Distance: 1.6 mi
Schools provided by the listing agent
- Elementary: Cedar Creek (Eanes ISD)
- Middle: Hill Country
- High: Westlake
- District: Eanes ISD
Source: Unlock MLS. This data may not be complete. We recommend contacting the local school district to confirm school assignments for this home.
- $665,1002 bd3 ba1.5k sqft1000 Liberty Park Dr APT 108, Austin, TX 78746Off Market

- $628,6002 bd2 ba1.5k sqft1000 Liberty Park APT 108, Austin, TX 78746Off Market
- $322,3002 bd1 ba1k sqft425 Liberty Dr, Austin, TX 78750Off Market

- $690,6002 bd2 ba1.6k sqft1000 Liberty Park Dr APT 101, Austin, TX 78746Off Market

- $792,8002 bd2 ba1.6k sqft1000 Liberty Park Dr APT 102, Austin, TX 78746Off Market
- $598,1002 bd2 ba1.2k sqft1000 Liberty Park Dr APT 104, Austin, TX 78746Off Market
- $658,6002 bd2 ba1.5k sqft1000 Liberty Park Dr APT 105, Austin, TX 78746Off Market
- $588,5002 bd2 ba1.5k sqft1000 Liberty Park Dr APT 106, Austin, TX 78746Off Market
A local agent can set up tours, give advice and negotiate with sellers.
Similar homes
- $389,0002 bd2 ba938 sqft1741 Spyglass Dr #2-104, Austin, TX 78746Active
 MLS ID #5692840, Gail Boston, Austin X Boston Properties Inc. Unlock MLS
 - $579,5003 bd2 ba1.3k sqft8305 Fort Sumter Rd, Austin, TX 78745Active
 MLS ID #8092985, Drew Nelson, Serhant Texas, LLC. Unlock MLS
 - $380,0002 bd2 ba894 sqft1741 Spyglass Dr #1-127, Austin, TX 78746Active
 MLS ID #6574709, Katey Steadman, Compass RE Texas, LLC. Unlock MLS
 - $350,0002 bd2 ba894 sqft1741 Spyglass Dr #1-223, Austin, TX 78746Active
 MLS ID #5361762, Andrea Hamilton, Christies Intl Real Estate Lone Star. Unlock MLS
 - $500,0002 bd3 ba1.4k sqft4404 Travis Country Cir APT D2, Austin, TX 78735ActiveMLS ID #6775424, Patton Drewett, Compass RE Texas, LLC. Unlock MLS
- $550,0002 bd3 ba1.5k sqft1702 S Lamar Blvd Unit 12, Austin, TX 78704ActiveMLS ID #6820543, Chrissy Hand, Coldwell Banker Apex. Unlock MLS
- $540,0003 bd2 ba1.3k sqft7507 Bender Dr, Austin, TX 78749ActiveMLS ID #8361544, Khani Zulu, Christies Intl Real Estate Lone Star. Unlock MLS
- $570,0003 bd2 ba1.5k sqft(Undisclosed Address), Austin, TX 78745ActiveMLS ID #3982948, Jacob Villeda, Rendon Realty, LLC. Unlock MLS
- $569,9003 bd2 ba1.7k sqft5109 Fort Mason Dr, Austin, TX 78745ActiveMLS ID #3436765, Carrie York, Live512 LLC. Unlock MLS
- $565,0003 bd2 ba1.4k sqft6807 Roanoke Dr, Austin, TX 78723ActiveMLS ID #5793670, Yasmeen Haddad, ZERA Realty. Unlock MLS
- $550,0003 bd2 ba1.3k sqft7310 Broken Arrow Ln, Austin, TX 78745ActiveMLS ID #8786141, Hanalei Myers, Coldwell Banker Realty. Unlock MLS
- $525,0003 bd2 ba1.2k sqft2609 Berkett Dr, Austin, TX 78745ActiveMLS ID #9729022, Caroline Mowry, Compass RE Texas, LLC. Unlock MLS
- $650,0002 bd2 ba1.5k sqft6905 Crosby Cir APT 16, Austin, TX 78746ActiveMLS ID #1651235, Heather Hudson, Compass RE Texas, LLC. Unlock MLS
- $625,0003 bd2 ba1.4k sqft2706 Grennock Dr, Austin, TX 78745ActiveMLS ID #4475692, Anthony Gibson, Keller Williams Realty. Unlock MLS
- $599,0003 bd2 ba1.4k sqft919 E 51st St #A, Austin, TX 78751ActiveMLS ID #5587732, Meredith Blackwelder, NUBUILD HOMES LLC. Unlock MLS
- $374,9002 bd2 ba1k sqft1404 Norwalk Ln APT 204, Austin, TX 78703ActiveMLS ID #3248948, Jill Smith, RealTech Realty, LLC. Unlock MLS
- $515,0004 bd2 ba1.5k sqft8005 Red Willow Dr, Austin, TX 78736ActiveMLS ID #2556267, Jennifer Graham, Compass RE Texas, LLC. Unlock MLS
- $585,0003 bd2 ba1.7k sqft3127 Festus Dr, Austin, TX 78748ActiveMLS ID #4512764, Dena Davis, The Davis Company. Unlock MLS
- $550,0003 bd2 ba1.6k sqft2408 Shiloh Dr, Austin, TX 78745ActiveMLS ID #5620597, Arden Pray, Compass RE Texas, LLC. Unlock MLS
- $500,0002 bd2 ba1.2k sqft6702 Cat Creek Trl, Austin, TX 78731ActiveMLS ID #2457524, Albert Allen, Compass RE Texas, LLC. Unlock MLS
