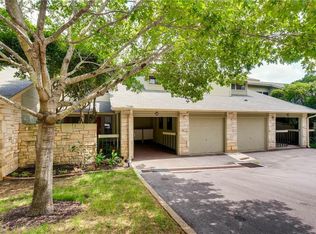
Welcome to 4404 Travis Country Circle #D2, beautifully updated and nestled beneath a canopy of mature oak trees in the highly sought-after Woods of Travis Country. Offering two bedrooms, two full bathrooms, one half bathroom, a versatile loft ideal for a home office or second living area, and 1,421 square feet of thoughtfully designed living space, this home combines modern updates with one of Southwest Austin's most desirable neighborhoods. Designed for today's lifestyle, the home has been extensively updated with two new HVAC systems (2022 & 2023) and a beautifully remodeled first floor completed in 2025. The open-concept living space features new flooring, a renovated kitchen with updated cabinetry, countertops, and tile backsplash, plus a refreshed powder bath, blending modern finishes with everyday functionality. Another highlight of the home is its incredible outdoor setting. Private balconies off the living room and primary suite overlook mature oak and pecan trees, creating a peaceful treehouse-like retreat perfect for morning coffee, unwinding after work, or entertaining friends. Both bedrooms feature private en-suite bathrooms, while the loft provides flexible space for a home office, reading nook, fitness area, or second living room. Residents of Travis Country enjoy neighborhood amenities, including multiple swimming pools, parks, playgrounds, tennis and pickleball courts, miles of hike and bike trails, and direct access to the Barton Creek Greenbelt. Located close to Downtown Austin with quick access to MoPac and Highway 290, you'll enjoy the perfect balance of peaceful, nature-filled living and exceptional convenience. Whether you're looking for a low-maintenance primary residence or the ideal lock-and-leave lifestyle, this beautifully updated home offers an exceptional opportunity in one of Austin's most beloved neighborhoods. HOA dues include water, wastewater, building insurance, exterior maintenance, and common area maintenance.
Active
$500,000
4404 Travis Country Cir APT D2, Austin, TX 78735
2beds
1,421sqft
Condominium
Built in 1982
-- sqft lot
$482,500 Zestimate®
$352/sqft
$400/mo HOA
What's special
Beautifully updatedNew flooringOpen-concept living spaceTwo bedroomsOne half bathroomRefreshed powder bath
- 75 days
- 358
- 18
Zillow last checked:
Listing updated:
Listed by:
Patton Drewett (512) 554-4299,
Compass RE Texas, LLC (512) 575-3644
Source: Unlock MLS,MLS#: 6775424
Facts & features
Interior
Bedrooms & bathrooms
- Bedrooms: 2
- Bathrooms: 3
- Full bathrooms: 2
- 1/2 bathrooms: 1
Heating
- Central, Natural Gas
Cooling
- Ceiling Fan(s), Central Air, Electric
Appliances
- Included: Dishwasher, Disposal, Dryer, Gas Range, Microwave, Refrigerator, Washer, Gas Water Heater
Features
- Ceiling Fan(s), Cathedral Ceiling(s), Granite Counters, Double Vanity, Electric Dryer Hookup, Recessed Lighting, Walk-In Closet(s), Washer Hookup
- Flooring: Carpet, Wood
- Windows: Aluminum Frames, Double Pane Windows, Screens
- Number of fireplaces: 1
- Fireplace features: Living Room
Interior area
- Total interior livable area: 1,421 sqft
Video & virtual tour
Property
Parking
- Total spaces: 1
- Parking features: Attached, Attached Carport, Garage, Garage Door Opener
- Attached garage spaces: 1
Accessibility
- Accessibility features: None
Features
- Levels: Two
- Stories: 2
- Patio & porch: Deck
- Exterior features: Balcony
- Pool features: None
- Fencing: None
- Has view: Yes
- View description: Trees/Woods
- Waterfront features: None
Lot
- Size: 6,185 Square Feet
- Features: Back to Park/Greenbelt, Trees-Large (Over 40 Ft), Trees-Medium (20 Ft - 40 Ft)
Details
- Additional structures: None
- Parcel number: 04022106050024
- Special conditions: Standard
Construction
Type & style
- Home type: Condo
- Property subtype: Condominium
Materials
- Foundation: Slab
- Roof: Composition, Shingle
Condition
- Resale
- New construction: No
- Year built: 1982
Utilities & green energy
- Sewer: Public Sewer
- Water: Public
- Utilities for property: Cable Available, Electricity Connected, Internet-Cable, Natural Gas Connected, Phone Available, Sewer Connected, Underground Utilities, Water Connected
Community & HOA
Community
- Features: Clubhouse, Common Grounds, Park, Picnic Area, Playground, Pool, Tennis Court(s)
- Subdivision: Woods Travis Country Condo Ame
HOA
- Has HOA: Yes
- Services included: Common Area Maintenance, Insurance, Maintenance Structure, Water, See Remarks
- HOA fee: $400 monthly
- HOA name: Woods of Travis Country & Travis Country
Location
- Region: Austin
Financial & listing details
- Price per square foot: $352/sqft
- Annual tax amount: $8,481
- Date on market: 8/5/2026
- Listing terms: Cash,Conventional,FHA,VA Loan
- Electric utility on property: Yes
Estimated market value
$482,500
$458,000 - $507,000
$2,167/mo
Price history
| Date | Event | Price |
|---|---|---|
| 8/5/2026 | Listed for sale | $500,000+5.3%$352/sqft |
Source:  Unlock MLS #6775424 Report a problem Unlock MLS #6775424 Report a problem | ||
| 8/9/2021 | Sold | -- |
Source: Realty Austin solds #8723783_78735_D2 Report a problem | ||
| 7/14/2021 | Pending sale | $475,000$334/sqft |
Source:  Realty Austin #8723783 Report a problem Realty Austin #8723783 Report a problem | ||
| 7/8/2021 | Listed for sale | $475,000$334/sqft |
Source: Unlock MLS #8723783 Report a problem | ||
Public tax history
Tax history is unavailable.
Monthly payment
Est. payment
Payment breakdown
Explore the cost of this home by adjusting the details. Changes won't be saved.Climate risks
Neighborhood: East Oak Hill
Nearby schools
Schools provided by the listing agent
- Elementary: Oak Hill
- Middle: O Henry
- High: Austin
- District: Austin ISD
Source: Unlock MLS. This data may not be complete. We recommend contacting the local school district to confirm school assignments for this home.
- $--3 bd3 ba1.4k sqft4404 Travis Country Cir #A2, Austin, TX 78735Sold
- $--2 bd3 ba1.4k sqft4404 Travis Country Cir APT F2, Austin, TX 78735Sold

- $271,2502 bd2 ba1.1k sqft4404 Travis Country Cir APT A4, Austin, TX 78735Off Market
- $276,1202 bd3 ba1.1k sqft4404 Travis Country Cir APT B1, Austin, TX 78735Off Market
Similar homes
- $500,0003 bd2 ba1.8k sqft900 Austin Highlands Blvd, Austin, TX 78745Active
 MLS ID #4282962, Kelsey Osborne, KW-Austin Portfolio Real Estate. Unlock MLS
 - $450,0003 bd2 ba1.1k sqft3506 Colmenero Cir, Austin, TX 78741Active
 MLS ID #3447473, Jessica Harlow, eXp Realty, LLC. Unlock MLS
 - $575,0003 bd2 ba1.4k sqft2706 Grennock Dr, Austin, TX 78745Active
 MLS ID #4475692, Anthony Gibson, Keller Williams Realty. Unlock MLS
 - $455,0003 bd2 ba1.2k sqft1304 Mariposa Dr APT 132, Austin, TX 78704Active
 MLS ID #6016213, Culley Herrera, Moreland Properties. Unlock MLS
 - $535,0003 bd2 ba1.7k sqft9706 Woodshire Dr, Austin, TX 78748ActiveMLS ID #9598854, Dina Dillard, Spyglass Realty. Unlock MLS
- $469,0003 bd3 ba1.4k sqft8406 Washita Dr, Austin, TX 78749ActiveMLS ID #7519031, Mario Perica, Keller Williams Realty. Unlock MLS
- $539,9993 bd2 ba1.5k sqft2003 Fair Oaks Dr, Austin, TX 78745ActiveMLS ID #3638871, Desiree Gutierrez, Compass RE Texas, LLC. Unlock MLS
- $549,9003 bd2 ba1.5k sqft7900 Finch Trl, Austin, TX 78745ActiveMLS ID #8468893, Samaira Gilani, Redfin Corporation. Unlock MLS
- $510,0004 bd2 ba1.6k sqft5613 Lomita Verde Cir, Austin, TX 78749ActiveMLS ID #5943883, Colin Foley, Redfin Corporation. Unlock MLS
- $449,9883 bd2 ba1.6k sqft2931 Cohoba Dr, Austin, TX 78748ActiveMLS ID #3461290, Jennifer Puryear, RE/MAX Fine Properties. Unlock MLS
- $485,0003 bd2 ba1.6k sqft12904 Arroyo Doble Dr, Manchaca, TX 78652ActiveMLS ID #2040041, Nanette Labastida, Compass RE Texas, LLC. Unlock MLS
- $565,0003 bd3 ba2.1k sqft5315 La Crosse Ave #1, Austin, TX 78739ActiveMLS ID #7803639, Megan O'Loughlin, JBGoodwin REALTORS WL. Unlock MLS
- $449,0003 bd2 ba1.1k sqft1406 Camelot Cir #1, Austin, TX 78745ActiveMLS ID #2426892, John Chriss, Chriss Brokerage LLC. Unlock MLS
- $550,0003 bd2 ba1.5k sqft6108 Bridlington Cir, Austin, TX 78745ActiveMLS ID #3581012, Kristie Bryant, Keller Williams Realty. Unlock MLS
- $575,0003 bd3 ba1.8k sqft7336 Gaines Mill Ln, Austin, TX 78745ActiveMLS ID #2771622, Heather Brown, RE/MAX Fine Properties. Unlock MLS
- $599,0003 bd2 ba1.3k sqft2512 McGregor Dr, Austin, TX 78745ActiveMLS ID #1249305, Rick Whittemore, Christies Intl Real Estate Lone Star. Unlock MLS
- $495,0002 bd3 ba1.6k sqft3966 Far West Blvd, Austin, TX 78731ActiveMLS ID #3793866, Sam Archer, Compass RE Texas, LLC. Unlock MLS
- $515,0003 bd2 ba1.4k sqft3415 Amalfi Cv, Austin, TX 78759ActiveMLS ID #1871223, Tanya Chappell, eXp Realty, LLC. Unlock MLS
- $545,0003 bd2 ba1.7k sqft5109 Fort Mason Dr, Austin, TX 78745ActiveMLS ID #2610521, Carrie York, Live512 LLC. Unlock MLS
- $300,0002 bd1 ba1k sqft6711 W Gate Blvd #A, Austin, TX 78745ActiveMLS ID #6704899, Kyle Pfaffe, T J Lewis Real Estate. Unlock MLS
