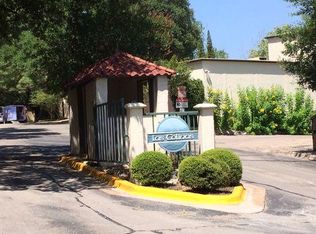
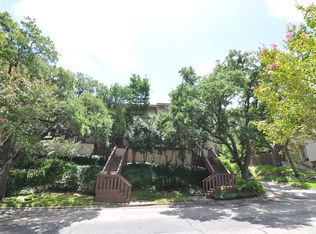
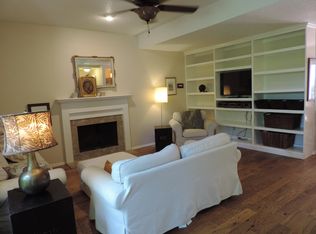
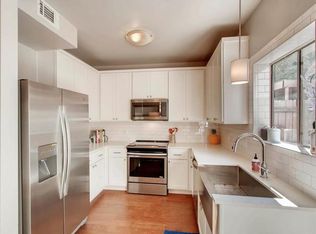
Price dropped $25,000! Lovely complex in super Central location with quick access to downtown – just minutes to MoPac*Charming updated unit*Features include wood flooring, white kitchen cabinets, granite countertops, stainless steel appliances including refrigerator, breakfast bar, two Lazy Susans for extra kitchen storage, updated lighting and fixtures* Window wall in living room with balcony and treetop views* Wet bar in living*French doors to patio*Updated bathrooms have granite countertops, updated hardware, tile flooring and soaking tub*The primary bedroom is spacious and features a balcony overlooking the West Austin hills, his & hers closets*Private exterior patio*Laundry/storage room adjacent to patio*Two-car covered carport at back of unit*Charming cozy complex with beautiful green spaces & gorgeous pool for residents*This unit backs to greenspace*HOA fee covers water & trash*
Active
Price cut: $25K (8/21)
$350,000
3601 Las Colinas Dr APT B, Austin, TX 78731
2beds
1,171sqft
Condominium
Built in 1973
-- sqft lot
$-- Zestimate®
$299/sqft
$395/mo HOA
What's special
Private exterior patioWood flooringUpdated lighting and fixturesTile flooringFrench doors to patioGranite countertopsUpdated hardware
- 107 days
- 262
- 24
Zillow last checked:
Listing updated:
Listed by:
Linda Holmbeck (512) 342-1800,
Horizon Realty (512) 342-1800
Source: Unlock MLS,MLS#: 8518643
Facts & features
Interior
Bedrooms & bathrooms
- Bedrooms: 2
- Bathrooms: 3
- Full bathrooms: 1
- 1/2 bathrooms: 2
Primary bedroom
- Description: Private balcony overlooking West Austin hills*His and hers closets*Ceiling fan*Updated bathroom with granite countertops, soaking tub.
- Features: Ceiling Fan(s), Two Primary Closets
- Level: Second
Kitchen
- Description: White kitchen cabinets, granite countertops, stainless steel appliances including refrigerator, breakfast bar, two Lazy Susans for extra kitchen storage
- Features: Breakfast Bar, Granite Counters, Open to Family Room
- Level: Main
Living room
- Description: French doors, floor-to-ceiling windows, wood flooring
- Features: Ceiling Fan(s), Wet Bar
- Level: Main
Heating
- Central
Cooling
- Central Air
Appliances
- Included: Dishwasher, Disposal, Microwave, Free-Standing Electric Oven, Refrigerator, Self Cleaning Oven, Stainless Steel Appliance(s)
Features
- Breakfast Bar, Ceiling Fan(s), Granite Counters, Electric Dryer Hookup, Interior Steps, Recessed Lighting, Walk-In Closet(s), Washer Hookup, Wet Bar
- Flooring: Carpet, Tile, Wood
- Windows: Blinds, Screens, Window Coverings
Interior area
- Total interior livable area: 1,171 sqft
Property
Parking
- Parking features: Assigned, Attached Carport, Covered, Reserved
- Has attached garage: Yes
Accessibility
- Accessibility features: None
Features
- Levels: Two
- Stories: 2
- Patio & porch: Front Porch, Patio
- Exterior features: See Remarks, Balcony
- Pool features: None
- Fencing: Privacy, Wood
- Has view: Yes
- View description: See Remarks
- Waterfront features: None
Lot
- Size: 5,314 Square Feet
- Features: None
Details
- Additional structures: See Remarks
- Parcel number: 01330436570000
- Special conditions: Standard
Construction
Type & style
- Home type: Condo
- Property subtype: Condominium
Materials
- Foundation: Slab
- Roof: See Remarks
Condition
- Resale
- New construction: No
- Year built: 1973
Utilities & green energy
- Sewer: Public Sewer
- Water: Public
- Utilities for property: Electricity Connected, Internet-Cable, Phone Available, Sewer Connected, Water Connected
Community & HOA
Community
- Features: Common Grounds, Pool
- Subdivision: Las Colinas Amd
HOA
- Has HOA: Yes
- Services included: Common Area Maintenance, Sewer, Trash, Water
- HOA fee: $395 monthly
- HOA name: Las Colinas HOA
Location
- Region: Austin
Financial & listing details
- Price per square foot: $299/sqft
- Tax assessed value: $311,148
- Annual tax amount: $6,152
- Date on market: 6/27/2026
- Listing terms: Cash,Conventional,FHA,VA Loan
- Electric utility on property: Yes
Estimated market value
Not available
Estimated sales range
Not available
Not available
Price history
| Date | Event | Price |
|---|---|---|
| 10/9/2026 | Listed for rent | $2,150+27.2%$2/sqft |
Source: Unlock MLS #3232346 Report a problem | ||
| 8/21/2026 | Price change | $350,000-6.7%$299/sqft |
Source:  Unlock MLS #8518643 Report a problem Unlock MLS #8518643 Report a problem | ||
| 6/27/2026 | Listed for sale | $375,000$320/sqft |
Source: Unlock MLS #8518643 Report a problem | ||
| 8/5/2017 | Sold | -- |
Source: Agent Provided Report a problem | ||
| 8/4/2017 | Listing removed | $1,690$1/sqft |
Source: Austin Board of REALTORS #7883104 Report a problem | ||
| 7/31/2017 | Price change | $1,690-3.4%$1/sqft |
Source: Horizon Realty #7883104 Report a problem | ||
| 7/19/2017 | Price change | $1,750-2.8%$1/sqft |
Source: Horizon Realty #7883104 Report a problem | ||
| 7/9/2017 | Listed for rent | $1,800+16.1%$2/sqft |
Source: Horizon Realty #7883104 Report a problem | ||
| 9/29/2014 | Listing removed | $1,550$1/sqft |
Source: Owner Report a problem | ||
| 8/28/2014 | Listed for rent | $1,550$1/sqft |
Source: Owner Report a problem | ||
Public tax history
| Year | Property taxes | Tax assessment |
|---|---|---|
| 2025 | $6,368 -14.4% | $311,148 -17.1% |
| 2024 | $7,435 +14.4% | $375,149 +4.5% |
| 2023 | $6,498 -19.9% | $359,143 -12.6% |
| 2022 | $8,116 | $410,973 +52.1% |
| 2021 | -- | $270,195 +4.2% |
| 2020 | $5,772 +3.8% | $259,215 |
| 2019 | $5,560 +1.7% | $259,215 -0.2% |
| 2018 | $5,469 | $259,806 +5.2% |
| 2017 | $5,469 +188.3% | $247,014 +16.1% |
| 2016 | $1,897 | $212,850 +1.2% |
| 2015 | $1,897 | $210,223 +23.4% |
| 2014 | $1,897 | $170,291 +10% |
| 2013 | -- | $154,810 -14.3% |
| 2012 | -- | $180,710 |
| 2011 | -- | $180,710 -6% |
| 2010 | -- | $192,264 +10% |
| 2009 | -- | $174,785 +10% |
| 2008 | -- | $158,895 +10% |
| 2007 | -- | $144,450 +6.9% |
| 2006 | -- | $135,163 |
Find assessor info on the county website
Monthly payment
Est. payment
Payment breakdown
Explore the cost of this home by adjusting the details. Changes won't be saved.Climate risks
Neighborhood: Highland Park
Nearby schools
Schools provided by the listing agent
- Elementary: Highland Park
- Middle: Lamar (Austin ISD)
- High: McCallum
- District: Austin ISD
Source: Unlock MLS. This data may not be complete. We recommend contacting the local school district to confirm school assignments for this home.
- $317,4002 bd2 ba1.3k sqft3601 Las Colinas Dr APT D, Austin, TX 78731Off Market
- $450,8002 bd2 ba1.3k sqft3601 Las Colinas Dr, Austin, TX 78731Off Market
- $370,6002 bd3 ba1.3k sqft3601 Las Colinas Dr APT A, Austin, TX 78731Off Market
- $371,5002 bd3 ba1.1k sqft3601 Las Colinas Dr APT C, Austin, TX 78731Off Market
Similar homes
- $339,9002 bd2 ba918 sqft6000 Shepherd Mountain Cv Unit 917, Austin, TX 78730Active

 MLS ID #3882510, Lynne Wheeler, Realty One Group Prosper. Unlock MLS
 - $349,9002 bd1 ba744 sqft711 W 21st St #304, Austin, TX 78705Active
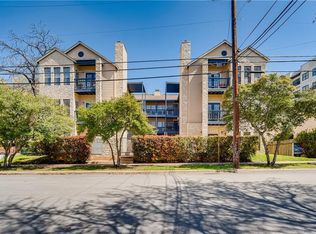 MLS ID #9661675, Chesney Coker, Tower Realty Austin. Unlock MLS
 - $385,0002 bd2 ba1.1k sqft7211 Lakewood Dr #E-118, Austin, TX 78750Active
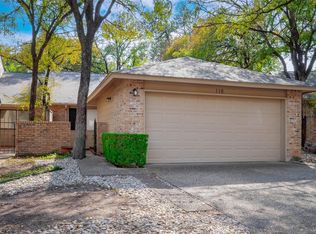 MLS ID #8132114, Chris Watters, Watters International Realty. Unlock MLS
 - $290,0002 bd2 ba1.1k sqft8888 Tallwood Dr APT 1106, Austin, TX 78759Active
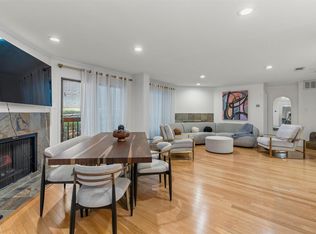 MLS ID #6151309, Mariela Gutierrez-Carrera, eXp Realty, LLC. Unlock MLS
 - $325,0003 bd2 ba1.2k sqft909 E Oltorf St APT 201, Austin, TX 78704ActiveMLS ID #1459657, Devin Williams, Keller Williams Realty. Unlock MLS
- $349,9992 bd2 ba1.1k sqft275 Mooring Cir APT B, Austin, TX 78734ActiveMLS ID #6535182, Pamela Jones, Austin Prime Realty. Unlock MLS
- $378,9003 bd3 ba1.4k sqft1402 Parker Ln APT 3, Austin, TX 78741ActiveMLS ID #4259617, Tony Elias, Volt Realty. Unlock MLS
- $305,0002 bd3 ba1.3k sqft4400 Switch Willo APT 29, Austin, TX 78727ActiveMLS ID #1748583, Laurie Flood, Keller Williams Realty. Unlock MLS
- $275,0002 bd2 ba1.1k sqft1748 Ohlen Rd APT 68, Austin, TX 78757ActiveMLS ID #8410191, Jody Lockshin, Habitat Hunters Inc. Unlock MLS
- $330,0003 bd1 ba1k sqft1106 Chesapeake Dr, Austin, TX 78758ActiveMLS ID #9869359, Tom Demers, Levi Rodgers Real Estate Group. Unlock MLS
- $285,0002 bd2 ba1.3k sqft9469 Singing Quail Dr, Austin, TX 78758ActiveMLS ID #6855840, Molly Austin, Molly Austin Realty. Unlock MLS
- $440,0002 bd2 ba1.4k sqft5724 N Scout Island Cir, Austin, TX 78731ActiveMLS ID #3531114, Dawn Lanier, Coldwell Banker Realty. Unlock MLS
- $415,0002 bd2 ba951 sqft2500 Enfield Rd APT 9, Austin, TX 78703ActiveMLS ID #1897619, Tracey Lazorik, Compass RE Texas, LLC. Unlock MLS
- $524,0002 bd2 ba1.2k sqft8000 Forest Mesa Dr #B, Austin, TX 78759ActiveMLS ID #6825537, Lili Maliner, Coldwell Banker Realty. Unlock MLS
- $349,0003 bd2 ba1.5k sqft1800 Rainy Meadows Dr, Austin, TX 78758ActiveMLS ID #8878636, Tammy Starling, Compass RE Texas, LLC. Unlock MLS
- $379,9993 bd1 ba1.3k sqft14705 Debba Dr, Austin, TX 78734ActiveMLS ID #1404031, Kennedi Ledesma, eXp Realty, LLC. Unlock MLS
- $349,0003 bd2 ba1.2k sqft16812 Bailey Jean Dr, Round Rock, TX 78681ActiveMLS ID #9771445, Aaron Lancaster, Compass RE Texas, LLC. Unlock MLS
- $415,0003 bd2 ba1.6k sqft9518 Topridge Dr APT 21, Austin, TX 78750ActiveMLS ID #6203966, John Lairsen, Travis Real Estate. Unlock MLS
- $264,9002 bd2 ba1.1k sqft1748 Ohlen Rd APT 16, Austin, TX 78757ActiveMLS ID #2740734, Tammy Brooks, Schultz Texas Properties, LLC. Unlock MLS
