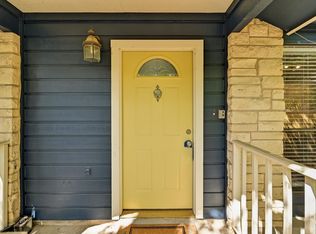
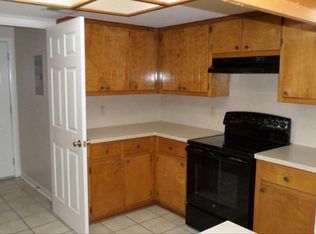
Buy one or both sides. Owner Finance possible. Open Floor Plan. 2 unit condo association established with low fee $175/mo. Recent roof 2025, updated and low recommended HOA fee set up to handle homeowners insurance on both units and roof for future replacement in 30 yes. Owner finance available with 10% down. HOA will transfer to occupants of the 2 condos to take over and manage it. Here’s a chance to live in an updated 2 bedroom, 2 full bathroom condo in Lakeway where you have access to all the Lakeway Amenties and educational opportunities of Lake Travis ISD. This is one half of a duplex with a 2025 roof, 2026 electric range, 2026 microwave and dishwasher. Plus ss refrigerator, dryer, back patio set, and shed convey. No carpet, easy to clean Tile floors. Kitchen is open to living area. Condo has great natural lighting and a back yard covered patio. There is a green space behind the back fence. There are two walking/hiking trails, Hamilton Greenbelt and Smith Greenbelt, less than 1/2 mile just off Lohman’s Crossing and a Deli (Cafe Lago} just off Sailmaster.
Active
$349,999
275 Mooring Cir APT B, Austin, TX 78734
2beds
1,109sqft
Condominium
Built in 1983
-- sqft lot
$-- Zestimate®
$316/sqft
$-- HOA
What's special
Open floor planGreat natural lightingBack patio set
- 71 days
- 98
- 10
Zillow last checked:
Listing updated:
Listed by:
Pamela Jones (512) 922-4581,
Austin Prime Realty (512) 922-4581
Source: Unlock MLS,MLS#: 6535182
Facts & features
Interior
Bedrooms & bathrooms
- Bedrooms: 2
- Bathrooms: 2
- Full bathrooms: 2
- Main level bedrooms: 2
Heating
- Ceiling, Electric, Heat Pump
Cooling
- Ceiling Fan(s), Electric, Heat Pump
Appliances
- Included: Dishwasher, Disposal, Dryer, Microwave, Free-Standing Electric Oven, Free-Standing Electric Range, RNGHD, Refrigerator, Electric Water Heater
Features
- Breakfast Bar, Ceiling Fan(s), Cathedral Ceiling(s), Laminate Counters, Electric Dryer Hookup, Open Floorplan, Pantry, Walk-In Closet(s), Washer Hookup
- Flooring: Tile
- Windows: Aluminum Frames, Double Pane Windows, Screens, Window Coverings
- Number of fireplaces: 1
- Fireplace features: Living Room, Wood Burning
Interior area
- Total interior livable area: 1,109 sqft
Video & virtual tour
Property
Parking
- Total spaces: 1
- Parking features: Attached, Door-Single, Garage Faces Front, Inside Entrance, Off Street
- Attached garage spaces: 1
Accessibility
- Accessibility features: None
Features
- Levels: One
- Stories: 1
- Patio & porch: Covered, Front Porch, Rear Porch
- Exterior features: Exterior Steps, Gutters Partial
- Pool features: None
- Fencing: Back Yard, Privacy
- Has view: Yes
- View description: Neighborhood
- Waterfront features: None
Lot
- Size: 9,069 Square Feet
- Features: Back to Park/Greenbelt, Pie Shaped Lot, Sloped Down, Trees-Heavy, Trees-Large (Over 40 Ft)
Details
- Additional structures: Shed(s)
- Parcel number: 01417609070000
- Special conditions: Standard
Construction
Type & style
- Home type: Condo
- Property subtype: Condominium
Materials
- Foundation: Slab
- Roof: Composition, Shingle
Condition
- Updated/Remodeled
- New construction: No
- Year built: 1983
Utilities & green energy
- Sewer: Public Sewer
- Water: Municipal Utility District (MUD)
- Utilities for property: Cable Available, Electricity Connected, Natural Gas Not Available, Sewer Connected, Underground Utilities, Water Connected
Community & HOA
Community
- Features: See Remarks, Cluster Mailbox, General Aircraft Airport, Golf, Lake, Library, Park, Picnic Area, Underground Utilities
- Subdivision: Lohmans Crossing Estates Sec 2
HOA
- Has HOA: No
Location
- Region: Austin
Financial & listing details
- Price per square foot: $316/sqft
- Tax assessed value: $350,772
- Annual tax amount: $6,328
- Date on market: 8/1/2026
- Listing terms: See Remarks,Cash,Conventional,FHA,FMHA (Fannie Mae),Owner May Carry,Texas Vet,USDA Loan
- Electric utility on property: Yes
Estimated market value
Not available
Estimated sales range
Not available
Not available
Price history
| Date | Event | Price |
|---|---|---|
| 10/3/2026 | Listed for rent | $2,000$2/sqft |
Source: Unlock MLS #2864763 Report a problem | ||
| 8/1/2026 | Listed for sale | $349,999$316/sqft |
Source:  Unlock MLS #6535182 Report a problem Unlock MLS #6535182 Report a problem | ||
Public tax history
| Year | Property taxes | Tax assessment |
|---|---|---|
| 2025 | $6,328 -3.2% | $350,772 -2.4% |
| 2024 | $6,536 -7.1% | $359,434 -10.1% |
| 2023 | $7,039 +32.8% | $400,000 +22.8% |
| 2022 | $5,302 | $325,684 +45.1% |
| 2021 | -- | $224,423 +12.5% |
| 2020 | $4,340 -0.3% | $199,458 |
| 2019 | $4,354 +33.5% | $199,458 +39.7% |
| 2018 | $3,260 | $142,742 |
| 2017 | $3,260 +23.8% | $142,742 |
| 2016 | $2,634 | $142,742 +15.8% |
| 2015 | $2,634 | $123,257 +14.4% |
| 2014 | $2,634 | $107,779 -2.7% |
| 2013 | -- | $110,803 +7.8% |
| 2012 | -- | $102,739 -3.3% |
| 2011 | -- | $106,275 -7.2% |
| 2010 | -- | $114,470 -4.7% |
| 2009 | -- | $120,104 |
| 2008 | -- | $120,104 +8.3% |
| 2007 | -- | $110,885 +17.5% |
| 2006 | -- | $94,345 |
Find assessor info on the county website
Monthly payment
Est. payment
Payment breakdown
Explore the cost of this home by adjusting the details. Changes won't be saved.Climate risks
Neighborhood: 78734
Nearby schools
Schools provided by the listing agent
- Elementary: Lake Travis
- Middle: Hudson Bend
- High: Lake Travis
- District: Lake Travis ISD
Source: Unlock MLS. This data may not be complete. We recommend contacting the local school district to confirm school assignments for this home.
Similar homes
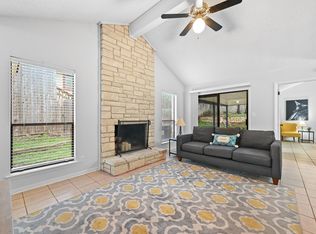
- $319,0002 bd2 ba1.1k sqft275 Mooring Cir APT A, Austin, TX 78734Active
 MLS ID #1281391, Pamela Jones, Austin Prime Realty. Unlock MLS
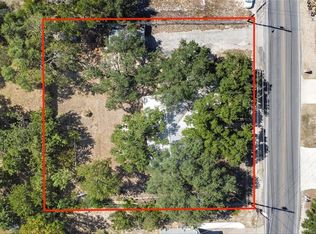
 - $379,9993 bd1 ba1.3k sqft14705 Debba Dr, Austin, TX 78734Active
 MLS ID #1404031, Kennedi Ledesma, eXp Realty, LLC. Unlock MLS
 - $349,9903 bd2 ba1.6k sqft269 S Venture Blvd, Leander, TX 78645For Sale
 MLS ID #28065161, Steven Stoneburner, Stoneburner & Associates. HAR
 - $215,0002 bd1 ba1k sqft2918 Ranch Road 620 N #C115, Austin, TX 78734Active
 MLS ID #2689597, Claudia Verastegui, Coldwell Banker Realty. Unlock MLS
 - $350,0002 bd3 ba1.1k sqft3601 Las Colinas Dr APT B, Austin, TX 78731ActiveMLS ID #8518643, Linda Holmbeck, Horizon Realty. Unlock MLS
- $349,9003 bd2 ba1.6k sqft1103 Larkhall Dr, Spicewood, TX 78669ActiveMLS ID #2931880, Teresa Morris, The Groove Realty. Unlock MLS
- $345,0002 bd2 ba1k sqft6501 Columbia Oaks Ct APT 10, Austin, TX 78759ActiveMLS ID #4460290, John Richardson, Compass RE Texas, LLC. Unlock MLS
- $450,0003 bd2 ba1.1k sqft15001 Dexler Dr, Austin, TX 78734ActiveMLS ID #2815344, Jovanny Garcia, eXp Realty, LLC. Unlock MLS
- $425,0002 bd2 ba1k sqft1504 Allen Rd APT B, Austin, TX 78746ActiveMLS ID #2033739, Paula Samford, The Samford Group LLC. Unlock MLS
- $339,9002 bd2 ba858 sqft2520 Quarry Rd APT 202, Austin, TX 78703ActiveMLS ID #2180773, Teresa Scott-Tibbs, Peach Blossom Properties, LLC. Unlock MLS
- $259,9002 bd2 ba936 sqft2907 Pearl St APT 102, Austin, TX 78705ActiveMLS ID #1746029, Jordan Moorhead, Keller Williams Realty. Unlock MLS
- $385,0002 bd3 ba1.1k sqft1307 Kinney Ave APT 124, Austin, TX 78704ActiveMLS ID #9895077, Cyndi Cummings, Compass RE Texas, LLC. Unlock MLS
- $365,0002 bd2 ba1k sqft3001 Cedar St #A-102, Austin, TX 78705ActiveMLS ID #5976579, Kendred Manceaux, Keller Williams Realty. Unlock MLS
- $365,0003 bd2 ba1.2k sqft8509 Slant Oak Dr, Austin, TX 78729ActiveMLS ID #7502026, Amy Gandy, AGandy & Co.. Unlock MLS
- $299,9002 bd2 ba920 sqft5919 Kevin Kelly Pl, Austin, TX 78727ActiveMLS ID #9600641, Steve Koleno, Beycome Brokerage Realty LLC. Unlock MLS
- $325,0003 bd2 ba1.5k sqft704 Buckingham Pl, Austin, TX 78745ActiveMLS ID #6356783, Gene Arant, Keller Williams - Lake Travis. Unlock MLS
- $305,0002 bd3 ba1.3k sqft4400 Switch Willo APT 29, Austin, TX 78727ActiveMLS ID #1748583, Laurie Flood, Keller Williams Realty. Unlock MLS
- $325,0003 bd2 ba1.2k sqft909 E Oltorf St APT 201, Austin, TX 78704ActiveMLS ID #1459657, Devin Williams, Keller Williams Realty. Unlock MLS
- $349,0004 bd2 ba1.4k sqft1030 Wisteria Trl, Austin, TX 78753ActiveMLS ID #3891853, Cynthia Gomez, Fathom Realty. Unlock MLS
- $330,0003 bd2 ba1.2k sqft1709 Hatch Rd, Cedar Park, TX 78613ActiveMLS ID #9553823, Marty Kelly, Keller Williams Realty C. P.. Unlock MLS
