
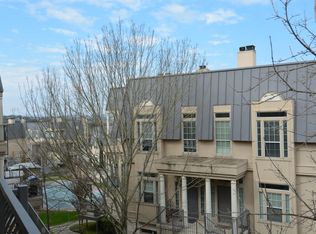
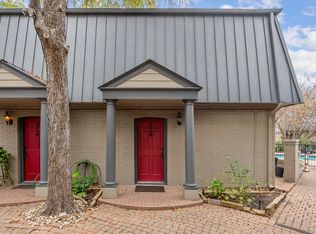
Lake Travis Views! Step into this beautifully updated 2-bedroom, 1-bath condo offering spectacular views of Lake Travis and the surrounding Hill Country. With convenient first-floor entry and 1,002 square feet of thoughtfully designed living space, this home is ideal as a full-time residence, weekend retreat, or low-maintenance lakeside getaway. The open-concept kitchen features granite countertops, stainless steel appliances, a breakfast bar, and abundant storage, creating a functional and inviting space for everyday living and entertaining. Large windows fill the home with natural light while capturing peaceful Hill Country and lake views from nearly every room. Enjoy your morning coffee or unwind at the end of the day on either of two private balconies, perfectly positioned to take in the scenery and beautiful sunsets. Located within a gated community, residents enjoy reserved covered parking, two community pools, and exclusive access to a private resident boat dock. Conveniently located just minutes from lakeside dining, shopping, outdoor recreation, and nature trails, this beautifully maintained condo offers the ideal combination of comfort, convenience, and Lake Travis lifestyle.
Active
$215,000
2918 Ranch Road 620 N #C115, Austin, TX 78734
2beds
1,002sqft
Condominium
Built in 1981
-- sqft lot
$-- Zestimate®
$215/sqft
$568/mo HOA
What's special
Beautifully maintained condoStainless steel appliancesGranite countertopsOpen-concept kitchenAbundant storageConvenient first-floor entryTwo community pools
- 2 days
- 171
- 26
Likely to sell faster than
Zillow last checked:
Listing updated:
Listed by:
Claudia Verastegui (512) 263-5655,
Coldwell Banker Realty (512) 263-5655
Source: Unlock MLS,MLS#: 2689597
Facts & features
Interior
Bedrooms & bathrooms
- Bedrooms: 2
- Bathrooms: 1
- Full bathrooms: 1
- Main level bedrooms: 2
Heating
- Central
Cooling
- Ceiling Fan(s), Central Air, Electric
Appliances
- Included: Built-In Electric Oven, Convection Oven, Cooktop, Dishwasher, Disposal, Microwave, Free-Standing Refrigerator, Washer/Dryer, Electric Water Heater
Features
- Breakfast Bar, Granite Counters, Natural Woodwork, Open Floorplan, Pantry, Primary Bedroom on Main, Walk-In Closet(s)
- Flooring: Tile, Wood
- Windows: None
- Number of fireplaces: 1
- Fireplace features: Family Room
Interior area
- Total interior livable area: 1,002 sqft
Video & virtual tour
Property
Parking
- Parking features: Carport, Covered, Gated, Lighted
Accessibility
- Accessibility features: See Remarks
Features
- Levels: One
- Stories: 1
- Patio & porch: Patio
- Exterior features: Basketball Court, Boat Dock - Shared, Private Entrance, Sport Court, Tennis Court(s)
- Has private pool: Yes
- Pool features: In Ground, Outdoor Pool, Pool/Spa Combo
- Fencing: Fenced
- Has view: Yes
- View description: Lake, Pool, Trees/Woods
- Has water view: Yes
- Water view: Lake
- Waterfront features: Lake Front, Lake Privileges, Waterfront
- Body of water: Lake Travis
Lot
- Size: 3,802 Square Feet
- Features: Views
Details
- Additional structures: Tennis Court(s)
- Parcel number: 01526010060014
- Special conditions: Standard
Construction
Type & style
- Home type: Condo
- Property subtype: Condominium
Materials
- Foundation: Slab
- Roof: Tile
Condition
- Resale
- New construction: No
- Year built: 1981
Utilities & green energy
- Sewer: Public Sewer
- Water: Municipal Utility District (MUD)
- Utilities for property: Cable Connected, Electricity Connected, Internet-Cable, Sewer Connected, Underground Utilities, Water Connected
Community & HOA
Community
- Features: Cluster Mailbox, Common Grounds, Dog Park, Fishing, Fitness Center, Gated, High Speed Internet, Lake, Pet Amenities, Pool, Property Manager On-Site, Racquetball, Recycling Area/Center, Sidewalks, Spa/Hot Tub, Sport Court(s)/Facility, Tennis Court(s)
- Subdivision: Villas On Travis Condo Amd
HOA
- Has HOA: Yes
- Services included: Cable TV, Common Area Maintenance, Insurance, Internet, Landscaping, Maintenance Grounds, Maintenance Structure, Parking, Pest Control, Sewer, Trash, Water
- HOA fee: $568 monthly
- HOA name: Row Call
Location
- Region: Austin
Financial & listing details
- Price per square foot: $215/sqft
- Annual tax amount: $4,278
- Date on market: 9/19/2026
- Listing terms: Cash,Conventional,FHA,FMHA (Fannie Mae),VA Loan
- Electric utility on property: Yes
Estimated market value
Not available
Estimated sales range
Not available
Not available
Price history
| Date | Event | Price |
|---|---|---|
| 9/19/2026 | Listed for sale | $215,000-17.3%$215/sqft |
Source:  Unlock MLS #2689597 Report a problem Unlock MLS #2689597 Report a problem | ||
| 7/24/2026 | Listing removed | $260,000$259/sqft |
Source: Unlock MLS #4245093 Report a problem | ||
| 5/15/2026 | Price change | $260,000-11.9%$259/sqft |
Source: Unlock MLS #4245093 Report a problem | ||
| 3/22/2026 | Price change | $295,000-7.2%$294/sqft |
Source: Unlock MLS #4245093 Report a problem | ||
| 8/2/2025 | Listed for sale | $318,000$317/sqft |
Source: Unlock MLS #4245093 Report a problem | ||
Public tax history
Tax history is unavailable.
Monthly payment
Est. payment
Payment breakdown
Explore the cost of this home by adjusting the details. Changes won't be saved.Climate risks
Neighborhood: 78734
Nearby schools
Schools provided by the listing agent
- Elementary: Lake Travis
- Middle: Hudson Bend
- High: Lake Travis
- District: Lake Travis ISD
Source: Unlock MLS. This data may not be complete. We recommend contacting the local school district to confirm school assignments for this home.
- $1,9952 bd2 ba1.2k sqft2918 Ranch Road 620 N #U-258, Austin, TX 78734For Rent
- $231,6002 bd1 ba1.1k sqft2918 Rr 620 #121, Austin, TX 78734Off Market
- $314,7002 bd3 ba1.3k sqft2918 Ranch Road 620 N APT 241, Austin, TX 78734Off Market

- $--2 bd3 ba1.3k sqft2918 Ranch Road 620 N UNIT 274, Austin, TX 78734Off Market
Similar homes
- $250,0002 bd2 ba1.2k sqft2918 Ranch Road 620 N #X-201, Austin, TX 78734Active
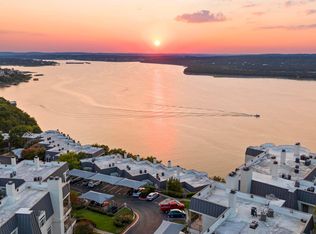
 MLS ID #2816122, Britt Heffernan, Brodsky Properties. Unlock MLS
 - $205,0002 bd3 ba1k sqft11901 Swearingen Dr APT 129, Austin, TX 78758Active
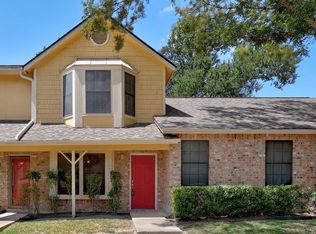 MLS ID #6726678, Tina Coverman, Violet Crown Properties. Unlock MLS
 - $214,9992 bd1 ba938 sqft2500 Steck Ave APT 22, Austin, TX 78757Active
 MLS ID #9057964, Gyles Sonier, Keller Williams Realty. Unlock MLS
 - $249,9992 bd3 ba1.2k sqft11203 Ranch Road 2222 Rd #1703, Austin, TX 78730Active
 MLS ID #5148082, Wafiq Alalawi, Compass RE Texas, LLC. Unlock MLS
 - $215,0002 bd2 ba920 sqft3204 Menchaca Rd #104, Austin, TX 78704ActiveMLS ID #7507175, Jessica Licona, eXp Realty, LLC. Unlock MLS
- $204,9902 bd3 ba1k sqft11901 Swearingen Dr #24, Austin, TX 78758ActiveMLS ID #6032948, Ariel Pine, Central Metro Realty. Unlock MLS
- $225,0002 bd2 ba967 sqft6910 Hart Ln APT 912, Austin, TX 78731ActiveMLS ID #8991174, Jason Hamilton, CB&A, Realtors. Unlock MLS
- $235,0002 bd2 ba1.1k sqft3404 American Dr APT 2106, Leander, TX 78645ActiveMLS ID #7685670, Kimberly Zipfel, The Marye Company. Unlock MLS
- $260,0002 bd3 ba1.2k sqft11203 Ranch Road 2222 APT 2203, Austin, TX 78730ActiveMLS ID #2703462, Jim Mayo, Coldwell Banker Realty. Unlock MLS
- $239,0002 bd2 ba1.1k sqft1010 W Rundberg Ln APT 30, Austin, TX 78758ActiveMLS ID #8503441, Britt Heffernan, Brodsky Properties. Unlock MLS
- $238,0003 bd2 ba963 sqft11821 Bittern Holw APT 36, Austin, TX 78758ActiveMLS ID #2368342, Kathy Sokolic, Compass RE Texas, LLC. Unlock MLS
- $319,0002 bd2 ba1.1k sqft275 Mooring Cir APT A, Austin, TX 78734ActiveMLS ID #5987519, Pamela Jones, Austin Prime Realty. Unlock MLS
- $220,0002 bd2 ba1k sqft9001 Parkfield Dr #B, Austin, TX 78758ActiveMLS ID #6471012, Faith Laciste, Laciste Realty LLC. Unlock MLS
- $209,9002 bd2 ba974 sqft2425 Ashdale Dr APT 89, Austin, TX 78757ActiveMLS ID #4096507, Sondra Sondregger, E3 Properties. Unlock MLS
- $235,0002 bd2 ba891 sqft1015 E Yager Ln Unit 184, Austin, TX 78753ActiveMLS ID #9614452, Salena Gutierrez, Bramlett Partners. Unlock MLS
- $234,9002 bd2 ba1.3k sqft8340 Fathom Cir APT 101, Austin, TX 78750ActiveMLS ID #5900694, Penley McQueen, Keller Williams Realty. Unlock MLS
- $229,9002 bd1 ba900 sqft923 E 41st St #102, Austin, TX 78751ActiveMLS ID #9069085, Alex Bartram, Austin Marketing + Development. Unlock MLS
- $195,0002 bd2 ba910 sqft6700 Cooper Ln APT 19, Austin, TX 78745ActiveMLS ID #8224790, Rich Bredahl, REALTY CAPITAL CITY. Unlock MLS
- $220,0002 bd2 ba1k sqft2450 Wickersham Ln APT 302, Austin, TX 78741ActiveMLS ID #2970165, Charlie Aghadiuno, All City Real Estate Ltd. Co. Unlock MLS
- $249,9002 bd1 ba814 sqft6000 Shepherd Mountain Cv Unit 807, Austin, TX 78730ActiveMLS ID #1945192, Alex McCormick, Keller Williams Realty. Unlock MLS
