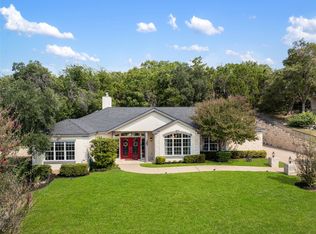
Discover unparalleled privacy and sophisticated living in this immaculately kept Lakeway residence, perfectly situated on a generous .49-acre pie-shaped lot at the end of a tranquil cul-de-sac. This stylish home boasts an expansive 2,832 square feet across two stories, offering high ceilings and numerous upgrades that create an atmosphere of refined comfort. The open floor plan is ideal for seamless entertaining, flowing effortlessly between living spaces. The versatile layout includes three well-appointed bedrooms, a dedicated study or flex room, and an inviting loft area, providing ample space for all your needs. The primary bathroom is a true sanctuary, featuring elegant marble floors, two spacious closets, and a unique cedar closet. Outdoor living is a dream with a beautiful in-ground pool & hot tub, complemented by a covered patio area equipped with remote-controlled screens for ultimate comfort and privacy. Automotive enthusiasts will appreciate the three-car garage, an an air-conditioned and heated workshop, offering exceptional functionality and storage. This prime location provides convenient access to a variety of restaurants, entertainment options, hospitals, and medical facilities. Residents can also enjoy optional Lakeway amenities, including golf, tennis, fitness facilities, and extensive hike and bike trails. Just minutes from the sparkling blue waters of Lake Travis, this property offers a lifestyle of leisure and convenience. Acclaimed LTISD schools.
Pending
$850,000
608 Flamingo Cv, Lakeway, TX 78734
3beds
2,832sqft
Single Family Residence
Built in 1992
0.49 Acres Lot
$-- Zestimate®
$300/sqft
$-- HOA
What's special
Inviting loft areaNumerous upgradesHigh ceilingsThree well-appointed bedroomsThree-car garageTwo spacious closetsUnique cedar closet
- 56 days
- 109
- 3
Zillow last checked:
Listing updated:
Listed by:
Larry Bishop (512) 426-1718,
All City Real Estate Ltd. Co (866) 277-6005
Source: Unlock MLS,MLS#: 9161851
Facts & features
Interior
Bedrooms & bathrooms
- Bedrooms: 3
- Bathrooms: 3
- Full bathrooms: 2
- 1/2 bathrooms: 1
- Main level bedrooms: 3
Primary bedroom
- Description: Spacious primary bedroom features french doors to the exterior, plantation shutters and a high, vaulted ceiling.
- Features: Beamed Ceilings, Ceiling Fan(s)
- Level: Main
Primary bathroom
- Description: Upscale primary bath has been updated with a huge, stately shower. Quartz counters & tile flooring. Two sizeable closets with one of them cedar lined.
- Features: Stone Counters, Double Vanity, Separate Shower, Two Primary Closets, Walk-In Closet(s)
- Level: Main
Workshop
- Description: There is a workroom that is accessed through the garage. It has storage plus heat and air conditioning.
- Features: See Remarks
- Level: Main
Heating
- Central, Electric, Solar
Cooling
- Ceiling Fan(s), Central Air, Dual
Appliances
- Included: Built-In Electric Oven, Built-In Oven(s), Dishwasher, Disposal, Down Draft, Microwave
Features
- Breakfast Bar, Cedar Closet(s), Ceiling Fan(s), Vaulted Ceiling(s), Stone Counters, Double Vanity, Entrance Foyer, In-Law Floorplan, Kitchen Island, Multiple Living Areas, Primary Bedroom on Main, Study/Home Office
- Flooring: Carpet, Tile, Wood
- Windows: Double Pane Windows, Plantation Shutters, Window Treatments
- Number of fireplaces: 1
- Fireplace features: Wood Burning
Interior area
- Total interior livable area: 2,832 sqft
Video & virtual tour
Property
Parking
- Total spaces: 3
- Parking features: Additional Parking, Garage Faces Side, Storage
- Garage spaces: 3
Accessibility
- Accessibility features: Grip-Accessible Features
Features
- Levels: Two
- Stories: 2
- Patio & porch: Covered, Patio
- Exterior features: Private Yard
- Has private pool: Yes
- Pool features: In Ground, Outdoor Pool, Pool/Spa Combo, Waterfall
- Spa features: Gunite, Hot Tub, In Ground
- Fencing: Back Yard, Perimeter
- Has view: Yes
- View description: Hill Country
- Waterfront features: None
Lot
- Size: 0.49 Acres
- Features: Cul-De-Sac, Landscaped, Pie Shaped Lot, Sprinkler - Automatic
Details
- Additional structures: Shed(s)
- Parcel number: 01398314160000
- Special conditions: Standard
Construction
Type & style
- Home type: SingleFamily
- Property subtype: Single Family Residence
Materials
- Foundation: Slab
- Roof: Composition
Condition
- Resale
- New construction: No
- Year built: 1992
Utilities & green energy
- Sewer: Municipal Utility District (MUD)
- Water: Municipal Utility District (MUD)
- Utilities for property: Cable Available, Electricity Connected, Other, Phone Available, Sewer Connected, Solar, Water Connected
Community & HOA
Community
- Features: Airport/Runway, BBQ Pit/Grill, Dog Park, Fishing, Fitness Center, Lake, Planned Social Activities, Tennis Court(s), Trash Pickup - Door to Door
- Subdivision: Lakeway Sec 31
HOA
- Has HOA: No
Location
- Region: Lakeway
Financial & listing details
- Price per square foot: $300/sqft
- Tax assessed value: $684,390
- Annual tax amount: $13,902
- Date on market: 8/27/2026
- Listing terms: Cash,Conventional
- Electric utility on property: Yes
Estimated market value
Not available
Estimated sales range
Not available
Not available
Price history
| Date | Event | Price |
|---|---|---|
| 10/2/2026 | Pending sale | $850,000$300/sqft |
Source:  Unlock MLS #9161851 Report a problem Unlock MLS #9161851 Report a problem | ||
| 9/24/2026 | Contingent | $850,000$300/sqft |
Source: Unlock MLS #9161851 Report a problem | ||
| 8/27/2026 | Listed for sale | $850,000$300/sqft |
Source: Unlock MLS #9161851 Report a problem | ||
| 8/20/2026 | Listing removed | $850,000$300/sqft |
Source: Unlock MLS #9161851 Report a problem | ||
| 8/12/2026 | Contingent | $850,000$300/sqft |
Source: Unlock MLS #9161851 Report a problem | ||
| 8/7/2026 | Listed for sale | $850,000$300/sqft |
Source: Unlock MLS #9161851 Report a problem | ||
Public tax history
| Year | Property taxes | Tax assessment |
|---|---|---|
| 2025 | $5,021 +1.7% | $684,390 -1.4% |
| 2024 | $4,936 +14.2% | $693,862 +10% |
| 2023 | $4,323 -29.6% | $630,784 +10% |
| 2022 | $6,141 | $573,440 +10% |
| 2021 | -- | $521,309 +7.9% |
| 2020 | $6,345 +0.3% | $483,232 |
| 2019 | $6,329 +5.1% | $483,232 +4.2% |
| 2018 | $6,021 | $463,862 +10% |
| 2017 | $6,021 -3.9% | $421,693 +5.8% |
| 2016 | $6,264 | $398,713 -1.5% |
| 2015 | $6,264 | $404,671 +8.7% |
| 2014 | $6,264 | $372,443 +6% |
| 2013 | -- | $351,481 -1.3% |
| 2012 | -- | $356,178 +15.6% |
| 2011 | -- | $308,209 -6.8% |
| 2010 | -- | $330,552 +1.2% |
| 2009 | -- | $326,571 +1.1% |
| 2008 | -- | $323,009 +7.8% |
| 2007 | -- | $299,708 +10% |
| 2006 | -- | $272,462 -10.2% |
| 2005 | -- | $303,531 +11.2% |
| 2002 | $4,691 | $272,948 |
Find assessor info on the county website
Monthly payment
Est. payment
Payment breakdown
Explore the cost of this home by adjusting the details. Changes won't be saved.Climate risks
Neighborhood: 78734
Nearby schools
Schools provided by the listing agent
- Elementary: Serene Hills
- Middle: Hudson Bend
- High: Lake Travis
- District: Lake Travis ISD
Source: Unlock MLS. This data may not be complete. We recommend contacting the local school district to confirm school assignments for this home.

Similar homes
- $799,0003 bd3 ba2.5k sqft412 Eagle, Lakeway, TX 78734Active

 MLS ID #8072479, Melissa Mandry, Keller Williams - Lake Travis. Unlock MLS
 - $825,0003 bd3 ba2.5k sqft914 Challenger, Lakeway, TX 78734Active
 MLS ID #6933676, Jennifer Pierson, Coldwell Banker Realty. Unlock MLS
 - $824,9004 bd4 ba3.1k sqft409 New Lido Dr, Lakeway, TX 78734Active
 MLS ID #3545093, Laura Hahn-Conti, Laura Hahn, Broker. Unlock MLS
 - $930,0005 bd4 ba4k sqft109 Feritti Dr, Austin, TX 78734Active
 MLS ID #8008991, Thaddeus Jones, Compass RE Texas, LLC. Unlock MLS
 - $835,0004 bd4 ba2.4k sqft204 Everton Cv, Lakeway, TX 78738ActiveMLS ID #2593870, Kevin Snoga, Brodsky Properties. Unlock MLS
- $865,0004 bd4 ba2.7k sqft308 Ansley Cv, Lakeway, TX 78738ActiveMLS ID #4586638, Grace Miralle-Wilkens, Compass RE Texas, LLC. Unlock MLS
- $724,0003 bd3 ba2.8k sqft15204 Canary St, Austin, TX 78734ActiveMLS ID #1759310, Pavla Guggenheim, The Virtual Realty Group. Unlock MLS
- $775,0005 bd5 ba3.9k sqft5705 Lipan Apache Bnd, Austin, TX 78738ActiveMLS ID #3653482, Charles Escutia, Socius Real Estate. Unlock MLS
- $650,0004 bd5 ba3k sqft103 Crescent Blf, Lakeway, TX 78734ActiveMLS ID #7280032, Mary Hickey, Keller Williams - Lake Travis. Unlock MLS
- $549,9003 bd3 ba2k sqft207 Fairlake Cir, Lakeway, TX 78734ActiveMLS ID #5329880, Kristee Leonard, The Leaders Realty, LLC. Unlock MLS
- $799,0004 bd3 ba3k sqft2900 Grimes Ranch Rd, Austin, TX 78732ActiveMLS ID #6881009, Jeanne Gaida, Compass RE Texas, LLC. Unlock MLS
- $1,050,0004 bd3 ba2.7k sqft75 Stillmeadow Dr, The Hills, TX 78738ActiveMLS ID #4024479, Guy Oberg, Compass RE Texas, LLC. Unlock MLS
- $975,0004 bd4 ba3.4k sqft5007 Evidence Cv, Spicewood, TX 78669ActiveMLS ID #2423450, Nancy Cree, Pinnacle Realty Advisors. Unlock MLS
- $799,0004 bd4 ba2.9k sqft12025 Montclair Bnd, Austin, TX 78732ActiveMLS ID #1554991, Matt van Winkle, Compass RE Texas, LLC. Unlock MLS
- $895,0004 bd2 ba2.2k sqft9000 Rock Way Dr, Austin, TX 78736ActiveMLS ID #8726846, Peter Dennison, Keller Williams Realty. Unlock MLS
- $855,0004 bd4 ba3.3k sqft1581 Grassy Field Rd, Austin, TX 78737ActiveMLS ID #1503969, Salvador Caballero, ListWithFreedom.com. Unlock MLS
- $1,049,0004 bd4 ba3.6k sqft38 Tiburon Dr, The Hills, TX 78738ActiveMLS ID #1315567, Melissa Franklin, Orchard Brokerage. Unlock MLS
- $899,9904 bd5 ba4k sqft5304 Via Besso Dr, Bee Cave, TX 78738ActiveMLS ID #7602520, Derek Wells, NextHome Platinum Realty. Unlock MLS
- $675,0004 bd3 ba3k sqft5025 Pyrenees Pass, Bee Cave, TX 78738ActiveMLS ID #5908379, Bob Hachtel, Record Realty. Unlock MLS
- $875,0004 bd3 ba3k sqft1861 Nature View Loop, Driftwood, TX 78619ActiveMLS ID #9452910, Alexia Dauterive, Compass RE Texas, LLC. Unlock MLS
