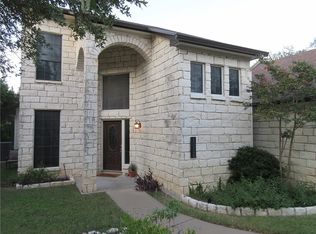
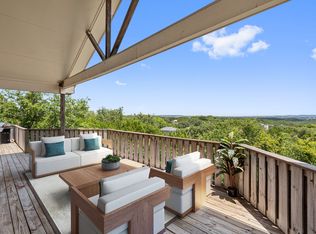
A main-level owner’s suite, three additional bedrooms upstairs, and a flexible second living space give this two-story home plenty of room to adapt to everyday life. Set on a 0.27-acre corner lot, the property also delivers a privacy-fenced backyard, mature trees, multiple outdoor living areas, and a detached two-car garage. The open floorplan connects a spacious living area with a kitchen featuring granite countertops, center island, walk-in pantry, and built-in microwave. The private owner’s suite opens directly to the back deck and includes a walk-in closet and ensuite bath with dual vanity, garden tub, and separate shower. Upstairs, three secondary bedrooms and a flex space provide options for guests, working from home, hobbies, games, or a second lounge. A spacious back deck, additional patio slab, storage building, metal roof, dedicated laundry room, and attic storage add practical functionality inside and out.
Active
Price cut: $24K (9/19)
$675,000
15204 Parakeet St, Austin, TX 78734
4beds
2,531sqft
Single Family Residence
Built in 2013
0.28 Acres Lot
$-- Zestimate®
$267/sqft
$-- HOA
What's special
Detached two-car garageOpen floorplanBuilt-in microwaveStorage buildingFlexible second living spaceSpacious back deckAttic storage
- 58 days
- 472
- 67
Zillow last checked:
Listing updated:
Listed by:
Lakefront Grp & Hill Country Luxury Grp (210)493-3030,
Keller Williams Heritage
Source: Central Texas MLS,MLS#: 622549 Originating MLS: Four Rivers Association of REALTORS
Originating MLS: Four Rivers Association of REALTORSFacts & features
Interior
Bedrooms & bathrooms
- Bedrooms: 4
- Bathrooms: 3
- Full bathrooms: 2
- 1/2 bathrooms: 1
Primary bedroom
- Level: Lower
- Dimensions: 17.67 X 13.03
Bedroom 2
- Level: Upper
- Dimensions: 13.23 X 12.00
Bedroom 3
- Level: Upper
- Dimensions: 10.84 X 13.19
Bedroom 4
- Level: Upper
- Dimensions: 12.01 X 13.02
Primary bathroom
- Level: Lower
- Dimensions: 12.22 X 8.83
Dining room
- Level: Lower
- Dimensions: 11.33 X 14.89
Entry foyer
- Level: Lower
- Dimensions: 6.91 X 5.95
Family room
- Level: Upper
- Dimensions: 12.42 X 16.32
Kitchen
- Level: Lower
- Dimensions: 10.48 X 15.95
Laundry
- Level: Lower
- Dimensions: 6.81 X 6.77
Living room
- Level: Lower
- Dimensions: 19.41 X 22.78
Heating
- Central
Cooling
- Central Air, Electric, 1 Unit
Appliances
- Included: Dishwasher, Electric Cooktop, Electric Water Heater, Disposal, Oven, Some Electric Appliances, Built-In Oven, Cooktop, Microwave
- Laundry: Washer Hookup, Inside, Laundry in Utility Room, In Kitchen, Lower Level, Laundry Room
Features
- Ceiling Fan(s), Double Vanity, Entrance Foyer, Garden Tub/Roman Tub, Jetted Tub, Primary Downstairs, Multiple Living Areas, Main Level Primary, Pull Down Attic Stairs, Recessed Lighting, Separate Shower, Walk-In Closet(s), Bedroom on Main Level, Full Bath on Main Level, Kitchen Island
- Flooring: Carpet, Ceramic Tile
- Attic: Access Only,Pull Down Stairs
- Has fireplace: No
- Fireplace features: None
Interior area
- Total interior livable area: 2,531 sqft
Video & virtual tour
Property
Parking
- Total spaces: 2
- Parking features: Detached, Garage, Off Street, Parking Pad, Driveway Level
- Garage spaces: 2
- Has uncovered spaces: Yes
Accessibility
- Accessibility features: Safe Emergency Egress from Home, Levered Handles, Low Pile Carpet
Features
- Levels: Two
- Stories: 2
- Patio & porch: Covered, Patio
- Exterior features: Covered Patio, Rain Gutters, Storage
- Pool features: None
- Fencing: Privacy,Wrought Iron
- View description: None
- Body of water: None
Lot
- Size: 0.28 Acres
- Topography: Sloping
Details
- Additional structures: Storage
- Parcel number: 137163
Construction
Type & style
- Home type: SingleFamily
- Architectural style: Traditional
- Property subtype: Single Family Residence
Materials
- Fiber Cement, Masonry, Stone Veneer
- Foundation: Slab
- Roof: Metal
Condition
- Resale
- Year built: 2013
Utilities & green energy
- Sewer: Public Sewer
- Water: Public
- Utilities for property: Electricity Available, High Speed Internet Available, Phone Available
Community & HOA
Community
- Features: None
- Subdivision: Cardinal Hills Unit 03
HOA
- Has HOA: No
Location
- Region: Austin
Financial & listing details
- Price per square foot: $267/sqft
- Tax assessed value: $648,450
- Annual tax amount: $7,413
- Date on market: 8/12/2026
- Cumulative days on market: 59 days
- Listing agreement: Exclusive Right To Sell
- Listing terms: Cash,Conventional,FHA,VA Loan
- Electric utility on property: Yes
- Road surface type: Asphalt, Paved
Estimated market value
Not available
Estimated sales range
Not available
Not available
Price history
| Date | Event | Price |
|---|---|---|
| 9/19/2026 | Price change | $675,000-3.4%$267/sqft |
Source:  Unlock MLS #3494252 Report a problem Unlock MLS #3494252 Report a problem | ||
| 8/12/2026 | Listed for sale | $699,000+48.9%$276/sqft |
Source:  LERA MLS #2008086 Report a problem LERA MLS #2008086 Report a problem | ||
| 7/25/2017 | Listing removed | $469,400$185/sqft |
Source: Moreland Properties #2784353 Report a problem | ||
| 6/26/2017 | Pending sale | $469,400$185/sqft |
Source: Moreland Properties #2784353 Report a problem | ||
| 6/10/2017 | Price change | $469,400-1.1%$185/sqft |
Source: Moreland Properties #2784353 Report a problem | ||
| 4/25/2017 | Price change | $474,500-2.1%$187/sqft |
Source: Moreland Properties #2784353 Report a problem | ||
| 3/21/2017 | Price change | $484,500-2.4%$191/sqft |
Source: Moreland Properties #2784353 Report a problem | ||
| 2/23/2017 | Listed for sale | $496,500+13.1%$196/sqft |
Source: Moreland Properties #2784353 Report a problem | ||
| 8/4/2014 | Sold | -- |
Source: Agent Provided Report a problem | ||
| 6/16/2014 | Price change | $439,000-2.2%$173/sqft |
Source: Z Austin Real Estate #8331303 Report a problem | ||
| 6/9/2014 | Price change | $449,000-2.2%$177/sqft |
Source: Z Austin Real Estate #8331303 Report a problem | ||
| 5/21/2014 | Listed for sale | $459,000$181/sqft |
Source: Z Austin Real Estate #8331303 Report a problem | ||
Public tax history
| Year | Property taxes | Tax assessment |
|---|---|---|
| 2025 | $7,413 -8.3% | $648,450 -4.3% |
| 2024 | $8,081 +13.6% | $677,532 -14% |
| 2023 | $7,114 -52.7% | $787,450 -7.3% |
| 2022 | $15,030 | $849,120 +65% |
| 2021 | -- | $514,748 +12.3% |
| 2020 | $9,021 -0.2% | $458,290 |
| 2019 | $9,039 +18.6% | $458,290 +3.4% |
| 2018 | $7,624 | $443,434 +18.9% |
| 2017 | $7,624 +138.2% | $373,025 +6% |
| 2016 | $3,201 | $352,023 +4.6% |
| 2015 | $3,201 | $336,421 +125.7% |
| 2014 | $3,201 | $149,052 +272.6% |
| 2013 | -- | $40,000 |
| 2012 | -- | $40,000 +100% |
| 2011 | -- | $20,000 +28.3% |
| 2010 | -- | $15,589 +10% |
| 2009 | -- | $14,172 +10% |
| 2008 | -- | $12,884 +10% |
| 2007 | -- | $11,713 +10% |
| 2006 | -- | $10,648 +10% |
| 2005 | -- | $9,680 |
Find assessor info on the county website
Monthly payment
Est. payment
Payment breakdown
Explore the cost of this home by adjusting the details. Changes won't be saved.Climate risks
Neighborhood: 78734
Nearby schools
Schools provided by the listing agent
- Elementary: Lake Travis Elementary
- Middle: Hudson Middle School
- High: Lake Travis High School
- District: Lake Travis ISD
Source: Central Texas MLS. This data may not be complete. We recommend contacting the local school district to confirm school assignments for this home.
Similar homes
- $699,0003 bd3 ba2.2k sqft206 Phlox Dr, Lakeway, TX 78734Active
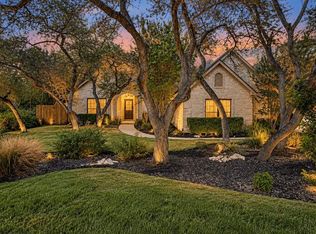
 MLS ID #4568294, Suzie Adams, Christies Intl Real Estate Lone Star. Unlock MLS
 - $599,0004 bd3 ba2.4k sqft217 Sailors Run, Lakeway, TX 78734Active
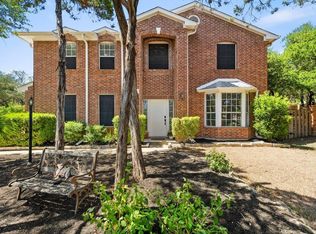 MLS ID #3433533, Charla Housson, Compass RE Texas, LLC. Unlock MLS
 - $699,0004 bd4 ba2.8k sqft15408 La Catania Way, Bee Cave, TX 78738Active
 MLS ID #2438886, Stewart Shank, Moreland Properties. Unlock MLS
 - $595,0003 bd2 ba1.9k sqft5206 Cree Ln, Austin, TX 78734Active
 MLS ID #3733604, Nicole Marburger, Compass RE Texas, LLC. Unlock MLS
 - $745,0004 bd4 ba2.8k sqft201 Crescent Blf, Lakeway, TX 78734ActiveMLS ID #2064786, Cynthia Mattiza, Kuper Sotheby's Int'l Realty. Unlock MLS
- $739,9003 bd3 ba2.2k sqft2646 Crazyhorse Pass, Austin, TX 78734ActiveMLS ID #1131379, Joe Jarusinsky, Keller Williams - Lake Travis. Unlock MLS
- $650,0004 bd4 ba2.1k sqft20913 Nimitz Ave, Lago Vista, TX 78645ActiveMLS ID #2448561, Ronda Doxey, Real Haven Realty LLC. Unlock MLS
- $575,0003 bd2 ba2.1k sqft12712 Monterey Path, Austin, TX 78732Active
 MLS ID #620896, Tracy Banks, Compass RE Texas, LLC. Central Texas MLS
 - $674,9005 bd5 ba3.6k sqft18702 Venture Dr, Lago Vista, TX 78645ActiveMLS ID #2031747, KJ Seward, Sprout Realty. Unlock MLS
- $599,0003 bd3 ba2.3k sqft5913 Cimarron Ridge Ln, Austin, TX 78738ActiveMLS ID #6957016, Katherine Wright, Moreland Properties. Unlock MLS
- $680,0004 bd3 ba2.4k sqft10707 Beckwood Dr, Austin, TX 78726ActiveMLS ID #9756207, Michael Frost, Compass RE Texas, LLC. Unlock MLS
- $569,0004 bd3 ba2.4k sqft6800 Empresa Dr, Austin, TX 78738ActiveMLS ID #6894885, Gwen Young, Compass RE Texas, LLC. Unlock MLS
- $899,0005 bd3 ba2.7k sqft2706 Palomino Dr, Austin, TX 78733ActiveMLS ID #625538, Nicole B. Boynton, Realty Texas LLC. Central Texas MLS
- $579,0004 bd3 ba3k sqft22113 Rose Grass Ln, Spicewood, TX 78669ActiveMLS ID #5826493, Leigh Rowan, Compass RE Texas, LLC. Unlock MLS
- $865,0004 bd4 ba3.1k sqft505 Wester Ross Ln, Austin, TX 78738ActiveMLS ID #2238068, Suzie Adams, Christies Intl Real Estate Lone Star. Unlock MLS
- $823,9904 bd4 ba3.7k sqft2407 Skywalk Ln #61, Spicewood, TX 78669ActiveMLS ID #8888962, Keith Milkiewicz, eXp Realty, LLC. Unlock MLS
- $645,0004 bd3 ba3.1k sqft1806 Nicholas Zane Dr, Cedar Park, TX 78613ActiveMLS ID #625197, Jessica Lloyd, The Real Estate Home Team Llc. Central Texas MLS
- $660,0005 bd4 ba3.1k sqft12712 Twisted Briar Ln, Austin, TX 78729ActiveMLS ID #6206543, Laurie Flood, Keller Williams Realty. Unlock MLS
- $684,9004 bd3 ba3.1k sqft601 Judge Fisk Dr, Leander, TX 78641ActiveMLS ID #624743, Lisa James, Realty Of America, LLC. Central Texas MLS
- $748,0004 bd4 ba2.9k sqft11521 Cherisse Dr, Austin, TX 78739ActiveMLS ID #7821055, Joe Shashaty, Compass RE Texas, LLC. Unlock MLS
