Relaxed lake life community where people wave as they pass and deer graze in your yard. Drive slow up the long driveway, cast your eyes upon the massive blooming crepe myrtle, and the red front porch that's straight out of a Hallmark Movie. This place begs you to slow down, sit in a rocking chair, and sip something to drink. Largest home for sale in Eanes ISD under $1 million. Rare pre-inspected 5 bedroom in Austin Lake Estates feeding to Westlake High. Priced under recent mortgage appraisal number. Residents have access to the Lake but must be members of HOA in order to use boat launch and community pool. Could be multi-generational with main bedroom/bath + 2 bedrooms and additional full bath down. Two secondary bedrooms and another full bath upstairs. Lots of options with flexible spaces that could turn this into a 6 bedroom if you need room to grow. Sprawling backyard just waiting to entertain all of your friends, with massive multi-level deck (newly stained), above ground/in deck "Cowboy Pool" complete with heater. Storage shed large enough to become a Man Cave or She Shed. Doors out to backyard in kitchen, main bedroom, and main bathroom. Sneak out for a soak after dark. Eclectic and cool mix of homes in a neighborhood with a handmade pasta house and a coffee joint featuring a resident goat. This is truly a place to call Home.
Active
Price cut: $29.9K (7/23)
$920,000
2706 Palomino Dr, Austin, TX 78733
5beds
2,755sqft
:
Get pre-qualified$6,428/mo
Single Family Residence
Built in 1960
0.29 Acres Lot
$-- Zestimate®
$334/sqft
$25/mo HOA
What's special
Sprawling backyardRed front porchMassive blooming crepe myrtle
- 15 days |
- 957 |
- 38 |
Likely to sell faster than
Zillow last checked:
Listing updated:
Listed by:
Nicole Boynton (800) 660-1022,
Realty Texas LLC (800) 660-1022
Source: Unlock MLS,MLS#: 5458552
Facts & features
Interior
Bedrooms & bathrooms
- Bedrooms: 5
- Bathrooms: 3
- Full bathrooms: 3
- Main level bedrooms: 3
Heating
- Central, Electric, Hot Water, Natural Gas
Cooling
- Central Air, Electric
Appliances
- Included: Dishwasher, Oven, Range
Features
- 2 Primary Suites, Breakfast Bar, Built-in Features, Ceiling Fan(s), High Ceilings, Vaulted Ceiling(s), Double Vanity, Electric Dryer Hookup, Eat-in Kitchen, French Doors, Interior Steps, Kitchen Island, Multiple Living Areas, Pantry, Primary Bedroom on Main, Recessed Lighting, Soaking Tub, Storage, Study/Home Office, Walk-In Closet(s), Washer Hookup
- Flooring: Carpet, Laminate, Tile, Wood
- Windows: Double Pane Windows
Interior area
- Total interior livable area: 2,755 sqft
Video & virtual tour
Property
Parking
- Parking features: Attached Carport, Off Street
- Has attached garage: Yes
Accessibility
- Accessibility features: Accessible Bedroom, Central Living Area, Accessible Full Bath, Accessible Kitchen, Visitor Bathroom
Features
- Levels: Two
- Stories: 2
- Patio & porch: Arbor, Awning(s), Covered, Deck, Front Porch, Patio, Porch, Rear Porch, Screened
- Exterior features: Lighting
- Has private pool: Yes
- Pool features: Above Ground, Outdoor Pool, Pool Cover
- Fencing: Back Yard, Full, Privacy, Wood
- Has view: Yes
- View description: None
- Waterfront features: Lake Privileges
Lot
- Size: 0.29 Acres
- Features: Back Yard, Front Yard, Landscaped, Level, Trees-Large (Over 40 Ft), Trees-Medium (20 Ft - 40 Ft)
Details
- Additional structures: Shed(s), Storage
- Parcel number: 01353603100000
- Special conditions: Standard
Construction
Type & style
- Home type: SingleFamily
- Property subtype: Single Family Residence
Materials
- Foundation: Pillar/Post/Pier
- Roof: Shingle
Condition
- Resale
- New construction: No
- Year built: 1960
Utilities & green energy
- Sewer: Septic Tank
- Water: See Remarks
- Utilities for property: Electricity Connected, Natural Gas Not Available, Phone Available, Propane, Water Connected
Community & HOA
Community
- Features: Lake, Pool
- Subdivision: Austin Lake Estates Sec 02
HOA
- Has HOA: Yes
- Services included: See Remarks
- HOA fee: $300 annually
- HOA name: Austin Lake Estates
Location
- Region: Austin
Financial & listing details
- Price per square foot: $334/sqft
- Tax assessed value: $643,340
- Annual tax amount: $10,482
- Date on market: 7/10/2026
- Listing terms: Cash,Conventional,FHA,Lease Back
- Electric utility on property: Yes
Estimated market value
Not available
Estimated sales range
Not available
Not available
Price history
| Date | Event | Price |
|---|---|---|
| 7/23/2026 | Price change | $920,000-3.1%$334/sqft |
Source:  Unlock MLS #5458552 Report a problem Unlock MLS #5458552 Report a problem | ||
| 7/10/2026 | Listed for sale | $949,900$345/sqft |
Source: Unlock MLS #5458552 Report a problem | ||
| 3/24/2021 | Listing removed | -- |
Source: Owner Report a problem | ||
| 5/25/2017 | Listing removed | $2,850$1/sqft |
Source: Owner Report a problem | ||
| 4/25/2017 | Listed for rent | $2,850$1/sqft |
Source: Owner Report a problem | ||
Public tax history
| Year | Property taxes | Tax assessment |
|---|---|---|
| 2025 | $5,588 -17.5% | $643,340 -6.2% |
| 2024 | $6,776 -1.6% | $685,789 +10% |
| 2023 | $6,887 -6.2% | $623,445 +10% |
| 2022 | $7,342 | $566,768 +6.4% |
| 2021 | -- | $532,580 +29.5% |
| 2020 | $5,855 -11.9% | $411,300 |
| 2019 | $6,647 +1.9% | $411,300 +4% |
| 2018 | $6,524 | $395,421 +2.4% |
| 2017 | $6,524 +13.3% | $386,272 +4.7% |
| 2016 | $5,756 | $369,104 +5.9% |
| 2015 | $5,756 | $348,592 +10% |
| 2014 | $5,756 | $316,902 +10% |
| 2013 | -- | $288,093 +0.4% |
| 2012 | -- | $286,890 +1.9% |
| 2011 | -- | $281,630 |
| 2010 | -- | $281,630 -6% |
| 2009 | -- | $299,673 +5.5% |
| 2008 | -- | $284,036 +6.8% |
| 2007 | -- | $265,878 +9.5% |
| 2006 | -- | $242,857 +10% |
| 2005 | -- | $220,779 +29.9% |
| 2002 | $4,093 | $169,908 |
Find assessor info on the county website
Monthly payment
Est. payment
Payment breakdown
Explore the cost of this home by adjusting the details. Changes won't be saved.Climate risks
Neighborhood: 78733
Nearby schools
GreatSchools rating
- 10/10Barton Creek Elementary SchoolGrades: K-5Distance: 3.2 mi
- 10/10West Ridge Middle SchoolGrades: 6-8Distance: 3.5 mi
- 9/10Westlake High SchoolGrades: 9-12Distance: 5.9 mi
Schools provided by the listing agent
- Elementary: Barton Creek
- Middle: West Ridge
- High: Westlake
- District: Eanes ISD
Source: Unlock MLS. This data may not be complete. We recommend contacting the local school district to confirm school assignments for this home.
- $402,9440.289 Acres2708 Palomino Dr, Austin, TX 78733Off Market
- $810,7003 bd1 ba2.4k sqft2704 Palomino Dr, Austin, TX 78733Off Market
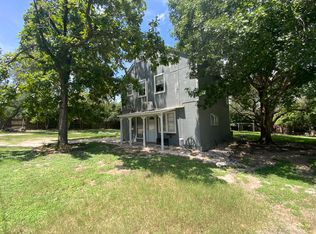
- $601,8004 bd3 ba2k sqft2703 Del Rio Dr, Austin, TX 78733Off Market
- $817,7004 bd3 ba2.1k sqft2703 Palomino Dr, Austin, TX 78733Off Market
- $873,900-- bd3 ba2k sqft2701 Del Rio Dr, Austin, TX 78733Off Market
- $631,5003 bd2 ba1.6k sqft2705 Del Rio Dr, Austin, TX 78733Off Market
- $612,500-- bd2 ba1.9k sqft2811 Saratoga Dr, Austin, TX 78733Off Market
- $568,200-- bd1 ba1.2k sqft9900 San Luis Trl, Austin, TX 78733Off Market
A local agent can set up tours, give advice and negotiate with sellers.
Similar homes
- $974,5004 bd2 ba2k sqft2700 Pearce Rd, Austin, TX 78730Active

 MLS ID #619535, Jon Michael Condrey, Redfin Corporation. Central Texas MLS
 - $800,0003 bd2 ba2.1k sqft802 El Viejo Camino, Austin, TX 78733Active

 MLS ID #4788551, Molly Austin, Molly Austin Realty. Unlock MLS
 - $935,0004 bd3 ba2.2k sqft9608 Streamside Dr, Austin, TX 78736Active
 MLS ID #2931960, Will Mackintosh, Bramlett Partners. Unlock MLS
 - $899,0003 bd3 ba2.1k sqft7105 Mountain Trl, Austin, TX 78732Active
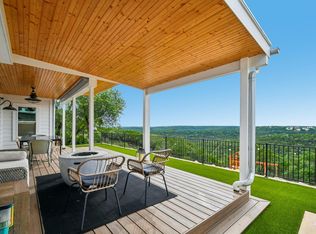 MLS ID #7527738, Gene Arant, Keller Williams - Lake Travis. Unlock MLS
 - $949,0003 bd3 ba2.6k sqft5504 Lands End St, Austin, TX 78734ActiveMLS ID #7665080, Amber Carroll, Dennis Artale. Unlock MLS
- $1,075,0004 bd3 ba3.1k sqft10805 Spicewood Pkwy, Austin, TX 78750ActiveMLS ID #3885233, John Brandon Faught, Compass RE Texas, LLC. Unlock MLS
- $899,0004 bd4 ba3.2k sqft304 Nautilus Ave, Lakeway, TX 78738ActiveMLS ID #2035037, Melanie Damron, Coldwell Banker Realty. Unlock MLS
- $950,0003 bd2 ba1.4k sqft6308 Nasco Dr, Austin, TX 78757ActiveMLS ID #1520182, Sandy Maguire, Keller Williams Realty C. P.. Unlock MLS
- $899,0004 bd4 ba3.5k sqft7124 Via Dono Dr, Austin, TX 78749ActiveMLS ID #4294292, David Edgerton, All City Real Estate Ltd. Co. Unlock MLS
- $875,0004 bd3 ba2.5k sqft9203 Comburg Dr, Austin, TX 78748ActiveMLS ID #4113954, Lori Huey, Coldwell Banker Realty. Unlock MLS
- $785,0004 bd2 ba2.4k sqft6702 Fireoak Dr, Austin, TX 78759ActiveMLS ID #7607141, Barb Cooper, Redfin Corporation. Unlock MLS
- $785,0004 bd3 ba3.2k sqft12422 Deer Trak, Austin, TX 78727ActiveMLS ID #7188502, Helena Kwee, Proper Management. Unlock MLS
- $785,0004 bd3 ba3.2k sqft202 Duffy Ln, Lakeway, TX 78738ActiveMLS ID #5827383, Ralph Dodge, All City Real Estate Ltd. Co. Unlock MLS
- $1,295,0005 bd4 ba3.7k sqft13315 Country Lake Dr, Austin, TX 78732ActiveMLS ID #6855501, Derrick Jones, Austin City Living. Unlock MLS
- $895,0004 bd3 ba1.8k sqft5508 Avenue G, Austin, TX 78751ActiveMLS ID #4651068, Ryan Jamison, Keller Williams Realty. Unlock MLS
- $899,9005 bd4 ba3.5k sqft11201 W Cave Blvd, Dripping Springs, TX 78620ActiveMLS ID #2793782, Jeff Coffman, Coffman Real Estate. Unlock MLS
- $925,0003 bd3 ba2.4k sqft2702 S 2nd St #1 & 2, Austin, TX 78704ActiveMLS ID #7018410, Ryan Jamison, Keller Williams Realty. Unlock MLS
- $1,099,0004 bd4 ba2.6k sqft2101 W 10th St, Austin, TX 78703ActiveMLS ID #1049619, Michael Said, eXp Realty, LLC. Unlock MLS
- $684,0004 bd3 ba2.8k sqft4104 Seldalia Trl, Austin, TX 78732ActiveMLS ID #8712057, Diana Bruttell, Real Broker, LLC. Unlock MLS
- $650,0003 bd2 ba1.6k sqft1204 Summit Edge Dr, Austin, TX 78732ActiveMLS ID #3702957, Joy Brillante Lynn, Avalar Austin. Unlock MLS
