The Estates of Westridge, located in Steiner Ranch, features 100' wide homesites, and homes that back to the greenbelt and view side are most coveted. From the front curb to the trail access at the rear of the .65 acre park-like homesite, you'll find opportunities for play, rest, and gathering. First you'll notice the inviting, professionally designed landscape along with a comfortable front porch, welcoming you into the native limestone and Country French brick home. Once inside, the home's cheerful character, warm charm, thoughtful updates and intentional details catch your eye, enticing you to explore the natural light filled home and imagine it as your own. The well appointed kitchen was reimagined and updated to become a central hub for friendly gatherings, whether big or small. The flexible living spaces flow seamlessly together allowing them to easily be used to fit varying life stages and lifestyles. The spacious, light filled primary bedroom adjoins the recently remodeled primary bathroom with shower, soaking tub and walk-in closet. Four additional bedrooms allow for lots of opportunities to use the rooms as needed: additional office space, media room, exercise room, or a quiet get away. The verdant hill country views are far reaching and overlook an vast area of natural space. The .65 acre property has been professionally landscaped using native and well adapted plants to provide year round interest, natural materials for dry creeks slowing and capturing rain water, and numerous private patios for catching the perfect nap, entertaining, or watching spectacular sunsets. Take a leisurely stroll along the path that winds around the lower backyard meadow that flourishes with seasonal wildflowers and grasses. Thoughtful finishes in the home include European style white oak hardwood floors, Miele ovens, a Thermador Freedom induction cooktop, updated fireplace surround, paneling, and stair system. New roof in 2025 and fresh exterior paint in 2026. Owner/Agent.
Active under contract
$1,295,000
13315 Country Lake Dr, Austin, TX 78732
5beds
3,717sqft
:
Get pre-qualified$8,952/mo
Single Family Residence
Built in 2002
0.65 Acres Lot
$-- Zestimate®
$348/sqft
$101/mo HOA
What's special
Verdant hill country viewsCheerful characterWarm charmNatural light filled homeComfortable front porchUpdated fireplace surroundFour additional bedrooms
- 32 days |
- 1,070 |
- 77 |
Zillow last checked:
Listing updated:
Listed by:
Derrick Jones (512) 657-8225,
Austin City Living (512) 657-8225
Source: Unlock MLS,MLS#: 6855501
Facts & features
Interior
Bedrooms & bathrooms
- Bedrooms: 5
- Bathrooms: 4
- Full bathrooms: 3
- 1/2 bathrooms: 1
- Main level bedrooms: 1
Heating
- Central, Natural Gas
Cooling
- Central Air, Electric
Appliances
- Included: Built-In Electric Oven, Convection Oven, Cooktop, Down Draft, Induction Cooktop, Instant Hot Water, Microwave, Double Oven, Vented Exhaust Fan
Features
- Breakfast Bar, Ceiling Fan(s), High Ceilings, Quartz Counters, Crown Molding, Open Floorplan, Primary Bedroom on Main, Study/Home Office
- Flooring: Carpet, Tile, Wood
- Windows: Double Pane Windows, Low Emissivity Windows, Plantation Shutters, Window Treatments
- Number of fireplaces: 1
- Fireplace features: Gas, Sealed Combustion
Interior area
- Total interior livable area: 3,717 sqft
Video & virtual tour
Property
Parking
- Total spaces: 3
- Parking features: Aggregate, Door-Multi, Garage Door Opener, Garage Faces Side
- Garage spaces: 3
Accessibility
- Accessibility features: None
Features
- Levels: Two
- Stories: 2
- Patio & porch: Covered, Deck, Front Porch
- Exterior features: See Remarks, Garden, Lighting
- Pool features: None
- Fencing: Partial, Wood, Wrought Iron
- Has view: Yes
- View description: Canyon, Garden, Hill Country, Panoramic, Park/Greenbelt, Trees/Woods
- Waterfront features: None
Lot
- Size: 0.65 Acres
- Dimensions: 100 x
- Features: Back to Park/Greenbelt, Back Yard, Garden, Landscaped, Level, Near Golf Course, Sloped Down, Sprinkler - Automatic, Trees-Large (Over 40 Ft), Many Trees, Views
Details
- Additional structures: Shed(s)
- Parcel number: 01455003210000
- Special conditions: See Remarks
Construction
Type & style
- Home type: SingleFamily
- Property subtype: Single Family Residence
Materials
- Foundation: Slab
- Roof: Composition, Shingle
Condition
- Updated/Remodeled
- New construction: No
- Year built: 2002
Details
- Builder name: David Weekley
Utilities & green energy
- Sewer: Public Sewer
- Water: Municipal Utility District (MUD)
- Utilities for property: Natural Gas Connected, Sewer Connected, Underground Utilities
Community & HOA
Community
- Features: Clubhouse, Cluster Mailbox, High Speed Internet, Lake, Park, Pet Amenities, Playground, Pool, Restaurant, Sport Court(s)/Facility, Street Lights, Underground Utilities
- Subdivision: Steiner Ranch Ph 02 Sec 05
HOA
- Has HOA: Yes
- Services included: Common Area Maintenance
- HOA fee: $603 semi-annually
- HOA name: Steiner Ranch Master Association
Location
- Region: Austin
Financial & listing details
- Price per square foot: $348/sqft
- Tax assessed value: $1,070,996
- Annual tax amount: $22,341
- Date on market: 6/26/2026
- Listing terms: Cash,Conventional
Estimated market value
Not available
Estimated sales range
Not available
Not available
Price history
| Date | Event | Price |
|---|---|---|
| 7/27/2026 | Contingent | $1,295,000$348/sqft |
Source:  Unlock MLS #6855501 Report a problem Unlock MLS #6855501 Report a problem | ||
| 6/26/2026 | Listed for sale | $1,295,000$348/sqft |
Source: Unlock MLS #6855501 Report a problem | ||
Public tax history
| Year | Property taxes | Tax assessment |
|---|---|---|
| 2025 | $17,702 +9.7% | $1,030,912 +10% |
| 2024 | $16,137 +10.8% | $937,193 +10% |
| 2023 | $14,566 -34.3% | $851,994 -31.3% |
| 2022 | $22,171 | $1,239,840 +76.1% |
| 2021 | -- | $704,127 +6.6% |
| 2020 | $15,194 -0.4% | $660,600 |
| 2019 | $15,258 +5.8% | $660,600 +3.7% |
| 2018 | $14,422 | $637,000 +5.3% |
| 2017 | $14,422 +4.9% | $605,205 +2.8% |
| 2016 | $13,746 | $588,959 +8.6% |
| 2015 | $13,746 | $542,224 +2.9% |
| 2014 | $13,746 | $526,978 +10% |
| 2013 | -- | $479,071 +0% |
| 2012 | -- | $478,996 +3.1% |
| 2011 | -- | $464,464 +3.8% |
| 2010 | -- | $447,370 -14.1% |
| 2009 | -- | $520,793 -2.9% |
| 2008 | -- | $536,108 +9.8% |
| 2007 | -- | $488,473 +10% |
| 2006 | -- | $444,066 +9.7% |
| 2005 | -- | $404,640 |
Find assessor info on the county website
Monthly payment
Est. payment
Payment breakdown
Explore the cost of this home by adjusting the details. Changes won't be saved.Climate risks
Neighborhood: Steiner Ranch
Nearby schools
GreatSchools rating
- 9/10Steiner Ranch Elementary SchoolGrades: K-5Distance: 1.3 mi
- 10/10Canyon Ridge Middle SchoolGrades: 6-8Distance: 0.8 mi
- 8/10Vandegrift High SchoolGrades: 9-12Distance: 5 mi
Schools provided by the listing agent
- Elementary: Steiner Ranch
- Middle: Canyon Ridge
- High: Vandegrift
- District: Leander ISD
Source: Unlock MLS. This data may not be complete. We recommend contacting the local school district to confirm school assignments for this home.
- $--6 bd7 ba4k sqft13312 Country Lake Dr, Austin, TX 78732Sold
- $1,448,4005 bd6 ba4.9k sqft13321 Country Lake Dr, Austin, TX 78732Off Market
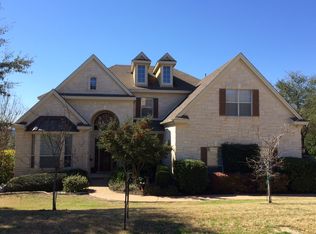
- $1,140,400-- bd3 ba3.8k sqft13309 Country Lake Dr, Austin, TX 78732Off Market
- $1,020,0004 bd3 ba3.8k sqft13308 Country Lake Dr, Austin, TX 78732Off Market
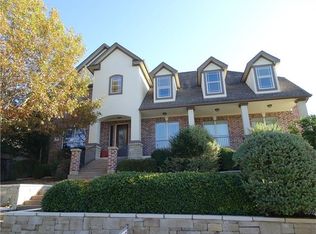
- $1,187,300-- bd3 ba4.1k sqft3101 Country Lake Ct, Austin, TX 78732Off Market
- $--4 bd4 ba3.3k sqft13300 Country Lake Dr, Austin, TX 78732Sold
- $1,317,2004 bd3 ba4k sqft13305 Country Lake Dr, Austin, TX 78732Off Market
- $1,022,2004 bd3 ba3k sqft3105 Country Lake Ct, Austin, TX 78732Off Market
A local agent can set up tours, give advice and negotiate with sellers.
Similar homes
- $1,149,0005 bd4 ba3.5k sqft12804 Wooded Lake Ct, Austin, TX 78732Active

 MLS ID #9174981, Jenny Rosas, Compass RE Texas, LLC. Unlock MLS
 - $1,075,0005 bd3 ba3.4k sqft13300 Bright Sky Overlook, Austin, TX 78732Active
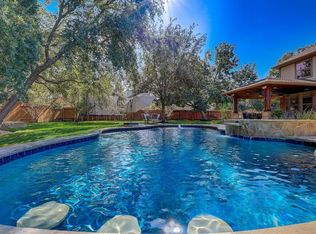 MLS ID #1819232, Nick Nowak, Jason Mitchell Real Estate Texas. Unlock MLS
 - $1,250,0004 bd3 ba3.3k sqft3310 San Mateo Dr, Austin, TX 78738Active
 MLS ID #1921751, Michael Scheffe, Keller Williams Realty. Unlock MLS
 - $749,7505 bd4 ba3.1k sqft3409 Zebecca Creek Dr, Austin, TX 78732Active
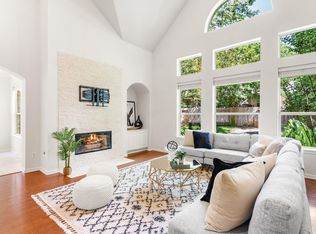 MLS ID #7743768, Ashley Jamieson, Christies Intl Real Estate Lone Star. Unlock MLS
 - $849,0005 bd3 ba2.6k sqft12816 Majestic Oaks Dr, Austin, TX 78732ActiveMLS ID #5143019, Meredith Reynolds, Gottesman Residential R.E.. Unlock MLS
- $1,049,0004 bd4 ba3.5k sqft12321 Edenvale Path, Austin, TX 78732ActiveMLS ID #5455847, Teri Johnson, Teri Johnson Properties. Unlock MLS
- $1,275,0004 bd5 ba3.5k sqft7809 Brandy Way, Volente, TX 78641ActiveMLS ID #9936735, Maggie Ruiz, Redfin Corporation. Unlock MLS
- $685,0004 bd4 ba2.8k sqft12001 Portofino Dr, Austin, TX 78732ActiveMLS ID #6412875, Sarah George, eXp Realty, LLC. Unlock MLS
- $1,150,0003 bd3 ba3.4k sqft6310 River Place Blvd, Austin, TX 78730ActiveMLS ID #8980319, Jeffrey Schnabel, Compass RE Texas, LLC. Unlock MLS
- $1,149,9004 bd3 ba3.3k sqft12007 Colleyville Dr, Bee Cave, TX 78738ActiveMLS ID #5467201, Hope Teel, RE/MAX Fine Properties. Unlock MLS
- $1,399,0004 bd5 ba3.9k sqft625 Robin Dale Ct, Austin, TX 78734ActiveMLS ID #1010615, Melissa Mandry, Keller Williams - Lake Travis. Unlock MLS
- $1,699,0004 bd4 ba4.4k sqft16002 Canard Cir, Austin, TX 78734ActiveMLS ID #4824661, Wayne Morgan, Preferred Properties. Unlock MLS
- $1,095,0004 bd3 ba3k sqft8300 Lime Creek Rd, Leander, TX 78641ActiveMLS ID #8983411, Ken Imy, Nada Homes. Unlock MLS
- $1,549,9004 bd4 ba3.5k sqft3410 Pawnee Pass S, Austin, TX 78738ActiveMLS ID #6758674, Vince Martinez, Keller Williams Realty. Unlock MLS
- $899,0003 bd3 ba2.1k sqft7105 Mountain Trl, Austin, TX 78732ActiveMLS ID #7527738, Gene Arant, Keller Williams - Lake Travis. Unlock MLS
- $1,295,0004 bd4 ba3.4k sqft140 Vincas Shadow Ct, Driftwood, TX 78619ActiveMLS ID #6258224, Anna Yekaterynenko, Austin Marketing + Development. Unlock MLS
- $1,400,0003 bd3 ba2.9k sqft6004 Mount Bonnell Rd, Austin, TX 78731ActiveMLS ID #1124197, Lea Anne Erwin, Phyllis Browning Company. Unlock MLS
- $1,150,0003 bd3 ba2.3k sqft1906 Bee Creek Rd, Spicewood, TX 78669ActiveMLS ID #6923578, Sheila White, Compass RE Texas, LLC. Unlock MLS
- $1,449,9905 bd5 ba4k sqft7 Sunview Rd, The Hills, TX 78738ActiveMLS ID #9592657, Kristy Rioux, Intelligent Real Estate, Inc.. Unlock MLS
- $684,0004 bd3 ba2.8k sqft4104 Seldalia Trl, Austin, TX 78732ActiveMLS ID #8712057, Diana Bruttell, Real Broker, LLC. Unlock MLS
