Discover the incredible potential of 5311 Avispa Way, a unique property offering 2.75 acres in one of Austin's most desirable growth corridors. Whether you're an investor, builder, developer, or visionary homeowner, this property presents a rare chance to renovate, reimagine, or redevelop. The existing single-story residence features 2,580 square feet, 3 bedrooms, and 2 bathrooms and is being offered as-is. While the home retains its original 1980s finishes and is ready for a complete transformation, it provides a solid foundation for those looking to restore its character or create something entirely new. What truly sets this property apart is the land. Spanning 2.75 acres with access from two separate streets, the site offers exceptional flexibility and future potential. The dual access points create an outstanding opportunity for those exploring subdivision or redevelopment possibilities. Surrounded by the natural beauty of the Texas Hill Country while remaining just minutes from the Hill Country Galleria, Bee Cave, Lake Travis, award-winning Lake Travis ISD, championship golf courses, wineries, dining, shopping, and entertainment, this property combines privacy, convenience, and long-term investment potential. Properties of this size and versatility are becoming increasingly difficult to find in the Lake Travis market. Whether your vision is a luxury estate, a thoughtful renovation, or a future development opportunity, 5311 Avispa Way is ready for its next chapter.
Active
Price cut: $100K (8/28)
$699,000
5311 Avispa Way, Austin, TX 78738
3beds
2,580sqft
Single Family Residence
Built in 1983
2.75 Acres Lot
$-- Zestimate®
$271/sqft
$-- HOA
What's special
Single-story residenceDual access points
- 88 days
- 1,095
- 65
Zillow last checked:
Listing updated:
Listed by:
John Martin (512) 576-4488,
Keller Williams Realty (512) 448-4111
Source: Unlock MLS,MLS#: 8723748
Facts & features
Interior
Bedrooms & bathrooms
- Bedrooms: 3
- Bathrooms: 2
- Full bathrooms: 2
- Main level bedrooms: 3
Heating
- Central, Propane
Cooling
- Ceiling Fan(s), Central Air
Appliances
- Included: Dishwasher, Gas Cooktop, Gas Range, Microwave, Oven, Free-Standing Refrigerator
Features
- Ceiling Fan(s), Laminate Counters, Tile Counters, Electric Dryer Hookup, Eat-in Kitchen, Multiple Living Areas, No Interior Steps, Soaking Tub, Walk-In Closet(s), Washer Hookup
- Flooring: Carpet, Tile
- Windows: None
Interior area
- Total interior livable area: 2,580 sqft
Video & virtual tour
Property
Parking
- Parking features: Carport, Driveway
Accessibility
- Accessibility features: None
Features
- Levels: One
- Stories: 1
- Patio & porch: Deck
- Exterior features: None
- Has private pool: Yes
- Pool features: In Ground
- Fencing: Wire
- Has view: Yes
- View description: Trees/Woods
- Waterfront features: None
Lot
- Size: 2.75 Acres
- Features: Corner Lot, Level, Native Plants, Near Golf Course, Open Lot, Split Possible, Trees-Heavy, Trees-Large (Over 40 Ft)
Details
- Additional structures: Storage, Workshop
- Parcel number: 01187703370000
- Special conditions: Standard
Construction
Type & style
- Home type: SingleFamily
- Property subtype: Single Family Residence
Materials
- Foundation: Slab
- Roof: Composition
Condition
- Resale
- New construction: No
- Year built: 1983
Utilities & green energy
- Sewer: Septic Tank
- Water: Public
- Utilities for property: Electricity Connected, Propane, Water Connected
Community & HOA
Community
- Features: None
- Subdivision: Bee Caves West
HOA
- Has HOA: No
Location
- Region: Austin
Financial & listing details
- Price per square foot: $271/sqft
- Tax assessed value: $1,055,935
- Annual tax amount: $7,044
- Date on market: 7/20/2026
- Listing terms: Cash,Conventional,FHA,VA Loan
- Electric utility on property: Yes
Estimated market value
Not available
Estimated sales range
Not available
Not available
Price history
| Date | Event | Price |
|---|---|---|
| 8/28/2026 | Price change | $699,000-12.5%$271/sqft |
Source:  Unlock MLS #8723748 Report a problem Unlock MLS #8723748 Report a problem | ||
| 8/19/2026 | Listed for sale | $799,000$310/sqft |
Source: Unlock MLS #8723748 Report a problem | ||
| 8/14/2026 | Contingent | $799,000$310/sqft |
Source: Unlock MLS #8723748 Report a problem | ||
| 7/20/2026 | Listed for sale | $799,000$310/sqft |
Source: Unlock MLS #8723748 Report a problem | ||
Public tax history
| Year | Property taxes | Tax assessment |
|---|---|---|
| 2025 | $1,184 -37% | $389,556 +10% |
| 2024 | $1,880 +8% | $354,142 +10% |
| 2023 | $1,741 -42.7% | $321,947 +10% |
| 2022 | $3,037 | $292,679 +10% |
| 2021 | -- | $266,072 +10% |
| 2020 | $2,890 -0.4% | $241,884 |
| 2019 | $2,901 -7.1% | $241,884 -1.2% |
| 2018 | $3,122 | $244,800 -0.9% |
| 2017 | $3,122 -29.1% | $247,002 |
| 2016 | $4,404 | $247,002 -8.6% |
| 2015 | $4,404 | $270,197 |
| 2014 | $4,404 | $270,197 -12.4% |
| 2013 | -- | $308,472 |
| 2012 | -- | $308,472 |
| 2011 | -- | $308,472 -1.4% |
| 2010 | -- | $312,974 |
| 2009 | -- | $312,974 |
| 2008 | -- | $312,974 +4.8% |
| 2007 | -- | $298,666 |
| 2006 | -- | $298,666 +6.6% |
| 2005 | -- | $280,170 +18.7% |
| 2002 | $4,636 | $235,950 |
Find assessor info on the county website
Monthly payment
Est. payment
Payment breakdown
Explore the cost of this home by adjusting the details. Changes won't be saved.Climate risks
Neighborhood: 78738
Nearby schools
Schools provided by the listing agent
- Elementary: Bee Cave
- Middle: Bee Cave Middle School
- High: Lake Travis
- District: Lake Travis ISD
Source: Unlock MLS. This data may not be complete. We recommend contacting the local school district to confirm school assignments for this home.
Similar homes
- $725,0004 bd3 ba2.9k sqft14905 Spillman Ranch Loop, Austin, TX 78738Active
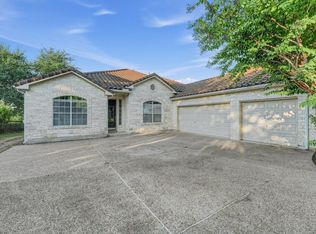
 MLS ID #8245722, Kyle Jancovech, Jancovech Real Estate, LLC. Unlock MLS
 - $725,0004 bd4 ba3.4k sqft4809 Mont Blanc Dr, Austin, TX 78738Active
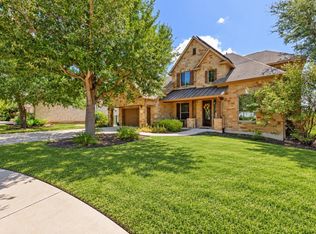 MLS ID #9354223, April Womack, Moreland Properties. Unlock MLS
 - $750,0004 bd2 ba2.4k sqft3600 Normandy Ridge Ln, Austin, TX 78738Active
 MLS ID #8499845, Charla Housson, Compass RE Texas, LLC. Unlock MLS
 - $725,0003 bd3 ba2k sqft403 Indianwood Dr, Austin, TX 78738Active
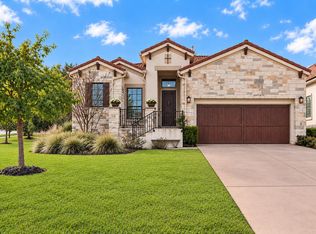 MLS ID #7957768, Ashley Darnell, Christies Intl Real Estate Lone Star. Unlock MLS
 - $675,0004 bd3 ba3k sqft5025 Pyrenees Pass, Bee Cave, TX 78738ActiveMLS ID #5908379, Bob Hachtel, Record Realty. Unlock MLS
- $625,0003 bd2 ba2.3k sqft15612 Pontic Pass, Bee Cave, TX 78738ActiveMLS ID #8874358, Heather Morrison, Keller Williams - Lake Travis. Unlock MLS
- $650,0003 bd3 ba2.8k sqft14505 Broadwinged Hawk Dr, Austin, TX 78738ActiveMLS ID #3830936, Ruth Lunday, Compass RE Texas, LLC. Unlock MLS
- $659,0004 bd3 ba2.1k sqft104 Maxwell Way #32, Austin, TX 78738ActiveMLS ID #4039441, Shea Brewer, Cavalier Real Estate. Unlock MLS
- $699,9993 bd3 ba1.9k sqft211 Honey Creek Ct #6, Lakeway, TX 78738ActiveMLS ID #1593095, Steve Koleno, Beycome Brokerage Realty LLC. Unlock MLS
- $625,0004 bd3 ba2.1k sqft204 Maxwell Way, Austin, TX 78738ActiveMLS ID #8519693, Andrea Parker, eXp Realty, LLC. Unlock MLS
- $700,0004 bd4 ba2.7k sqft8328 Grenadier Dr, Austin, TX 78738ActiveMLS ID #7657883, Katie Wilsey, Compass RE Texas, LLC. Unlock MLS
- $715,9004 bd3 ba2.6k sqft14316 Broadwinged Hawk Dr, Austin, TX 78738ActiveMLS ID #6460728, Bryan Anderson, RE/MAX River City. Unlock MLS
- $459,9003 bd2 ba1.4k sqft14501 Falcon Head Blvd Unit 20, Austin, TX 78738ActiveMLS ID #1463565, Tarek Boulbol, NZT Realty LLC. Unlock MLS
- $875,0003 bd4 ba3k sqft15109 Falconhead Grove Loop, Austin, TX 78738ActiveMLS ID #4120377, Brandye Rocca, Keller Williams - Lake Travis. Unlock MLS
- $649,0005 bd3 ba2.8k sqft515 Rolling Green Dr, Lakeway, TX 78734ActiveMLS ID #3358044, Justin Sheppard, LPT Realty LLC - Ascend Group. Unlock MLS
- $789,0004 bd4 ba3k sqft116 Blue Clearing Way, Austin, TX 78738ActiveMLS ID #9991069, Andrea Parker, eXp Realty, LLC. Unlock MLS
- $725,0004 bd4 ba2.5k sqft6213 Hilltop Plateau Dr, Austin, TX 78738ActiveMLS ID #3997737, Jill Hamlin, Keller Williams Realty. Unlock MLS
- $650,0004 bd4 ba3.4k sqft7609 Paruline Dr, Austin, TX 78738ActiveMLS ID #8863817, Rushabh Baldota, Walzel Properties - Corporate Office. Unlock MLS
- $825,0003 bd3 ba2.7k sqft321 Jack Nicklaus Dr, Lakeway, TX 78738ActiveMLS ID #5882206, Jacquelyn Foreman, eXp Realty, LLC. Unlock MLS
- $700,0003 bd3 ba1.8k sqft215 Honey Creek Ct, Austin, TX 78734ActiveMLS ID #4126169, Chadwin Schroder Barley, eXp Realty, LLC. Unlock MLS
