This beautifully crafted one story home offers an exceptional blend of elegant finishes, no carpet anywhere, functional living spaces, and access to one of the area's most sought-after master-planned communities. Upon entering you'll find a private office with French doors and a soaring 12-foot ceiling creating the perfect space for working from home. The open concept living area featuring a spacious family room with a dramatic wall of windows that fills the home with natural light. The gourmet kitchen is designed for both entertaining and everyday living, offering a generous island with built in seating and a corner walk in pantry. The adjoining dining area flows seamlessly into the living space, while an additional half bath provides added convenience for guests. The primary suite is a private retreat, highlighted by a 12-foot ceiling and expansive windows. Double doors lead to the spa inspired primary bath featuring dual vanities, a relaxing garden tub, a separate glass enclosed shower, and spacious walk in closets. A private guest suite with its own full bath offers comfort and privacy for family or visitors. Enjoy outdoor living year round on the extended covered patio overlooking the backyard. A functional mudroom conveniently located off the garage adds everyday organization and convenience. Located in the heart of Sweetwater, this home offers the perfect balance of luxury, lifestyle, and location. Residents enjoy resort-style amenities, vibrant neighborhood events, and access to the highly acclaimed Lake Travis ISD. Ideally situated between Lakeway, Bee Cave, and Spicewood, Sweetwater features more than 700 acres of preserved open space with breathtaking Texas Hill Country views. Community amenities include multiple resort-style pools, clubhouses and party spaces, fitness center, sport courts, soccer field, putting green, dog park, playgrounds, and miles of scenic hike and bike trails—creating an unmatched lifestyle for every stage of life.
Active
Price cut: $24.9K (7/28)
$725,000
6213 Hilltop Plateau Dr, Austin, TX 78738
4beds
2,576sqft
Single Family Residence
Built in 2023
5,998 Square Feet Lot
$-- Zestimate®
$281/sqft
$83/mo HOA
What's special
Elegant finishesSpacious family roomSpacious walk in closetsGourmet kitchenAdditional half bathDual vanitiesSeparate glass enclosed shower
- 28 days |
- 847 |
- 79 |
Likely to sell faster than
Zillow last checked:
Listing updated:
Listed by:
Jill Hamlin (281) 658-0378,
Keller Williams Realty (512) 448-4111
Source: Unlock MLS,MLS#: 3997737
Facts & features
Interior
Bedrooms & bathrooms
- Bedrooms: 4
- Bathrooms: 4
- Full bathrooms: 3
- 1/2 bathrooms: 1
- Main level bedrooms: 4
Heating
- Central, Natural Gas
Cooling
- Central Air
Appliances
- Included: Built-In Oven(s), Dishwasher, Disposal, ENERGY STAR Qualified Appliances, Gas Cooktop, Microwave, Gas Water Heater
Features
- Ceiling Fan(s), Coffered Ceiling(s), French Doors, Granite Counters, High Ceilings, Kitchen Island, Primary Bedroom on Main, Open Floorplan, Pantry, Walk-In Closet(s), Interior Steps, Electric Dryer Hookup, Washer Hookup, Study/Home Office
- Flooring: Carpet, Tile
- Windows: Double Pane Windows
- Number of fireplaces: 1
- Fireplace features: None
Interior area
- Total interior livable area: 2,576 sqft
Property
Parking
- Total spaces: 2
- Parking features: Attached, Garage, Garage Door Opener, Garage Faces Front
- Attached garage spaces: 2
Accessibility
- Accessibility features: None
Features
- Levels: One
- Stories: 1
- Patio & porch: Covered, Patio
- Exterior features: Exterior Steps, Gutters Partial, Private Yard
- Pool features: None
- Fencing: Wood
- Has view: Yes
- View description: None
- Waterfront features: None
Lot
- Size: 5,998 Square Feet
- Dimensions: 50 x 120
- Features: None
Details
- Additional structures: None
- Parcel number: 01239007120000
- Special conditions: Standard
Construction
Type & style
- Home type: SingleFamily
- Property subtype: Single Family Residence
Materials
- Foundation: Slab
- Roof: Composition
Condition
- Resale
- New construction: No
- Year built: 2023
Details
- Builder name: Perry Homes
Utilities & green energy
- Sewer: Public Sewer
- Water: Municipal Utility District (MUD)
- Utilities for property: Underground Utilities
Community & HOA
Community
- Features: BBQ Pit/Grill, Clubhouse, Cluster Mailbox, Common Grounds, Dog Park, Fitness Center, Playground, Pool, Sport Court(s)/Facility
- Subdivision: Sweetwater
HOA
- Has HOA: Yes
- Services included: Common Area Maintenance
- HOA fee: $250 quarterly
- HOA name: Sweetwater Master Community HOA
Location
- Region: Austin
Financial & listing details
- Price per square foot: $281/sqft
- Tax assessed value: $663,259
- Annual tax amount: $16,755
- Date on market: 7/17/2026
- Listing terms: Cash,Conventional,VA Loan
Estimated market value
Not available
Estimated sales range
Not available
Not available
Price history
| Date | Event | Price |
|---|---|---|
| 7/28/2026 | Price change | $725,000-3.3%$281/sqft |
Source:  Unlock MLS #3997737 Report a problem Unlock MLS #3997737 Report a problem | ||
| 7/17/2026 | Listed for sale | $749,900-6.3%$291/sqft |
Source: Unlock MLS #3997737 Report a problem | ||
| 8/30/2023 | Listing removed | -- |
Source: Unlock MLS #2145740 Report a problem | ||
| 6/26/2023 | Pending sale | $799,900$311/sqft |
Source: Unlock MLS #2145740 Report a problem | ||
| 6/2/2023 | Price change | $799,900+0.3%$311/sqft |
Source: Unlock MLS #2145740 Report a problem | ||
| 5/24/2023 | Price change | $797,900-0.3%$310/sqft |
Source: Unlock MLS #2145740 Report a problem | ||
| 5/10/2023 | Price change | $799,900-1.1%$311/sqft |
Source: Unlock MLS #2145740 Report a problem | ||
| 5/5/2023 | Price change | $808,900+1.1%$314/sqft |
Source: Unlock MLS #2145740 Report a problem | ||
| 3/15/2023 | Price change | $799,900+0.9%$311/sqft |
Source: Unlock MLS #2145740 Report a problem | ||
| 3/8/2023 | Price change | $792,900-0.4%$308/sqft |
Source: Unlock MLS #2145740 Report a problem | ||
| 2/28/2023 | Price change | $795,900-0.5%$309/sqft |
Source: Unlock MLS #2145740 Report a problem | ||
| 2/23/2023 | Listed for sale | $799,900$311/sqft |
Source: Unlock MLS #2145740 Report a problem | ||
Public tax history
| Year | Property taxes | Tax assessment |
|---|---|---|
| 2025 | $13,466 | $663,259 -2.9% |
| 2024 | -- | $683,114 +355.4% |
| 2023 | $3,218 +225.5% | $150,000 +300% |
| 2022 | $988 | $37,500 |
Find assessor info on the county website
Monthly payment
Est. payment
Payment breakdown
Explore the cost of this home by adjusting the details. Changes won't be saved.Climate risks
Neighborhood: 78738
Nearby schools
GreatSchools rating
- 9/10Rough Hollow Elementary SchoolGrades: PK-5Distance: 2.6 mi
- 10/10Lake Travis Middle SchoolGrades: 6-8Distance: 1.5 mi
- 8/10Lake Travis High SchoolGrades: 9-12Distance: 3.5 mi
Schools provided by the listing agent
- Elementary: Rough Hollow
- Middle: Lake Travis
- High: Lake Travis
- District: Lake Travis ISD
Source: Unlock MLS. This data may not be complete. We recommend contacting the local school district to confirm school assignments for this home.
- $728,5004 bd3 ba3.1k sqft6209 Hilltop Plateau Dr, Austin, TX 78738Off Market
- $737,7004 bd3 ba2.7k sqft6205 Hilltop Plateau Dr, Austin, TX 78738Off Market
- $595,5004 bd3 ba2.3k sqft6221 Hilltop Plateau Loop, Austin, TX 78738Off Market
- $734,9004 bd4 ba3.2k sqft17313 Cain Clearing Pass, Austin, TX 78738Off Market
- $729,3004 bd3 ba2.8k sqft17317 Cain Clearing Pass, Austin, TX 78738Off Market
- $--4 bd3 ba2.3k sqft17309 Cain Clearing Pass, Austin, TX 78738Sold
- $783,2005 bd4 ba3.3k sqft6217 Hilltop Plateau Dr, Austin, TX 78738Off Market
- $770,9004 bd3 ba3.2k sqft6201 Hilltop Plateau Dr, Lakeway, TX 78738Off Market
A local agent can set up tours, give advice and negotiate with sellers.
Similar homes
- $687,0004 bd3 ba2.8k sqft7116 Jument Dr, Austin, TX 78738Active
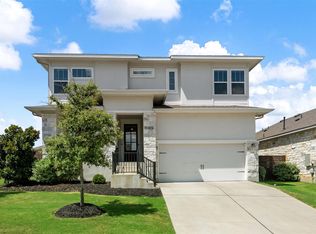
 MLS ID #9387104, Marguerite Craig, Avalar Austin. Unlock MLS
 - $725,0005 bd4 ba3.1k sqft6721 Empresa Dr, Austin, TX 78738Active
 MLS ID #8028717, NAGESH Kollu, REKonnection, LLC. Unlock MLS
 - $789,0004 bd3 ba2.7k sqft17817 Cain Clearing Pass, Austin, TX 78738Active
 MLS ID #1239914, Donathan Chang, Fathom Realty. Unlock MLS
 - $599,0004 bd3 ba2.2k sqft17816 Limestone Spring Ln, Austin, TX 78738Active
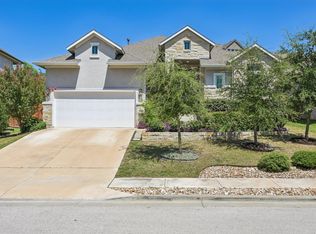 MLS ID #6926683, Barrett Raven, eXp Realty, LLC. Unlock MLS
 - $730,0004 bd4 ba2.7k sqft19113 Freeman Cir, Austin, TX 78738ActiveMLS ID #1339860, Gene Arant, Keller Williams - Lake Travis. Unlock MLS
- $735,0004 bd3 ba2.5k sqft6305 Wavell Pl, Austin, TX 78738ActiveMLS ID #7600002, Cj Shaffer, Real Broker, LLC. Unlock MLS
- $799,9994 bd4 ba2.4k sqft17324 Cain Clearing Pass, Austin, TX 78738ActiveMLS ID #9987414, Keith Malkani, Berkshire Hathaway TX Realty. Unlock MLS
- $610,0004 bd3 ba2.2k sqft17801 Dufour Dr, Austin, TX 78738ActiveMLS ID #2537215, Shannon Mangin, Real Broker, LLC. Unlock MLS
- $787,7144 bd4 ba2.9k sqft16213 Maritime Alps Way, Austin, TX 78738ActiveMLS ID #8675253, Gayle Sparkman, Real Estates of Texas. Unlock MLS
- $785,0004 bd3 ba3.5k sqft5612 Cherokee Draw Rd, Austin, TX 78738ActiveMLS ID #3101742, George Wang, Texas Fortune Realty. Unlock MLS
- $849,9004 bd4 ba3.4k sqft4928 Julian Alps, Austin, TX 78738ActiveMLS ID #9254773, Blake Taylor, Vertical Holdings LLC. Unlock MLS
- $675,0004 bd3 ba3k sqft5025 Pyrenees Pass, Bee Cave, TX 78738ActiveMLS ID #5908379, Bob Hachtel, Record Realty. Unlock MLS
- $700,0004 bd4 ba3.4k sqft7609 Paruline Dr, Austin, TX 78738ActiveMLS ID #8863817, Rushabh Baldota, Walzel Properties - Corporate Office. Unlock MLS
- $640,0004 bd3 ba2.6k sqft4917 Pyrenees Pass, Bee Cave, TX 78738ActiveMLS ID #9728936, Polly Clarke, Compass RE Texas, LLC. Unlock MLS
- $640,0004 bd3 ba2.2k sqft6312 Empresa Dr, Austin, TX 78738ActiveMLS ID #1949612, AJ Abrams, Abrams & Associates Realty LLC. Unlock MLS
- $699,0004 bd3 ba2.2k sqft18712 Brady Clearing Ln, Austin, TX 78738ActiveMLS ID #1058227, Crystal Weigle, eXp Realty LLC. Unlock MLS
- $615,0004 bd3 ba2.3k sqft18517 Tanner Bayou Loop, Austin, TX 78738ActiveMLS ID #7091559, Cynthia Mattiza, Kuper Sotheby's Int'l Realty. Unlock MLS
- $704,9904 bd4 ba2.7k sqft17308 Hattie Trce, Austin, TX 78738ActiveMLS ID #4280601, Ryan Matthews, Ryan Matthews. Unlock MLS
- $649,0004 bd4 ba3.3k sqft18628 Amberg Pl, Austin, TX 78738ActiveMLS ID #3884434, Keely Rex, Intege Realty LLC. Unlock MLS
- $699,0006 bd4 ba3.4k sqft5720 Viejo Dr, Austin, TX 78738ActiveMLS ID #1455747, Lacey Wiseman, Avalar Austin. Unlock MLS
