LOW TAX RATE! Seller offering $10,000 towards flooring. Conveniently located in Bee Cave and zoned to Lake Travis ISD, this 3-bedroom, 3-bath home offers a flexible floor plan with three living areas and recent interior paint. Step into the foyer with a formal living area to the left, a spacious kitchen at the center of the home, and a second living area overlooking the backyard. The kitchen features granite countertops, a large pantry, plenty of cabinet space, and an included Bosch 800 Series refrigerator. The electric cooktop can also be converted to gas with a connection already in place. The back living area features a gas fireplace and access to the covered patio and extended deck. The primary suite and two additional bedrooms are downstairs. The primary bath offers separate vanities, a walk-in shower, soaking tub, and two walk-in closets. Upstairs is another large living area with a full bath, offering plenty of flexibility as a game room, bonus room, guest space, or even a fourth bedroom. Outside, the stucco and stone exterior is surrounded by mature oak trees with a garden area, covered patio, and extended deck. One of the best features of this home is how close everything is. Target and Home Depot are next door, while HEB, Whole Foods, Trader Joe's, Lowe's, Hill Country Galleria, and Baylor Scott & White Medical Center Lakeway are all just a short drive away. Downtown Austin is also easily accessible with multiple route options including Hwy 71, RM 620 to Loop 360/Mopac, or Bee Caves Road. The home sits right off Falconhead Blvd near the trailhead for Bee Cave's paved Hike & Bike Trail, which runs along RM 620 to Central Park and on to the Galleria, making it easy to walk, run, or bike right from the neighborhood. With an effective tax rate of approximately 1.64%, buyers also benefit from a lower tax rate than many surrounding areas. A move-in ready home with space, flexibility, mature trees, outdoor living, and an incredibly convenient Bee Cave location.
Active
Price cut: $35K (9/11)
$650,000
14505 Broadwinged Hawk Dr, Austin, TX 78738
3beds
2,804sqft
Single Family Residence
Built in 2005
6,791 Square Feet Lot
$-- Zestimate®
$232/sqft
$46/mo HOA
What's special
Recent interior paintOutdoor livingGarden areaCovered patioExtended deckSoaking tubKitchen features granite countertops
- 56 days
- 803
- 36
Zillow last checked:
Listing updated:
Listed by:
Ruth Lunday 512-736-2900,
Compass RE Texas, LLC (512) 575-3644
Source: Unlock MLS,MLS#: 3830936
Facts & features
Interior
Bedrooms & bathrooms
- Bedrooms: 3
- Bathrooms: 3
- Full bathrooms: 3
- Main level bedrooms: 3
Heating
- Central, Electric
Cooling
- Ceiling Fan(s), Central Air, Electric
Appliances
- Included: Built-In Oven(s), Dishwasher, Disposal, Electric Cooktop, Microwave, Plumbed For Ice Maker, Refrigerator, Free-Standing Refrigerator, Vented Exhaust Fan, Gas Water Heater, Water Softener Owned
Features
- Ceiling Fan(s), High Ceilings, Granite Counters, Double Vanity, Electric Dryer Hookup, Entrance Foyer, Multiple Dining Areas, Multiple Living Areas, Open Floorplan, Pantry, Primary Bedroom on Main, Soaking Tub, Walk-In Closet(s), Washer Hookup
- Flooring: Carpet, Tile
- Windows: Window Coverings
- Number of fireplaces: 1
- Fireplace features: Gas
Interior area
- Total interior livable area: 2,804 sqft
Video & virtual tour
Property
Parking
- Total spaces: 2
- Parking features: Door-Single, Garage, Garage Door Opener, Garage Faces Front
- Garage spaces: 2
Accessibility
- Accessibility features: None
Features
- Levels: One and One Half
- Stories: 1
- Patio & porch: Covered, Deck, Front Porch, Patio, Rear Porch
- Exterior features: Garden, Private Yard
- Pool features: None
- Fencing: Back Yard
- Has view: Yes
- View description: Neighborhood
- Waterfront features: None
Lot
- Size: 6,791 Square Feet
- Features: Back Yard, Front Yard, Level, Sprinkler - In-ground, Trees-Large (Over 40 Ft)
Details
- Additional structures: None
- Parcel number: 01257004220000
- Special conditions: Standard
Construction
Type & style
- Home type: SingleFamily
- Property subtype: Single Family Residence
Materials
- Foundation: Slab
- Roof: Tile
Condition
- Resale
- New construction: No
- Year built: 2005
Utilities & green energy
- Sewer: Public Sewer
- Water: Public
- Utilities for property: Electricity Connected, Propane, Sewer Connected, Water Connected
Community & HOA
Community
- Features: None
- Subdivision: Spillman Ranch Ph 01 Sec 06
HOA
- Has HOA: Yes
- Services included: Common Area Maintenance
- HOA fee: $138 quarterly
- HOA name: Spillman Ranch Homeowners Association
Location
- Region: Austin
Financial & listing details
- Price per square foot: $232/sqft
- Tax assessed value: $722,863
- Annual tax amount: $11,329
- Date on market: 8/13/2026
- Listing terms: Cash,Conventional,FHA,Texas Vet,VA Loan
- Electric utility on property: Yes
Estimated market value
Not available
Estimated sales range
Not available
Not available
Price history
| Date | Event | Price |
|---|---|---|
| 9/11/2026 | Price change | $650,000-5.1%$232/sqft |
Source:  Unlock MLS #3830936 Report a problem Unlock MLS #3830936 Report a problem | ||
| 8/13/2026 | Listed for sale | $685,000+129.1%$244/sqft |
Source: Unlock MLS #3830936 Report a problem | ||
| 3/12/2010 | Listing removed | $299,000$107/sqft |
Source: Keller Williams Lake Travis #6279003 Report a problem | ||
| 4/14/2009 | Listed for sale | $299,000$107/sqft |
Source: Keller Williams Lake Travis #6279003 Report a problem | ||
| 2/15/2009 | Listing removed | $299,000$107/sqft |
Source: Listhub #6279003 Report a problem | ||
| 1/9/2009 | Listed for sale | $299,000-3.2%$107/sqft |
Source: Listhub #6279003 Report a problem | ||
| 11/22/2008 | Listing removed | $309,000$110/sqft |
Source: Keller Williams Realty #6279003 Report a problem | ||
| 10/15/2008 | Listed for sale | $309,000-8.8%$110/sqft |
Source: Keller Williams Realty #6279003 Report a problem | ||
| 7/15/2008 | Listing removed | $339,000$121/sqft |
Source: Go Smart Solutions, LLC #6316063 Report a problem | ||
| 6/16/2008 | Listed for sale | $339,000$121/sqft |
Source: Go Smart Solutions, LLC #6316063 Report a problem | ||
Public tax history
| Year | Property taxes | Tax assessment |
|---|---|---|
| 2025 | $7,636 +7.5% | $681,889 +10% |
| 2024 | $7,105 +15.4% | $619,899 +10% |
| 2023 | $6,154 -8.4% | $563,545 +10% |
| 2022 | $6,718 | $512,314 +10% |
| 2021 | -- | $465,740 +9.5% |
| 2020 | $6,315 -0.2% | $425,228 |
| 2019 | $6,324 +11.9% | $425,228 +4.5% |
| 2018 | $5,653 | $406,977 +10% |
| 2017 | $5,653 +1% | $369,979 +2.7% |
| 2016 | $5,599 | $360,376 -0.7% |
| 2015 | $5,599 | $362,958 +6.7% |
| 2014 | $5,599 | $340,168 +10% |
| 2013 | -- | $309,244 -1% |
| 2012 | -- | $312,395 +4.9% |
| 2011 | -- | $297,715 -0.1% |
| 2010 | -- | $298,041 +5.9% |
| 2009 | -- | $281,500 -20.3% |
| 2008 | -- | $353,344 +8.4% |
| 2007 | -- | $326,107 +10.1% |
| 2006 | -- | $296,264 |
Find assessor info on the county website
Monthly payment
Est. payment
Payment breakdown
Explore the cost of this home by adjusting the details. Changes won't be saved.Climate risks
Neighborhood: 78738
Nearby schools
Schools provided by the listing agent
- Elementary: Lake Pointe
- Middle: Bee Cave Middle School
- High: Lake Travis
- District: Lake Travis ISD
Source: Unlock MLS. This data may not be complete. We recommend contacting the local school district to confirm school assignments for this home.
- $629,9004 bd2 ba2.9k sqft14509 Broadwinged Hawk Dr, Austin, TX 78738Off Market

- $612,4004 bd3 ba3k sqft14501 Broadwinged Hawk Dr, Austin, TX 78738Off Market
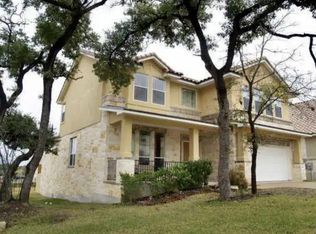
- $551,2004 bd2 ba2.1k sqft14513 Broadwinged Hawk Dr, Austin, TX 78738Off Market

- $597,0004 bd2 ba2.4k sqft3704 Broadwinged Hawk Cv, Austin, TX 78738Off Market
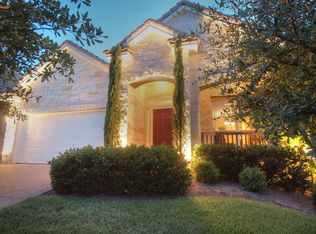
Similar homes
- $675,0004 bd3 ba3k sqft5025 Pyrenees Pass, Bee Cave, TX 78738Active

 MLS ID #5908379, Bob Hachtel, Record Realty. Unlock MLS
 - $630,0004 bd3 ba2.4k sqft4917 Pyrenees Pass, Bee Cave, TX 78738Active
 MLS ID #9728936, Polly Clarke, Compass RE Texas, LLC. Unlock MLS
 - $615,0004 bd4 ba2.8k sqft343 Drury Ln, Austin, TX 78737Active
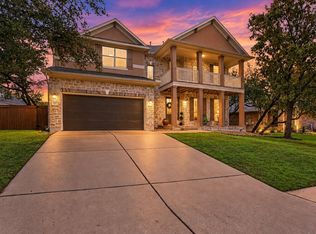 MLS ID #7056610, Alexia Dauterive, Compass RE Texas, LLC. Unlock MLS
 - $640,0004 bd3 ba3k sqft1017 Horseback Holw, Austin, TX 78732Active
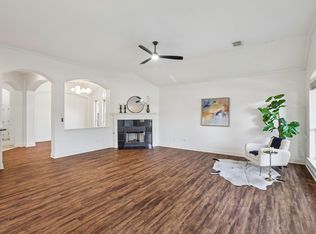 MLS ID #3356578, Gene Arant, Keller Williams - Lake Travis. Unlock MLS
 - $579,0004 bd3 ba2.3k sqft18517 Tanner Bayou Loop, Austin, TX 78738ActiveMLS ID #7091559, Cynthia Mattiza, Kuper Sotheby's Int'l Realty. Unlock MLS
- $875,0004 bd4 ba2.8k sqft12013 Fortuna Cv, Austin, TX 78738ActiveMLS ID #8693044, Amy Mintz, Compass RE Texas, LLC. Unlock MLS
- $719,0004 bd4 ba3.1k sqft12529 Rush Creek Ln, Austin, TX 78732ActiveMLS ID #9875670, Maggie Ruiz, Redfin Corporation. Unlock MLS
- $649,9994 bd3 ba3k sqft13728 Mesa Verde Dr, Austin, TX 78737ActiveMLS ID #3287623, Samantha LeBlanc, Compass RE Texas, LLC. Unlock MLS
- $619,9993 bd3 ba2.1k sqft4732 Norman Trl, Austin, TX 78749ActiveMLS ID #1778578, Ashley Stucki, Ashley Austin Homes. Unlock MLS
- $645,0003 bd2 ba1.9k sqft7405 Brecourt Manor Way, Austin, TX 78739ActiveMLS ID #5116353, Karen Liddy, Compass RE Texas, LLC. Unlock MLS
- $675,0004 bd3 ba2.6k sqft10004 Scull Creek Dr, Austin, TX 78730ActiveMLS ID #5179609, Ryan Mojica, RPM Reliable Prop. Mgmt. Unlock MLS
- $624,5004 bd3 ba2.8k sqft7808 Cheno Cortina Trl, Austin, TX 78749ActiveMLS ID #5734168, Amy Brossette, Keller Williams - Lake Travis. Unlock MLS
- $669,0004 bd3 ba2.5k sqft11812 Mira Vista Way #Vh-71, Austin, TX 78726ActiveMLS ID #3300357, Patricia Martinez, Christies Intl Real Estate Lone Star. Unlock MLS
- $850,0004 bd5 ba3.3k sqft512 Summer Wilson Cv, Lakeway, TX 78738ActiveMLS ID #5177878, Sharon Siebert, Douglas Elliman Real Estate. Unlock MLS
- $735,0004 bd3 ba2.8k sqft8624 Alophia Dr, Austin, TX 78739ActiveMLS ID #9088118, Ashley Stucki, Ashley Austin Homes. Unlock MLS
- $550,0003 bd2 ba2.2k sqft2904 Centennial Olympic Park, Austin, TX 78732ActiveMLS ID #2405582, Stefan Benteler, Compass RE Texas, LLC. Unlock MLS
- $530,0004 bd3 ba2.4k sqft281 Kensington Ln, Austin, TX 78737ActiveMLS ID #3541731, Chan Simms, Simms Frontier Real Estate. Unlock MLS
- $589,0003 bd3 ba2.3k sqft9550 Savannah Ridge Dr Unit 38, Austin, TX 78726ActiveMLS ID #2769602, John Prell, Creekview Realty. Unlock MLS
- $729,5004 bd4 ba2.7k sqft9808 Ivalenes Hope Dr, Austin, TX 78717ActiveMLS ID #9389407, Siyuan Qiu, All Side Realty. Unlock MLS
- $725,0004 bd3 ba2.9k sqft8608 Alophia Dr, Austin, TX 78739ActiveMLS ID #2259423, Carmen Gioia, Redfin Corporation. Unlock MLS
