Modern Design. Greenbelt Privacy. West Austin | Provence | Lake Travis ISD. Built by Ashton Woods in 2024 and barely lived in, 8328 Grenadier Drive pairs contemporary finishes and thoughtful upgrades with a peaceful greenbelt setting. Craftsman-inspired details, stone masonry, and manicured landscaping create a welcoming first impression, while the rising hillside beyond the fenced backyard offers added privacy. Nearly 3,000 square feet of light-filled living space features four bedrooms, 3.5 baths, a dedicated office, multiple living and dining areas, and an open layout. Oversized windows frame rolling greenbelt views, complemented by soaring ceilings, recessed lighting, contemporary fixtures, neutral walls, and light luxury vinyl plank flooring. The kitchen combines quartz countertops, upgraded cabinetry, and built-in stainless steel appliances in a stylish setting designed for everyday living and entertaining. Privately positioned on the main floor, the primary suite overlooks the greenbelt and includes an ensuite bath and spacious walk-in closet. Upstairs, a generous bonus living area joins three bedrooms and two full baths. A covered patio extends the living space outdoors, offering a tranquil backdrop for morning coffee and relaxed evenings. Fully paid-off solar panels provide the potential for meaningful energy savings without a loan or lease payment, while a water softener and reverse osmosis filtration system add everyday convenience. Provence residents enjoy a resort-style pool, parks, trails, a putting green, sidewalks, and a weekend farmers market. With Bee Cave shopping and dining, Lake Travis, and major roadways nearby, this nearly new home offers modern comfort in a well-connected West Austin setting. Move-in ready, energy-conscious, and surrounded by greenbelt views, this Provence home is ready to welcome its next owner.
Active
$700,000
8328 Grenadier Dr, Austin, TX 78738
4beds
2,792sqft
Single Family Residence
Built in 2024
6,499 Square Feet Lot
$-- Zestimate®
$251/sqft
$83/mo HOA
What's special
Kitchen combines quartz countertopsContemporary fixturesCraftsman-inspired detailsDedicated officeResort-style poolRecessed lightingBuilt-in stainless steel appliances
- 1 day
- 344
- 54
Likely to sell faster than
Zillow last checked:
Listing updated:
Listed by:
Katie Wilsey (858) 761-8799,
Compass RE Texas, LLC (512) 575-3644
Source: Unlock MLS,MLS#: 7657883
Facts & features
Interior
Bedrooms & bathrooms
- Bedrooms: 4
- Bathrooms: 4
- Full bathrooms: 4
- Main level bedrooms: 1
Primary bedroom
- Description: The primary suite is peacefully secluded away on the main floor overlooking the backyard and greenbelt beyond and sits under tall ceilings with a modern ceiling fan and luxury vinyl plank flooring; Featuring a private ensuite bath with a walk-in closet
- Features: Ceiling Fan(s), High Ceilings, See Remarks
- Level: Main
Bedroom
- Description: Upstairs you will find three spacious secondary bedrooms with comfortable carpeting and neutral palettes
- Features: High Ceilings, See Remarks
- Level: Second
Primary bathroom
- Description: The primary ensuite bathroom is bright and contemporary with tile flooring, a dual vanity, Shaker-style cabinetry, a built-in soaking tub, walk-in shower with frameless glass and tile surround, private toilet, and a large walk-in closet
- Features: Double Vanity, Full Bath, High Ceilings, Recessed Lighting, See Remarks, Separate Shower, Soaking Tub, Walk-In Closet(s), Walk-in Shower
- Level: Main
Bathroom
- Description: Two second floor secondary bathrooms with modern finishes and shower and tub combos
- Features: Full Bath, See Remarks
- Level: Second
Bathroom
- Description: Main floor guest powder room
- Features: Half Bath, See Remarks
- Level: Main
Dining room
- Description: Formal dining opens off the entry hallway and connects directly to the kitchen; Featuring a modern candelabra chandelier and windows; Excellent flexible use space
- Features: Chandelier, High Ceilings, See Remarks
- Level: Main
Game room
- Description: Upstairs you will find an oversized bonus living area under tall ceilings with comfortable carpeting
- Features: High Ceilings, See Remarks
- Level: Second
Kitchen
- Description: Gorgeous contemporary gourmet island kitchen overlooking the living room with a large island lined with inviting bar seating and a sunny dining area overlooking the backyard and greenbelt hill beyond; The kitchen comes with desirable modern finishes including quartz countertops, built-in stainless steel appliances, natural wood Shaker-style cabinetry, and tiled backsplash; The kitchen connects directly to the formal dining room via the pantry hallway; Reverse osmosis system and water softener.
- Features: Kitchn - Breakfast Area, Breakfast Bar, Kitchen Island, Chandelier, Quartz Counters, Gourmet Kitchen, High Ceilings, Open to Family Room, Pantry, Plumbed for Icemaker, Recessed Lighting, See Remarks
- Level: Main
Laundry
- Description: In home laundry room
- Features: Electric Dryer Hookup, See Remarks, Washer Hookup
- Level: Main
Living room
- Description: Luminous open floor plan living wrapped in oversized windows that frame views of the greenbelt hill behind the home, which provides incredible privacy; Featuring tall ceilings, recessed lighting, neutral white paint, modern finishes and light luxury vinyl plank flooring; The open floor plan provides for seamless connectivity
- Features: Ceiling Fan(s), High Ceilings, Recessed Lighting, See Remarks
- Level: Main
Office
- Description: Double doors to the right of the front entry open into a home office with front yard views
- Features: High Ceilings, See Remarks
- Level: Main
Heating
- Central, Solar
Cooling
- Central Air
Appliances
- Included: Built-In Oven(s), Dishwasher, Disposal, Exhaust Fan, Gas Cooktop, Microwave, Electric Oven, RNGHD, Stainless Steel Appliance(s), Gas Water Heater, Water Purifier Owned, Water Softener Owned
Features
- Breakfast Bar, Ceiling Fan(s), High Ceilings, Chandelier, Quartz Counters, Double Vanity, Electric Dryer Hookup, Interior Steps, Kitchen Island, Multiple Dining Areas, Multiple Living Areas, Open Floorplan, Pantry, Primary Bedroom on Main, Recessed Lighting, Soaking Tub, Storage, Study/Home Office, Walk-In Closet(s), Washer Hookup
- Flooring: Carpet, Vinyl
- Windows: Screens
Interior area
- Total interior livable area: 2,792 sqft
Video & virtual tour
Property
Parking
- Total spaces: 2
- Parking features: Attached, Door-Single, Driveway, Garage, Garage Door Opener, Garage Faces Front
- Attached garage spaces: 2
Accessibility
- Accessibility features: None
Features
- Levels: Two
- Stories: 2
- Patio & porch: Covered, Rear Porch
- Exterior features: Lighting, Private Yard
- Pool features: None
- Fencing: Back Yard, Fenced, Privacy, Wood, Wrought Iron
- Has view: Yes
- View description: Hill Country, Neighborhood, Park/Greenbelt
- Waterfront features: None
Lot
- Size: 6,499 Square Feet
- Features: Back to Park/Greenbelt, Back Yard, Front Yard, Gentle Sloping, Landscaped, Public Maintained Road, Sloped Up, Sprinkler - Automatic, Sprinkler - In-ground, Trees-Small (Under 20 Ft), Views
Details
- Additional structures: None
- Parcel number: 01139004080000
- Special conditions: Standard
Construction
Type & style
- Home type: SingleFamily
- Property subtype: Single Family Residence
Materials
- Foundation: Slab
- Roof: Composition, Shingle
Condition
- Resale
- New construction: No
- Year built: 2024
Details
- Builder name: Ashton Woods
Utilities & green energy
- Sewer: Municipal Utility District (MUD)
- Water: Public
- Utilities for property: Cable Available, Electricity Available, Electricity Connected, Internet-Cable, Natural Gas Available, Natural Gas Connected, Sewer Available, Sewer Connected, Solar, Water Available, Water Connected
Community & HOA
Community
- Features: Common Grounds, Park, Picnic Area, Planned Social Activities, Playground, Pool, Putting Green, Sidewalks, Street Lights, Suburban
- Subdivision: Provence
HOA
- Has HOA: Yes
- Services included: Common Area Maintenance
- HOA fee: $83 monthly
- HOA name: Provence Master Community, Inc.
Location
- Region: Austin
Financial & listing details
- Price per square foot: $251/sqft
- Tax assessed value: $621,254
- Annual tax amount: $16,051
- Date on market: 10/12/2026
- Listing terms: Cash,Conventional,FHA,VA Loan
- Electric utility on property: Yes
Estimated market value
Not available
Estimated sales range
Not available
Not available
Price history
| Date | Event | Price |
|---|---|---|
| 10/12/2026 | Listed for sale | $700,000+0.1%$251/sqft |
Source:  Unlock MLS #7657883 Report a problem Unlock MLS #7657883 Report a problem | ||
| 3/27/2024 | Listing removed | -- |
Source: Unlock MLS #2940153 Report a problem | ||
| 12/29/2023 | Pending sale | $698,999$250/sqft |
Source: Unlock MLS #2940153 Report a problem | ||
| 10/24/2023 | Price change | $698,999-0.4%$250/sqft |
Source: Unlock MLS #2940153 Report a problem | ||
| 10/11/2023 | Price change | $701,699-2.4%$251/sqft |
Source: Unlock MLS #2940153 Report a problem | ||
| 8/26/2023 | Listed for sale | $718,990$258/sqft |
Source:  Ashton Woods Homes Report a problem Ashton Woods Homes Report a problem | ||
Public tax history
| Year | Property taxes | Tax assessment |
|---|---|---|
| 2025 | $15,370 +92.6% | $621,254 +52.9% |
| 2024 | $7,982 | $406,320 |
Find assessor info on the county website
Monthly payment
Est. payment
Payment breakdown
Explore the cost of this home by adjusting the details. Changes won't be saved.Climate risks
Neighborhood: 78738
Nearby schools
Schools provided by the listing agent
- Elementary: Bee Cave
- Middle: Bee Cave Middle School
- High: Lake Travis
- District: Lake Travis ISD
Source: Unlock MLS. This data may not be complete. We recommend contacting the local school district to confirm school assignments for this home.


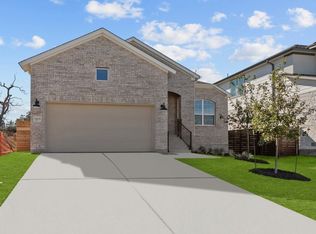
Similar homes
- $675,0003 bd3 ba2.3k sqft5305 Alonso Dr, Austin, TX 78738Active

 MLS ID #9493725, Sarah McAloon, Compass RE Texas, LLC. Unlock MLS
 - $725,0003 bd3 ba2k sqft403 Indianwood Dr, Austin, TX 78738Active
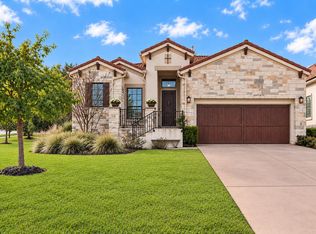 MLS ID #7957768, Ashley Darnell, Christies Intl Real Estate Lone Star. Unlock MLS
 - $650,0004 bd4 ba3.4k sqft7609 Paruline Dr, Austin, TX 78738Active
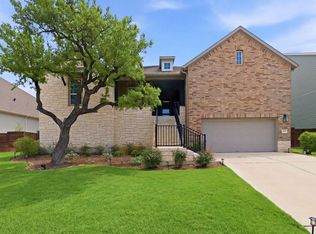 MLS ID #8863817, Rushabh Baldota, Walzel Properties - Corporate Office. Unlock MLS
 - $849,0004 bd3 ba2.5k sqft7009 Empresa Dr, Austin, TX 78738Active
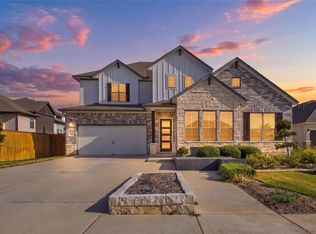 MLS ID #2002818, Janan Abed, JBGoodwin REALTORS LT. Unlock MLS
 - $699,0004 bd4 ba2.8k sqft15408 La Catania Way, Bee Cave, TX 78738ActiveMLS ID #2438886, Stewart Shank, Moreland Properties. Unlock MLS
- $675,0004 bd3 ba3k sqft5025 Pyrenees Pass, Bee Cave, TX 78738ActiveMLS ID #5908379, Bob Hachtel, Record Realty. Unlock MLS
- $699,0003 bd2 ba2.5k sqft5311 Avispa Way, Austin, TX 78738ActiveMLS ID #8723748, John Martin, Keller Williams Realty. Unlock MLS
- $634,9004 bd3 ba3k sqft18704 Waltz Ct, Austin, TX 78738ActiveMLS ID #6641142, Asher Flynn, Compass RE Texas, LLC. Unlock MLS
- $725,0004 bd4 ba2.5k sqft6213 Hilltop Plateau Dr, Austin, TX 78738ActiveMLS ID #3997737, Jill Hamlin, Keller Williams Realty. Unlock MLS
- $850,0005 bd4 ba3k sqft17229 Rossignol Cv, Austin, TX 78738ActiveMLS ID #5006611, Sofi Thomas, RE/MAX North-San Antonio. Unlock MLS
- $695,0004 bd3 ba2.8k sqft404 Saddlehorn Dr, Dripping Springs, TX 78620ActiveMLS ID #4074929, Gene Arant, Keller Williams - Lake Travis. Unlock MLS
- $584,0004 bd3 ba2.3k sqft6100 Gunnison Turn Rd, Austin, TX 78738ActiveMLS ID #9907558, Beth Carter, Compass RE Texas, LLC. Unlock MLS
- $700,0004 bd3 ba2.5k sqft6305 Wavell Pl, Austin, TX 78738ActiveMLS ID #7600002, Cj Shaffer, Real Broker, LLC. Unlock MLS
- $799,9004 bd3 ba3.1k sqft17609 Chamoix Dr, Austin, TX 78738ActiveUnlock MLS
- $849,0004 bd3 ba3k sqft6005 Hewetson Dr, Austin, TX 78738ActiveMLS ID #9131179, Andrea Parker, eXp Realty, LLC. Unlock MLS
- $929,9745 bd5 ba3.7k sqft17713 Chamoix Dr, Austin, TX 78738ActiveMLS ID #7125632, Tammy Fruge, Westin Homes. Unlock MLS
- $850,0004 bd5 ba3.2k sqft304 Coniglio Cv, Austin, TX 78738ActiveMLS ID #5500538, Dina Dillard, Spyglass Realty. Unlock MLS
