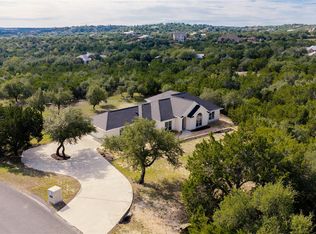
Set on 1.53 acres in the Saddletree Ranch community, this single-story home puts Dripping Springs Hill Country distance between neighbors while keeping Lakeway and downtown Dripping Springs a short drive away, all inside the Lake Travis ISD boundary. Freshly painted inside and outside, the property features a standing-seam metal roof, owned solar tied to PEC, a private well, a 500-gallon propane tank, two rainwater collection tanks totaling 32K gallons of water-holding capacity, and windows replaced in 2025. Inside, an open floor plan carries the kitchen, dining, and living areas under a floor-to-ceiling stone fireplace, with concrete floors running the length of the main living space. The kitchen features dark granite countertops, classic wood cabinetry, and double ovens for buyers who host as often as they cook, with the washer, dryer, two refrigerators, and one freezer all included. A vaulted, window-lined dining room and a separate breakfast nook offer two distinct places to gather. The floor plan features four bedrooms plus one dedicated study, with carpet in all the bedrooms and the dedicated study installed 09/21/26. The primary suite is set apart from the other bedrooms with its own bathroom and a large walk-in closet. A soaking tub, glass walk-in shower, and double vanity storage are among the finishes across the home's bathrooms, and tray ceilings and oversized windows bring in natural light and wooded views. Out back, a covered patio and an oversized wood deck run the width of the house, built for watching the sun drop over the rolling terrain. Saddletree Ranch residents also have a neighborhood park with a pavilion and playground close by, an added community amenity for a property with this much land. Acreage like this inside Lake Travis ISD, within reach of Lakeway shopping and dining and the Hill Country wineries along the 290 corridor, does not come up often in Dripping Springs.
Active
$695,000
404 Saddlehorn Dr, Dripping Springs, TX 78620
4beds
2,861sqft
Single Family Residence
Built in 2001
1.53 Acres Lot
$-- Zestimate®
$243/sqft
$65/mo HOA
What's special
Vaulted window-lined dining roomCovered patioSingle-story homePrivate wellDouble ovensClassic wood cabinetryStanding-seam metal roof
- 36 days
- 1,944
- 148
Likely to sell faster than
Zillow last checked:
Listing updated:
Listed by:
Gene Arant (512) 261-1000,
Keller Williams - Lake Travis (512) 263-9090,
Annette Ramey (512) 413-0159,
Keller Williams - Lake Travis
Source: Unlock MLS,MLS#: 4074929
Facts & features
Interior
Bedrooms & bathrooms
- Bedrooms: 4
- Bathrooms: 3
- Full bathrooms: 3
- Main level bedrooms: 4
Primary bedroom
- Features: Ceiling Fan(s), Full Bath, Tray Ceiling(s)
- Level: Main
Bedroom
- Description: Sharing the Jack & Jill Bath with the other bedroom.
- Features: Ceiling Fan(s), Full Bath, Vaulted Ceiling(s)
- Level: Main
Bedroom
- Description: Sharing the Jack & Jill Bath with the other bedroom.
- Features: Ceiling Fan(s), Full Bath, Tray Ceiling(s)
- Level: Main
Bedroom
- Features: Bookcases, Tray Ceiling(s)
- Level: Main
Primary bathroom
- Features: Double Vanity, Full Bath, Soaking Tub, Walk-In Closet(s), Walk-in Shower
- Level: Main
Bathroom
- Features: Full Bath, Shared Bath, Walk-in Shower
- Level: Main
Bathroom
- Description: Jack & Jill Bath shared by two bedrooms.
- Features: Double Vanity, Full Bath, Shared Bath
- Level: Main
Dining room
- Features: CRWN, Tray Ceiling(s)
- Level: Main
Kitchen
- Features: Kitchn - Breakfast Area, Kitchen Island, Granite Counters, Tile Counters, Eat-in Kitchen, Gourmet Kitchen, Pantry, Recessed Lighting
- Level: Main
Laundry
- Features: Electric Dryer Hookup, Sink, Washer Hookup
- Level: Main
Living room
- Features: Ceiling Fan(s), Recessed Lighting
- Level: Main
Office
- Features: Ceiling Fan(s)
- Level: Main
Heating
- Central, Fireplace(s), Solar
Cooling
- Ceiling Fan(s), Central Air
Appliances
- Included: Dishwasher, Gas Cooktop, Microwave, Double Oven, RNGHD, Stainless Steel Appliance(s)
Features
- Bookcases, Breakfast Bar, Built-in Features, Ceiling Fan(s), Tray Ceiling(s), Vaulted Ceiling(s), Chandelier, Granite Counters, Tile Counters, Crown Molding, Double Vanity, Electric Dryer Hookup, Eat-in Kitchen, Kitchen Island, Multiple Dining Areas, Multiple Living Areas, No Interior Steps, Open Floorplan, Pantry, Primary Bedroom on Main, Recessed Lighting, Study/Home Office, Washer Hookup
- Flooring: Carpet, Concrete, Tile
- Windows: Bay Window(s), Blinds, Plantation Shutters
- Number of fireplaces: 1
- Fireplace features: Gas Starter, Living Room, Raised Hearth, Stone, Wood Burning
Interior area
- Total interior livable area: 2,861 sqft
Video & virtual tour
Property
Parking
- Total spaces: 3
- Parking features: Attached, Concrete, Driveway, Garage
- Attached garage spaces: 3
Accessibility
- Accessibility features: None
Features
- Levels: One
- Stories: 1
- Patio & porch: Covered, Deck, Patio, Porch
- Exterior features: Private Yard
- Pool features: None
- Fencing: Fenced, Wood
- Has view: Yes
- View description: Hill Country, Neighborhood, Park/Greenbelt, Trees/Woods
- Waterfront features: None
Lot
- Size: 1.53 Acres
- Features: Back Yard, Many Trees
Details
- Additional structures: None
- Parcel number: 05130501010000
- Special conditions: Standard
Construction
Type & style
- Home type: SingleFamily
- Property subtype: Single Family Residence
Materials
- Foundation: Slab
- Roof: Metal
Condition
- Resale
- New construction: No
- Year built: 2001
Utilities & green energy
- Sewer: Septic Tank
- Water: See Remarks, Well
- Utilities for property: Sewer Available, Solar, Water Available
Community & HOA
Community
- Features: Clubhouse, Common Grounds, Park, Playground
- Subdivision: Saddletree Ranch Sec 03
HOA
- Has HOA: Yes
- Services included: Common Area Maintenance
- HOA fee: $781 annually
- HOA name: Saddletree Ranch
Location
- Region: Dripping Springs
Financial & listing details
- Price per square foot: $243/sqft
- Tax assessed value: $706,300
- Annual tax amount: $12,086
- Date on market: 9/29/2026
- Listing terms: Cash,Conventional,VA Loan
Estimated market value
Not available
Estimated sales range
Not available
Not available
Price history
| Date | Event | Price |
|---|---|---|
| 9/29/2026 | Listed for sale | $695,000+74.2%$243/sqft |
Source:  Unlock MLS #4074929 Report a problem | ||
| 1/23/2010 | Listing removed | $399,000$139/sqft |
Source: Keller Williams Realty Report a problem | ||
| 9/19/2009 | Listed for sale | $399,000-3.2%$139/sqft |
Source: Eric Copper #2450176 Report a problem | ||
| 8/7/2009 | Listing removed | $412,000$144/sqft |
Source: Coldwell Banker United, Realtors #4540172 Report a problem | ||
| 6/25/2009 | Price change | $412,000-4.2%$144/sqft |
Source: Coldwell Banker United, Realtors #4540172 Report a problem | ||
| 6/10/2009 | Listed for sale | $430,000$150/sqft |
Source: Coldwell Banker United, Realtors #4540172 Report a problem | ||
Public tax history
| Year | Property taxes | Tax assessment |
|---|---|---|
| 2025 | $7,347 -3.6% | $706,300 +3.9% |
| 2024 | $7,625 +17.8% | $679,606 +10% |
| 2023 | $6,473 -7.4% | $617,824 +10% |
| 2022 | $6,990 | $561,658 +10% |
| 2021 | -- | $510,598 +12.7% |
| 2020 | $6,675 -22.9% | $452,923 |
| 2019 | $8,662 +45.6% | $452,923 +10.1% |
| 2018 | $5,950 | $411,386 +4.9% |
| 2017 | $5,950 +24.6% | $392,152 +10% |
| 2016 | $4,774 | $356,502 +10% |
| 2015 | $4,774 | $324,093 +10% |
| 2014 | $4,774 | $294,630 +10% |
| 2013 | -- | $267,845 -25% |
| 2012 | -- | $356,905 +6.5% |
| 2011 | -- | $335,051 +10% |
| 2010 | -- | $304,592 -11% |
| 2009 | -- | $342,142 -0.9% |
| 2008 | -- | $345,244 +1.8% |
| 2007 | -- | $339,293 +10% |
| 2006 | -- | $308,448 +5.1% |
| 2005 | -- | $293,513 -1.7% |
| 2002 | $5,462 | $298,611 |
Find assessor info on the county website
Monthly payment
Est. payment
Payment breakdown
Explore the cost of this home by adjusting the details. Changes won't be saved.Climate risks
Neighborhood: 78620
Nearby schools
Schools provided by the listing agent
- Elementary: Bee Cave
- Middle: Bee Cave Middle School
- High: Lake Travis
- District: Lake Travis ISD
Source: Unlock MLS. This data may not be complete. We recommend contacting the local school district to confirm school assignments for this home.
- $1,063,1004 bd4 ba3.6k sqft406 Saddlehorn Dr, Dripping Springs, TX 78620Off Market

- $800,3003 bd3 ba2.5k sqft402 Saddlehorn Dr, Dripping Springs, TX 78620Off Market

- $988,6004 bd4 ba3.5k sqft408 Saddlehorn Dr, Dripping Springs, TX 78620Off Market
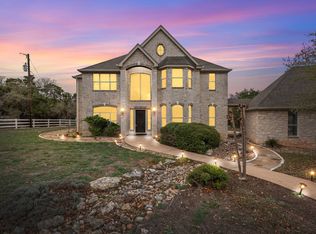
- $672,0003 bd3 ba2.4k sqft400 Saddlehorn Dr, Dripping Springs, TX 78620Off Market
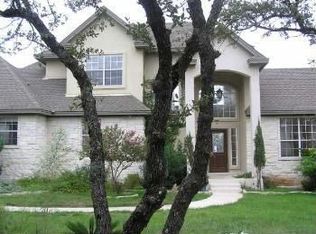
Similar homes
- $597,0003 bd3 ba2.4k sqft18220 Shepherds Corral, Dripping Springs, TX 78620Active
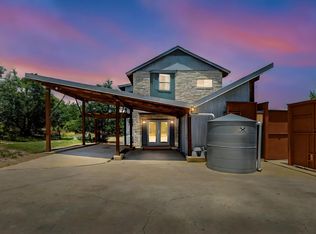
 MLS ID #3309147, David Bunyea, Compass RE Texas, LLC. Unlock MLS
- $674,9003 bd2 ba2.4k sqft1802 Overland Stage Rd, Dripping Springs, TX 78620For Sale
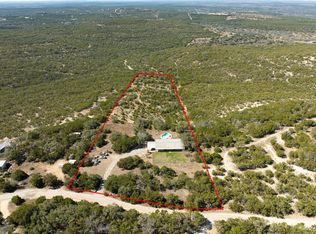 MLS ID #21376003, Jeff Coffman. NTREIS
- $799,0003 bd3 ba2.2k sqft18129 Compass Cir, Dripping Springs, TX 78620Active
 MLS ID #7744585, Garrett Beem, NestHaven Properties. Unlock MLS
- $650,0003 bd2 ba2.1k sqft1880 Spring Valley Dr, Dripping Springs, TX 78620Active
 MLS ID #6883953, Travis Cross, Compass RE Texas, LLC.. Unlock MLS
- $849,0003 bd2 ba2.3k sqft107 High Plains Dr, Dripping Springs, TX 78620ActiveMLS ID #7278903, Linda Knebel, JBGoodwin REALTORS LT. Unlock MLS
- $625,0003 bd3 ba2.3k sqft204 Deer Creek Cir, Dripping Springs, TX 78620ActiveMLS ID #9020773, Meryl Hawk, Coldwell Banker Realty. Unlock MLS
- $914,0004 bd4 ba3.3k sqft302 Saddletree Ln, Dripping Springs, TX 78620ActiveMLS ID #7108006, Amber Broadway, Opendoor Brokerage LLC. Unlock MLS
- $929,0004 bd3 ba2.7k sqft302 High Plains Dr, Dripping Springs, TX 78620ActiveMLS ID #4063532, Wanda Vazquez, Jimmy Gilmore & Co. Unlock MLS
- $625,0004 bd2 ba2k sqft2110 Spring Valley Dr, Dripping Springs, TX 78620ActiveMLS ID #4102226, Brandon Gardner, The Gardner Group, Inc.. Unlock MLS
- $819,0005 bd3 ba3k sqft12225 Triple Creek Cir, Dripping Springs, TX 78620ActiveMLS ID #7492012, Mark Berdoll, Berdoll Realty. Unlock MLS
- $567,9504 bd3 ba1.4k sqft10017 Janet Loop, Dripping Springs, TX 78620ActiveMLS ID #2963417, Joshua Payer, Keller Williams - Lake Travis. Unlock MLS
- $849,0004 bd3 ba2.8k sqft300 Medlin Creek Loop, Dripping Springs, TX 78620ActiveMLS ID #7987436, Amy Arp, All City Real Estate Ltd. Co. Unlock MLS
- $899,9003 bd2 ba1.5k sqft204 E Lakeshore Dr, Dripping Springs, TX 78620ActiveMLS ID #4931066, Anna Stevens, Legacy Austin Realty. Unlock MLS
- $875,0005 bd4 ba3.5k sqft11201 W Cave Blvd, Dripping Springs, TX 78620ActiveMLS ID #5297445, Jeff Coffman, Coffman Real Estate. Unlock MLS
- $999,0004 bd3 ba2.3k sqft290 Sunset Rdg, Dripping Springs, TX 78620ActiveMLS ID #6797252, Jenny Cureton, Compass RE Texas, LLC. Unlock MLS
- $599,0003 bd2 ba1.7k sqft17505 Hamilton Pool Rd, Austin, TX 78738ActiveMLS ID #4198627, Kelvin Glover, Compass RE Texas, LLC. Unlock MLS
- $975,0003 bd4 ba3.8k sqft360 Stacey Ann Cv, Dripping Springs, TX 78620ActiveMLS ID #7735283, Ann Mitchell, Compass RE Texas, LLC. Unlock MLS
- $529,0004 bd2 ba2.2k sqft17912 Linkhill Dr, Dripping Springs, TX 78620ActiveMLS ID #3648305, Marci Densmore, Keller Williams Realty. Unlock MLS
- $800,0003 bd2 ba1.6k sqft11929 Fitzhugh Cors, Dripping Springs, TX 78620ActiveMLS ID #5279205, Edith Austin, Mercer Street Group, LLC. Unlock MLS
