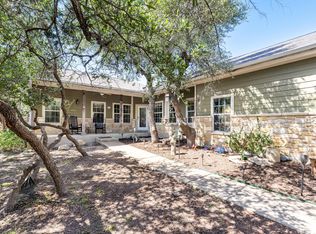
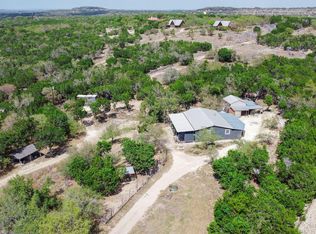
Picture perfect 10-acre tract in the heart of the Texas Hill Country, offering breathtaking views, outstanding usability, and long-term flexibility in one of Dripping Springs’ most desirable corridors. The house is constructed of a singlewide manufactured home with add-on. Value has been placed on the land with some improvements and home is habitable but more than likely home needs to be demolished (see attached estimate). This lightly restricted property features gently rolling topography, mature oak groves, native grasses, and wide-open scenery. Key infrastructure is already in place, including a private well (approx. 240 ft), a 2,500-gallon rainwater collection system (not currently in use), and a functioning septic system—offering a strong head start for future development. Light restrictions allow for a minimum home size of 700 sq ft. Parcels of 10 acres or more may be subdivided into tracts of no less than 5 acres (buyer to verify), providing flexibility for multi-generational living or long-term planning. The HOA maintains private roads for convenient access. Ideally located minutes from downtown Dripping Springs, Bee Cave, and the Hill Country Galleria, with easy access via Hamilton Pool Road. Enjoy nearby wineries, dining, shopping, and outdoor recreation at Reimers Ranch and Hamilton Pool Preserve. Zoned to acclaimed Dripping Springs ISD. A rare opportunity to acquire a versatile10-acre property with unmatched views and infrastructure already in place. *See agent for details regarding demolition estimate. Also please use caution when walking on porch, there may be soft spots.*
For sale
$674,900
1802 Overland Stage Rd, Dripping Springs, TX 78620
3beds
2,432sqft
Single Family Residence
Built in 1995
10 Acres Lot
$652,200 Zestimate®
$278/sqft
$17/mo HOA
What's special
Wide-open sceneryNative grassesGently rolling topographyMature oak groves
- 14 days
- 926
- 31
Likely to sell faster than
Zillow last checked:
Listing updated:
Listed by:
Jeff Coffman 0447109,
Coffman Real Estate 512-894-4043
Source: NTREIS,MLS#: 21376003
Facts & features
Interior
Bedrooms & bathrooms
- Bedrooms: 3
- Bathrooms: 2
- Full bathrooms: 2
Primary bedroom
- Level: First
- Dimensions: 0 x 0
Living room
- Features: Ceiling Fan(s)
- Level: First
- Dimensions: 0 x 0
Heating
- Central, Natural Gas
Cooling
- Central Air
Appliances
- Included: Dishwasher
Features
- Pantry
- Flooring: Carpet, Tile, Vinyl
- Windows: Window Coverings
- Has basement: No
- Has fireplace: No
Interior area
- Total interior livable area: 2,432 sqft
Video & virtual tour
Property
Parking
- Total spaces: 2
- Parking features: Attached Carport, Additional Parking, Outside
- Carport spaces: 2
Features
- Levels: One
- Stories: 1
- Patio & porch: Deck, Front Porch
- Pool features: In Ground, Outdoor Pool, Pool
- Fencing: Back Yard,Gate
Lot
- Size: 10 Acres
- Features: Acreage, Rolling Slope
Details
- Parcel number: R43558
Construction
Type & style
- Home type: SingleFamily
- Architectural style: Detached
- Property subtype: Single Family Residence
Materials
- Vinyl Siding
- Roof: Metal
Condition
- Year built: 1995
Utilities & green energy
- Water: Well
- Utilities for property: Electricity Connected, Sewer Available, See Remarks, Water Available
Community & HOA
Community
- Subdivision: Stagecoach Ranch Sec 2
HOA
- Has HOA: Yes
- Services included: Maintenance Grounds
- HOA fee: $200 annually
- HOA name: Stagecoach Ranch Property Owners Association
- HOA phone: 000-000-0000
Location
- Region: Dripping Springs
Financial & listing details
- Price per square foot: $278/sqft
- Tax assessed value: $654,060
- Annual tax amount: $8,464
- Date on market: 9/2/2026
- Listing terms: Cash,Conventional
Estimated market value
$652,200
$620,000 - $685,000
$3,699/mo
Price history
| Date | Event | Price |
|---|---|---|
| 9/2/2026 | Listed for sale | $674,900-3.6%$278/sqft |
Source: NTREIS #21376003 Report a problem | ||
| 8/31/2026 | Listing removed | $699,900$288/sqft |
Source:  Unlock MLS #4534101 Report a problem Unlock MLS #4534101 Report a problem | ||
| 5/13/2026 | Price change | $699,900-6.7%$288/sqft |
Source: Unlock MLS #4534101 Report a problem | ||
| 3/2/2026 | Listed for sale | $749,900$308/sqft |
Source: NTREIS #21195210 Report a problem | ||
Public tax history
| Year | Property taxes | Tax assessment |
|---|---|---|
| 2025 | -- | $517,580 +10% |
| 2024 | $3,348 +3.1% | $470,527 +10% |
| 2023 | $3,247 -35.6% | $427,752 +10% |
| 2022 | $5,040 -0.3% | $388,865 |
| 2021 | $5,054 -10.7% | -- |
| 2020 | $5,657 +5.7% | $321,376 +10% |
| 2019 | $5,351 -1.3% | $292,160 +3.4% |
| 2018 | $5,423 +1.1% | $282,490 +1.6% |
| 2017 | $5,363 +3.1% | $278,100 +3.6% |
| 2016 | $5,205 +3.4% | $268,430 +3% |
| 2015 | $5,035 | $260,520 +3.1% |
| 2014 | $5,035 | $252,600 +1.8% |
| 2013 | -- | $248,220 |
| 2012 | -- | $248,220 |
| 2011 | -- | $248,220 |
| 2010 | -- | $248,220 +1% |
| 2009 | -- | $245,872 +21% |
| 2007 | -- | $203,200 +3.7% |
| 2006 | -- | $195,950 +2.8% |
| 2005 | -- | $190,530 +1% |
| 2004 | -- | $188,710 +1% |
| 2003 | -- | $186,900 +9% |
| 2002 | -- | $171,460 +16.9% |
| 2001 | -- | $146,620 +8.2% |
| 2000 | -- | $135,560 |
Find assessor info on the county website
Monthly payment
Est. payment
Payment breakdown
Explore the cost of this home by adjusting the details. Changes won't be saved.Climate risks
Neighborhood: 78620
Nearby schools
Schools provided by the listing agent
- Elementary: Dripping Springs
- Middle: Dripping Springs
- High: Dripping Springs
- District: Dripping Springs ISD
Source: NTREIS. This data may not be complete. We recommend contacting the local school district to confirm school assignments for this home.
- $620,900-- bd-- ba988 sqft1815 Overland Stage Rd, Dripping Springs, TX 78620Off Market
- $1,109,700-- bd-- ba2.1k sqft1716 Overland Stage Rd, Dripping Springs, TX 78620Off Market
- $198,22010.11 acres1722 Overland Stage Rd, Dripping Springs, TX 78620Off Market
- $156,8008 acres1716 Overland Stage Rd, Dripping springs, TX 78620Off Market
Similar homes
- $675,0004 bd3 ba2.3k sqft101 Pioneer Trl, Dripping Springs, TX 78620Active

 MLS ID #5756804, Luisa Mauro, Luisa Mauro Real Estate. Unlock MLS
 - $650,0003 bd3 ba2.3k sqft204 Deer Creek Cir, Dripping Springs, TX 78620Active
 MLS ID #9020773, Meryl Hawk, Coldwell Banker Realty. Unlock MLS
 - $675,0003 bd2 ba1.3k sqft1925 Cripple Creek Stage Rd, Dripping Springs, TX 78620Active
 MLS ID #9611995, Megan Hall, Magnolia Realty Austin Hill Co. Unlock MLS
 - $549,9003 bd2 ba1.2k sqft100 Clayton Cv, Dripping Springs, TX 78620Active
 MLS ID #8636004, Jeff Coffman, Coffman Real Estate. Unlock MLS
 - $895,0003 bd2 ba1.9k sqft102 Rocky Creek Rd, Dripping Springs, TX 78620ActiveMLS ID #8855582, Lauren Clark, Magnolia Realty Austin Hill Co. Unlock MLS
- $625,0004 bd2 ba2k sqft2110 Spring Valley Dr, Dripping Springs, TX 78620ActiveMLS ID #4102226, Brandon Gardner, The Gardner Group, Inc.. Unlock MLS
- $699,0004 bd3 ba2.2k sqft22706 Rocking A Trl, Spicewood, TX 78669ActiveMLS ID #3528482, Todd Hower, Todd Hower Realty LLC. Unlock MLS
- $599,0003 bd2 ba1.7k sqft17505 Hamilton Pool Rd, Austin, TX 78738ActiveMLS ID #4198627, Kelvin Glover, Compass RE Texas, LLC. Unlock MLS
- $895,0003 bd2 ba1.7k sqft4016 McGregor Ln Lot 1-2, Dripping Springs, TX 78620ActiveMLS ID #6786704, Gary Steele, Keller Williams Realty. Unlock MLS
- $500,0004 bd3 ba2.3k sqft601 Lost Valley Rd, Dripping Springs, TX 78620ActiveMLS ID #1408681, Randy Hutto, Randy Hutto, Realtors. Unlock MLS
- $585,0003 bd2 ba1.9k sqft207 Meadow Oaks Dr, Dripping Springs, TX 78620ActiveMLS ID #9323518, Barbara Siegwalt, Compass RE Texas, LLC. Unlock MLS
- $699,9003 bd3 ba3k sqft126 County Road 420, Spicewood, TX 78669ActiveMLS ID #6680140, Gene Arant, Keller Williams - Lake Travis. Unlock MLS
- $1,000,0003 bd2 ba2.4k sqft300 Sycamore Valley Rd, Dripping Springs, TX 78620ActiveMLS ID #9390487, Herb Agapetus, eXp Realty, LLC. Unlock MLS
- $695,0004 bd3 ba2.6k sqft143 Oak Lane, Johnson City, TX 78636For Sale
 MLS ID #179068, Tricia Keith, Keller Williams Realty. HLMLS as distributed by MLS GRID
 - $689,0003 bd2 ba1.4k sqft2942 Ranch Road 2766, Johnson City, TX 78636ActiveMLS ID #9117011, Joe Quinonez, Topper Real Estate. Unlock MLS
- $699,0003 bd1 ba1.5k sqft22419 Hazy Hollow Cv, Spicewood, TX 78669For SaleMLS ID #177335, Kathleen F Anglin, Intege Realty LLC. HLMLS as distributed by MLS GRID
- $540,0003 bd2 ba2.1k sqft463 Beauchamp Rd, Dripping Springs, TX 78620ActiveMLS ID #9778734, Aubrey Shaw, JBGoodwin REALTORS WL. Unlock MLS
- $825,0005 bd3 ba3k sqft12225 Triple Creek Cir, Dripping Springs, TX 78620ActiveMLS ID #7492012, Mark Berdoll, Berdoll Realty. Unlock MLS
- $479,9004 bd3 ba2k sqft315 Angel Fire Dr, Dripping Springs, TX 78620ActiveMLS ID #1785314, Robert Badger, Realty One Group Prosper. Unlock MLS
