Set high above the surrounding landscape, this remarkable 10.008 acre Hill Country property delivers sweeping views, exceptional privacy, and endless possibilities. At the heart of the property is a beautifully maintained 3-bedroom, 2-bath log home, where a spacious wraparound porch creates the perfect setting for morning coffee, outdoor entertaining, and unforgettable Texas sunsets. Thoughtfully equipped for a more self-sufficient lifestyle, the property features an established garden, greenhouse, chicken coop, and three 2,500-gallon water storage tanks. One tank is configured for rainwater collection, while all three have the ability to connect to the well for additional water storage. Adding even more flexibility is a separate guest house of approximately 800 square feet with its own septic system, offering an ideal setup for guests, extended family, a private workspace, or additional living quarters. The fully fenced acreage is comprised of two individual 5-acre lots, each offering potential building sites and creating unique opportunities for future development, multigenerational living, or the possibility of selling a portion of the property. Whether envisioned as a private estate, family compound, working homestead, or weekend escape, this one-of-a-kind property offers the space, scenery, and flexibility to make it your own.
Active
$875,000
250 Gant Rd, Dripping Springs, TX 78620
3beds
1,953sqft
Single Family Residence
Built in 1996
10.01 Acres Lot
$845,100 Zestimate®
$448/sqft
$-- HOA
What's special
Spacious wraparound porchChicken coopSweeping viewsEstablished gardenFully fenced acreage
- 5 days
- 491
- 52
Zillow last checked:
Listing updated:
Listed by:
Clay Byrne (512) 942-7880,
Keller Williams Realty (512) 448-4111,
Gary Steele (512) 426-9800,
Keller Williams Realty
Source: Unlock MLS,MLS#: 8285521
Facts & features
Interior
Bedrooms & bathrooms
- Bedrooms: 3
- Bathrooms: 2
- Full bathrooms: 2
- Main level bedrooms: 2
Primary bedroom
- Level: Main
Primary bathroom
- Level: Main
Kitchen
- Level: Main
Heating
- Central, Fireplace(s)
Cooling
- Central Air
Appliances
- Included: Oven, Refrigerator, Washer/Dryer Stacked
Features
- High Ceilings, Open Floorplan, Primary Bedroom on Main, Stackable W/D Connections
- Flooring: Carpet, Laminate
- Windows: None
- Number of fireplaces: 1
- Fireplace features: Living Room
Interior area
- Total interior livable area: 1,953 sqft
Property
Parking
- Parking features: Carport
Accessibility
- Accessibility features: None
Features
- Levels: One and One Half
- Stories: 1
- Patio & porch: Covered, Deck, Front Porch, Porch, Rear Porch, Side Porch, Wrap Around
- Exterior features: Garden
- Pool features: None
- Fencing: Full
- Has view: Yes
- View description: Hill Country, Panoramic, Rural, Trees/Woods
- Waterfront features: Dry/Seasonal
Lot
- Size: 10.01 Acres
- Features: Back Yard, Cleared, Garden, Landscaped, Native Plants
Details
- Additional structures: Guest House
- Parcel number: 1150250000011014
- Special conditions: Standard
Construction
Type & style
- Home type: SingleFamily
- Property subtype: Single Family Residence
Materials
- Foundation: Pillar/Post/Pier
- Roof: Composition
Condition
- Resale
- New construction: No
- Year built: 1996
Utilities & green energy
- Sewer: Septic Tank
- Water: Well
- Utilities for property: Above Ground, Electricity Connected, Internet-Fiber, See Remarks
Community & HOA
Community
- Features: None
- Subdivision: Longview II
HOA
- Has HOA: No
Location
- Region: Dripping Springs
Financial & listing details
- Price per square foot: $448/sqft
- Tax assessed value: $765,380
- Annual tax amount: $7,953
- Date on market: 9/8/2026
- Listing terms: Cash,Conventional,VA Loan
- Electric utility on property: Yes
Estimated market value
$845,100
$803,000 - $887,000
$3,310/mo
Price history
| Date | Event | Price |
|---|---|---|
| 9/8/2026 | Listed for sale | $875,000-20.5%$448/sqft |
Source:  Unlock MLS #8285521 Report a problem Unlock MLS #8285521 Report a problem | ||
| 5/1/2025 | Listing removed | $1,100,000$563/sqft |
Source: Unlock MLS #4524632 Report a problem | ||
| 3/7/2025 | Price change | $1,100,000-8.3%$563/sqft |
Source: Unlock MLS #4524632 Report a problem | ||
| 8/2/2024 | Listed for sale | $1,200,000$614/sqft |
Source: Unlock MLS #4524632 Report a problem | ||
Public tax history
| Year | Property taxes | Tax assessment |
|---|---|---|
| 2025 | -- | $486,343 +10% |
| 2024 | $2,268 +4.6% | $442,130 +10% |
| 2023 | $2,169 -46.4% | $401,936 +10% |
| 2022 | $4,048 -0.3% | $365,396 |
| 2021 | $4,060 +0.2% | -- |
| 2020 | $4,051 +0.6% | $301,980 +10% |
| 2019 | $4,027 +1.3% | $274,527 +10% |
| 2018 | $3,975 +0.6% | $249,570 +10% |
| 2017 | $3,950 +90.5% | $226,882 +91.3% |
| 2016 | $2,074 +7.3% | $118,602 +10% |
| 2015 | $1,933 | $107,820 +3.3% |
| 2014 | $1,933 | $104,400 +3.2% |
| 2013 | -- | $101,200 |
| 2012 | -- | $101,200 |
| 2011 | -- | $101,200 |
| 2010 | -- | $101,200 -2.5% |
| 2009 | -- | $103,760 +6.6% |
| 2007 | -- | $97,320 +5.3% |
| 2006 | -- | $92,440 +4.1% |
| 2005 | -- | $88,780 +3.1% |
| 2004 | -- | $86,130 +1.4% |
| 2003 | -- | $84,910 |
| 2002 | -- | $84,910 +4.5% |
| 2001 | -- | $81,290 +13.3% |
| 2000 | -- | $71,740 |
Find assessor info on the county website
Monthly payment
Est. payment
Payment breakdown
Explore the cost of this home by adjusting the details. Changes won't be saved.Climate risks
Neighborhood: 78620
Nearby schools
Schools provided by the listing agent
- Elementary: Walnut Springs
- Middle: Dripping Springs Middle
- High: Dripping Springs
- District: Dripping Springs ISD
Source: Unlock MLS. This data may not be complete. We recommend contacting the local school district to confirm school assignments for this home.
- $551,800-- bd-- ba-- sqft230 Gant Rd, Dripping Springs, TX 78620Off Market
- $419,300-- bd-- ba360 sqft10201 Hill Cv, Dripping Springs, TX 78620Off Market
- $680,1004 bd4 ba3.3k sqft166 Hill Cv, Dripping Springs, TX 78620Off Market
- $880,500-- bd-- ba2.7k sqft200 Gant Rd, Dripping Springs, TX 78620Off Market
Similar homes
- $895,0003 bd2 ba1.9k sqft102 Rocky Creek Rd, Dripping Springs, TX 78620Active

 MLS ID #8855582, Lauren Clark, Magnolia Realty Austin Hill Co. Unlock MLS
 - $549,9003 bd2 ba1.2k sqft100 Clayton Cv, Dripping Springs, TX 78620Active
 MLS ID #8636004, Jeff Coffman, Coffman Real Estate. Unlock MLS
 - $999,0004 bd3 ba2.3k sqft290 Sunset Rdg, Dripping Springs, TX 78620Active
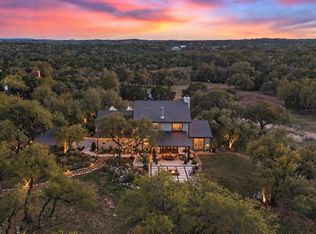 MLS ID #6797252, Jenny Cureton, Compass RE Texas, LLC. Unlock MLS
 - $950,0003 bd3 ba2.1k sqft2025 Cripple Creek Stage Rd, Dripping Springs, TX 78620Active
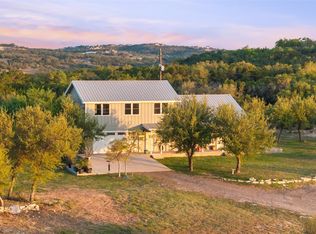 MLS ID #2930006, Monica Fabbio, Christies Intl Real Estate Lone Star. Unlock MLS
 - $818,0004 bd3 ba2.7k sqft502 S Lariat Cir, Dripping Springs, TX 78620ActiveMLS ID #3466900, Melanie Fenelon, Kuper Sotheby's Int'l Realty. Unlock MLS
- $873,7003 bd2 ba1.9k sqft1363 Montell Rd, Wimberley, TX 78676ActiveMLS ID #8466764, Holly Harwood, Compass RE Texas, LLC. Unlock MLS
- $600,0003 bd2 ba2.1k sqft200 Little Barton Dr, Dripping Springs, TX 78620ActiveMLS ID #3777363, Gerard Jimenez, VIP Realty. Unlock MLS
- $650,0003 bd3 ba2.3k sqft204 Deer Creek Cir, Dripping Springs, TX 78620ActiveMLS ID #9020773, Meryl Hawk, Coldwell Banker Realty. Unlock MLS
- $479,9004 bd3 ba2k sqft315 Angel Fire Dr, Dripping Springs, TX 78620ActiveMLS ID #1785314, Robert Badger, Realty One Group Prosper. Unlock MLS
- $525,0003 bd2 ba1.5k sqft140 Mountain Loop Dr, Johnson City, TX 78636ActiveMLS ID #6822970, Scott Williams, Williams & Assoc.. Unlock MLS
- $875,0003 bd4 ba2.2k sqft5255 Lookout Ridge Dr, Marble Falls, TX 78654ActiveMLS ID #4455310, Greg Billings, Coldwell Banker S.G. Billings. Unlock MLS
- $595,0003 bd2 ba1.9k sqft207 Meadow Oaks Dr, Dripping Springs, TX 78620ActiveMLS ID #9323518, Barbara Siegwalt, Compass RE Texas, LLC. Unlock MLS
- $799,0004 bd3 ba2.3k sqft544 RIVER VIEW DR, Johnson City, TX 78636For Sale
 MLS ID #1994830, Jeanne Parker TREC #494675, Douglas Elliman Real Estate. LERA MLS
 - $925,0003 bd2 ba2k sqft119 River Pl, Johnson City, TX 78636ActiveMLS ID #9787258, Teresa Taylor, Topper Real Estate. Unlock MLS
- $899,0004 bd4 ba2k sqft2631 N US Hwy 281, Johnson City, TX 78636For Sale
 MLS ID #170236, Rodney Topper, Topper Real Estate. HLMLS as distributed by MLS GRID
 - $675,0003 bd2 ba1.3k sqft1925 Cripple Creek Stage Rd, Dripping Springs, TX 78620ActiveMLS ID #9611995, Megan Hall, Magnolia Realty Austin Hill Co. Unlock MLS
- $825,0003 bd3 ba2.3k sqft2147 TEJAS TRAIL, Blanco, TX 78606For SaleMLS ID #1948088, Robby Robinson TREC #439233, All City San Antonio Registered Series. LERA MLS
- $899,9954 bd4 ba2.5k sqft13326 Trautwein Rd, Austin, TX 78737ActiveMLS ID #5066880, Ellen Steele, Serhant Texas, LLC. Unlock MLS
- $899,0003 bd2 ba1.5k sqft801 Billie Brooks Ln, Driftwood, TX 78619ActiveMLS ID #3617309, Larry Tardy, Real Broker, LLC. Unlock MLS
- $865,0004 bd3 ba2.5k sqft606 Deer Lake Cv, Wimberley, TX 78676Active
 MLS ID #605256, Jason Barth, Real Broker, LLC. Central Texas MLS
