Tucked away on 5 private acres in the Pedernales Subdivision, this property offers privacy, stunning Hill Country views, & community river access just moments from a shared park on the Pedernales River. Inside, the living room features high ceilings, a stone accent wall, & a wood-burning stove. Large windows fill the home w/ natural light & showcase sweeping views of the Pedernales River Valley. The open layout flows to an upper-level deck. The updated kitchen offers white cabinetry, granite countertops, a navy tile backsplash, breakfast bar, & a bright dining nook surrounded by windows. The split-level main home offers 2,304 square feet w/ three bedrooms, two full baths, & a dedicated office. A separate 325-square-foot mother-in-law suite includes a fourth bedroom, full bath, kitchenette, & private patio, providing excellent space for guests. Outside, you'll find a two-car garage, shop building w/ a garage bay & two covered parking spaces, metal RV carport, storage building, enclosed raised garden bed, & children's clubhouse. Water is supplied by a private well & a 13,850-gallon rainwater collection system, plus a separate tank dedicated to the garden. An active ag exemption through beekeeping is in place w/ two years remaining. Located just three miles from downtown Johnson City & within an hour of Austin & San Antonio, this property combines peaceful country living w/ convenient access to Hill Country wineries, restaurants, & shopping. Schedule your showing today!
For sale
$695,000
143 Oak Lane, Johnson City, TX 78636
4beds
2,629sqft
Single Family Residence, Residential
Built in 1999
5 Acres Lot
$-- Zestimate®
$264/sqft
$-- HOA
What's special
Wood-burning stovePrivate patioStunning hill country viewsDedicated officeSplit-level main homeTwo-car garageStorage building
- 29 days
- 580
- 44
Zillow last checked:
Listing updated:
Listed by:
Tricia Keith 830-330-0015,
Keller Williams Realty
Source: HLMLS as distributed by MLS GRID,MLS#: 179068
Facts & features
Interior
Bedrooms & bathrooms
- Bedrooms: 4
- Bathrooms: 3
- Full bathrooms: 3
Rooms
- Room types: Guest/Maid Quarters, Kitchen, Living Room, Utility Room Inside
Heating
- Central, Propane
Cooling
- Central Air
Appliances
- Included: Dishwasher, Disposal, Microwave, Gas Range, Washer Hookup, Gas Water Heater, Electric Water Heater
Features
- Breakfast Bar
- Flooring: Carpet, Laminate, Tile
- Number of fireplaces: 1
- Fireplace features: One, Wood Burning Stove
Interior area
- Total structure area: 2,629
- Total interior livable area: 2,629 sqft
Property
Parking
- Total spaces: 3
- Parking features: 2 Car Attached Garage, 1 Car Detached Garage, Garage Door Opener
- Attached garage spaces: 3
Features
- Patio & porch: Covered, Deck
- Fencing: Barbed Wire
- Has view: Yes
- View description: Hill Country
- Waterfront features: No
Lot
- Size: 5 Acres
- Dimensions: 370 x 600
Details
- Parcel number: 008554
Construction
Type & style
- Home type: SingleFamily
- Architectural style: Ranch
- Property subtype: Single Family Residence, Residential
Materials
- HardiPlank Type, Stone
- Foundation: Slab
- Roof: Metal
Condition
- Year built: 1999
Utilities & green energy
- Sewer: Septic Tank
- Water: Well
Community & HOA
Community
- Security: Smoke Detector(s)
- Subdivision: Pedernales
HOA
- Has HOA: Yes
- Amenities included: Other
Location
- Region: Johnson City
Financial & listing details
- Price per square foot: $264/sqft
- Tax assessed value: $752,280
- Date on market: 8/11/2026
- Road surface type: Dirt
Estimated market value
Not available
Estimated sales range
Not available
Not available
Price history
| Date | Event | Price |
|---|---|---|
| 7/28/2026 | Listed for sale | $695,000+3%$264/sqft |
Source:  Unlock MLS #5540472 Report a problem Unlock MLS #5540472 Report a problem | ||
| 11/16/2023 | Sold | -- |
Source:  LERA MLS #1672603 Report a problem LERA MLS #1672603 Report a problem | ||
| 11/9/2023 | Pending sale | $675,000$257/sqft |
Source: LERA MLS #1672603 Report a problem | ||
| 10/27/2023 | Contingent | $675,000$257/sqft |
Source: Unlock MLS #6599283 Report a problem | ||
| 8/27/2023 | Price change | $675,000-3.4%$257/sqft |
Source: LERA MLS #1672603 Report a problem | ||
| 6/22/2023 | Price change | $699,000-2.8%$266/sqft |
Source: Unlock MLS #6599283 Report a problem | ||
| 5/30/2023 | Price change | $719,000-1.4%$273/sqft |
Source: LERA MLS #1672603 Report a problem | ||
| 3/9/2023 | Price change | $729,000-2.7%$277/sqft |
Source: Unlock MLS #6599283 Report a problem | ||
| 1/21/2023 | Listed for sale | $749,000+120.3%$285/sqft |
Source: Unlock MLS #6599283 Report a problem | ||
| 12/16/2016 | Listing removed | $340,000$129/sqft |
Source: Stanberry & Associates Inc. #6017279 Report a problem | ||
| 10/6/2016 | Price change | $340,000-2.8%$129/sqft |
Source: Stanberry & Associates, Dripping Springs #72203 Report a problem | ||
| 9/12/2016 | Listed for sale | $349,900$133/sqft |
Source: Stanberry & Associates, Dripping Springs #72203 Report a problem | ||
| 7/26/2016 | Pending sale | $349,900$133/sqft |
Source: Stanberry & Associates, Dripping Springs #72203 Report a problem | ||
| 6/19/2016 | Listed for sale | $349,900$133/sqft |
Source: Stanberry & Associates Inc. #6017279 Report a problem | ||
| 8/15/2015 | Sold | -- |
Source: Agent Provided Report a problem | ||
Public tax history
| Year | Property taxes | Tax assessment |
|---|---|---|
| 2025 | -- | $752,280 |
| 2024 | $8,361 +136.5% | $752,280 +42.9% |
| 2023 | $3,535 -34.7% | $526,263 +12% |
| 2022 | $5,415 | $470,041 +12.4% |
| 2021 | -- | $418,110 +2.8% |
| 2020 | -- | $406,717 +25% |
| 2017 | -- | $325,480 +3.4% |
| 2016 | -- | $314,800 -3.4% |
| 2015 | -- | $325,950 +4.2% |
| 2014 | -- | $312,800 +3.9% |
| 2012 | -- | $301,080 |
| 2011 | -- | $301,080 -1.2% |
| 2010 | -- | $304,630 |
| 2009 | -- | $304,630 |
| 2008 | -- | $304,630 +1.3% |
| 2007 | -- | $300,770 |
Find assessor info on the county website
Monthly payment
Est. payment
Payment breakdown
Explore the cost of this home by adjusting the details. Changes won't be saved.Climate risks
Neighborhood: 78636
Similar homes
- $799,0004 bd3 ba2.3k sqft544 RIVER VIEW DR, Johnson City, TX 78636For Sale

 MLS ID #1994830, Jeanne Parker TREC #494675, Douglas Elliman Real Estate. LERA MLS
 - $575,0003 bd2 ba1.6k sqft504 N Ave N, Johnson City, TX 78636For Sale
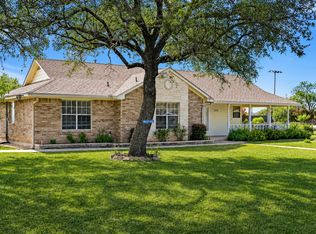
 MLS ID #179003, Tricia Keith, Keller Williams Realty. HLMLS as distributed by MLS GRID
 - $595,0003 bd3 ba2k sqft607 Liveoak Drive, Johnson City, TX 78636For Sale
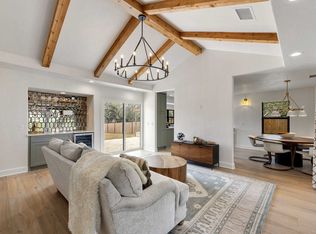 MLS ID #178172, Tricia Keith, Keller Williams Realty. HLMLS as distributed by MLS GRID
 - $899,0004 bd4 ba2k sqft2631 N US Hwy 281, Johnson City, TX 78636For Sale
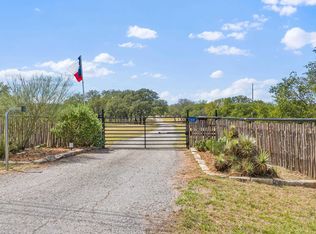 MLS ID #170236, Rodney Topper, Topper Real Estate. HLMLS as distributed by MLS GRID
 - $539,0003 bd3 ba2k sqft101 Winding Oak Dr, Johnson City, TX 78636Active
 MLS ID #7080964, Teresa Taylor, Topper Real Estate. Unlock MLS
 - $890,0002 bd2 ba1.5k sqft1619 Althaus Ranch Rd, Johnson City, TX 78636ActiveMLS ID #6348116, Janice Presnell, Keller Williams Realty Lone St. Unlock MLS
- $675,0004 bd3 ba2.3k sqft101 Pioneer Trl, Dripping Springs, TX 78620ActiveMLS ID #5756804, Luisa Mauro, Luisa Mauro Real Estate. Unlock MLS
- $729,5003 bd3 ba2.6k sqft995 Cielo Springs Drive, Blanco, TX 78606For SaleMLS ID #1998445, Adelina Rotar TREC #724684, Keller Williams Realty. LERA MLS
- $650,0003 bd3 ba2.4k sqft136 VISTA VIEW PL, Spring Branch, TX 78070For SaleMLS ID #1973102, Teresita Arenivar-Garcia TREC #611559, JB Goodwin, REALTORS. LERA MLS
- $799,9003 bd3 ba2.6k sqft1783 Axis Cir, Fredericksburg, TX 78624ActiveMLS ID #4363429, Pascal Munnelly, Keller Williams Realty. Unlock MLS
- $795,0003 bd2 ba2.4k sqft103 Creekside Trl, Spicewood, TX 78669For SaleMLS ID #179103, Justin Jette, Moreland Properties. HLMLS as distributed by MLS GRID
- $799,0006 bd3 ba3.1k sqft213 Beauchamp Road, Dripping Springs, TX 78620For SaleMLS ID #179244, Tricia Keith, Keller Williams Realty. HLMLS as distributed by MLS GRID
- $825,0003 bd3 ba2.3k sqft2147 TEJAS TRAIL, Blanco, TX 78606For SaleMLS ID #1948088, Robby Robinson TREC #439233, All City San Antonio Registered Series. LERA MLS
- $624,9004 bd2 ba2k sqft112 Nat Nolan, Blanco, TX 78606For SaleMLS ID #1997334, Janet Harper TREC #737903, Keller Williams Heritage. LERA MLS
- $729,9003 bd2 ba1.9k sqft202 Falling Oak Dr, Blanco, TX 78606ActiveMLS ID #4495285, Shalyn McCumber, Bramlett Partners. Unlock MLS
- $689,0004 bd3 ba2.4k sqft824 Sun Ray, Horseshoe Bay, TX 78657For SaleMLS ID #177477, Brenda R Burdick, Horseshoe Bay ONE Realty. HLMLS as distributed by MLS GRID
- $769,9005 bd4 ba2.4k sqft345 Morning Dew Dr, Round Mountain, TX 78663ActiveMLS ID #9132798, Steve Mallett, Keller Williams Realty. Unlock MLS
- $595,0003 bd2 ba1.8k sqft1267 RIVER BEND DR, Blanco, TX 78606For SaleMLS ID #1958778, Stephanie Bezinque TREC #631972, Magnolia Realty. LERA MLS
- $500,0004 bd3 ba2.3k sqft601 Lost Valley Rd, Dripping Springs, TX 78620ActiveMLS ID #1408681, Randy Hutto, Randy Hutto, Realtors. Unlock MLS
