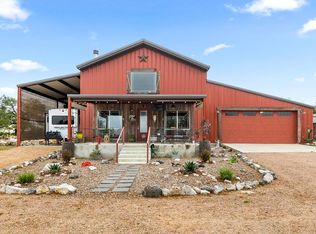
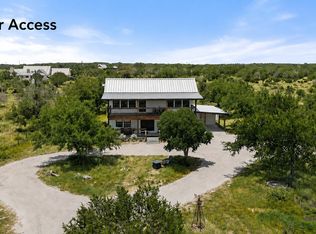
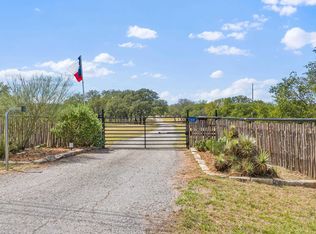
Hill Country Retreat on 5 Acres with Pedernales River Access Enjoy the best of Texas Hill Country living on this beautiful 5-acre property featuring access to the Pedernales River through the community park. Conveniently located just 10 minutes from Johnson City Square, minutes from renowned wineries and restaurants, less than an hour from Austin, and a little over an hour from San Antonio. This spacious home offers an open-concept kitchen, dining, and living area designed for comfortable everyday living and entertaining. The large primary suite is located on the main level, along with a convenient half bath for guests. Upstairs, you'll find three additional bedrooms and a full bathroom. The property is packed with amenities, including an attached two-car garage, a detached two-car garage, and a large detached RV garage complete with a power hookup. A separate workshop provides additional space for hobbies, projects, or storage. Outdoor features include a screened back porch with scenic Hill Country views, abundant seasonal wildflowers, a smaller fenced yard for dogs, and perimeter fencing around the entire 5 acres suitable for livestock. The gated entrance adds privacy and security, creating a peaceful country retreat. Whether you're looking for a full-time residence, weekend getaway, or hobby ranch, this property offers space, functionality, and a prime Hill Country location. 5000 gallon rainwater collection system. Kinetico Waster System comes with the home.
For sale
Price cut: $24K (7/23)
$799,000
544 RIVER VIEW DR, Johnson City, TX 78636
4beds
2,360sqft
Single Family Residence
Built in 2006
5 Acres Lot
$761,700 Zestimate®
$339/sqft
$5/mo HOA
What's special
Detached two-car garageAttached two-car garageAbundant seasonal wildflowersSpacious home
- 76 days
- 390
- 16
Likely to sell faster than
Zillow last checked:
Listing updated:
Listed by:
Jeanne Parker TREC #494675 (512) 422-7063,
Douglas Elliman Real Estate
Source: LERA MLS,MLS#: 1994830
Facts & features
Interior
Bedrooms & bathrooms
- Bedrooms: 4
- Bathrooms: 3
- Full bathrooms: 2
- 1/2 bathrooms: 1
Primary bedroom
- Area: 225
- Dimensions: 15 x 15
Bedroom 2
- Area: 120
- Dimensions: 10 x 12
Bedroom 3
- Area: 168
- Dimensions: 12 x 14
Bedroom 4
- Area: 168
- Dimensions: 12 x 14
Primary bathroom
- Features: Tub/Shower Separate, Double Vanity, Soaking Tub
- Area: 96
- Dimensions: 8 x 12
Kitchen
- Area: 150
- Dimensions: 15 x 10
Living room
- Area: 360
- Dimensions: 18 x 20
Heating
- Central, Electric
Cooling
- Two Central
Appliances
- Included: Cooktop, Microwave, Range, Gas Cooktop, Refrigerator, Disposal, Dishwasher
- Laundry: Main Level, Washer Hookup, Dryer Connection
Features
- One Living Area, Liv/Din Combo, Eat-in Kitchen, Kitchen Island, Pantry, Utility Room Inside, Open Floorplan, Walk-In Closet(s), Master Downstairs, Ceiling Fan(s), Chandelier
- Flooring: Carpet, Ceramic Tile
- Windows: Window Coverings
- Has basement: No
- Has fireplace: No
- Fireplace features: Not Applicable
Interior area
- Total interior livable area: 2,360 sqft
Video & virtual tour
Property
Parking
- Total spaces: 4
- Parking features: Four or More Car Garage, Garage Door Opener
- Garage spaces: 4
Features
- Levels: Two
- Stories: 2
- Pool features: None
Lot
- Size: 5 Acres
Details
- Parcel number: 8922
Construction
Type & style
- Home type: SingleFamily
- Property subtype: Single Family Residence
Materials
- Stone, Fiber Cement
- Foundation: Slab
- Roof: Metal
Condition
- Pre-Owned
- New construction: No
- Year built: 2006
Utilities & green energy
- Sewer: Septic
- Water: Private Well
Community & HOA
Community
- Features: None
- Subdivision: "out"/Blanco
HOA
- Has HOA: Yes
- HOA fee: $60 annually
- HOA name: PEDERNALES RIVER HOA
Location
- Region: Johnson City
Financial & listing details
- Price per square foot: $339/sqft
- Tax assessed value: $970,620
- Annual tax amount: $13,000
- Price range: $799K - $799K
- Date on market: 6/25/2026
- Cumulative days on market: 520 days
- Listing terms: Conventional,TX Vet,Cash
Estimated market value
$761,700
$724,000 - $800,000
$2,988/mo
Price history
| Date | Event | Price |
|---|---|---|
| 7/23/2026 | Price change | $775,000-3%$328/sqft |
Source:  Unlock MLS #6444370 Report a problem Unlock MLS #6444370 Report a problem | ||
| 6/23/2026 | Listed for sale | $799,000-5.4%$339/sqft |
Source: Unlock MLS #6444370 Report a problem | ||
| 6/1/2026 | Listing removed | $845,000$358/sqft |
Source:  CHCBOR #98967 Report a problem CHCBOR #98967 Report a problem | ||
| 3/13/2026 | Price change | $845,000-3.4%$358/sqft |
Source:  LERA MLS #1849145 Report a problem LERA MLS #1849145 Report a problem | ||
| 12/5/2025 | Price change | $875,000-2.5%$371/sqft |
Source: LERA MLS #1849145 Report a problem | ||
| 10/22/2025 | Price change | $897,000-3%$380/sqft |
Source: LERA MLS #1849145 Report a problem | ||
| 9/30/2025 | Price change | $925,000-5.1%$392/sqft |
Source: LERA MLS #1849145 Report a problem | ||
| 6/17/2025 | Price change | $975,000-2%$413/sqft |
Source: CHCBOR #94141 Report a problem | ||
| 5/15/2025 | Price change | $995,000-6.6%$422/sqft |
Source: LERA MLS #1849145 Report a problem | ||
| 10/17/2024 | Listed for sale | $1,065,000-3.2%$451/sqft |
Source: CHCBOR #94141 Report a problem | ||
| 8/2/2022 | Listing removed | -- |
Source: CHCBOR Report a problem | ||
| 6/17/2022 | Pending sale | $1,100,000$466/sqft |
Source: CHCBOR #82629 Report a problem | ||
| 6/16/2022 | Contingent | $1,100,000$466/sqft |
Source: Unlock MLS #8715364 Report a problem | ||
| 4/8/2022 | Price change | $1,100,000-2.2%$466/sqft |
Source: Unlock MLS #8715364 Report a problem | ||
| 2/7/2022 | Price change | $1,125,000-2.2%$477/sqft |
Source: Unlock MLS #8715364 Report a problem | ||
| 11/6/2021 | Price change | $1,150,000+9.5%$487/sqft |
Source: Unlock MLS #8715364 Report a problem | ||
| 9/2/2021 | Price change | $1,050,000-12.1%$445/sqft |
Source: Unlock MLS #8715364 Report a problem | ||
| 8/23/2021 | Price change | $1,195,000-4%$506/sqft |
Source: Unlock MLS #8715364 Report a problem | ||
| 8/12/2021 | Listed for sale | $1,245,000+162.2%$528/sqft |
Source: Unlock MLS #8715364 Report a problem | ||
| 11/2/2017 | Listing removed | $474,900$201/sqft |
Source: Fore Premier Properties #74015 Report a problem | ||
| 9/15/2017 | Pending sale | $474,900$201/sqft |
Source: Fore Premier Properties #74015 Report a problem | ||
| 8/10/2017 | Price change | $474,900-4.8%$201/sqft |
Source: Fore Premier Properties #74015 Report a problem | ||
| 6/19/2017 | Listed for sale | $499,000+49%$211/sqft |
Source: Fore Premier Properties #9461742 Report a problem | ||
| 9/15/2012 | Listing removed | $335,000$142/sqft |
Source: KWRI-1, LTD #9680010 Report a problem | ||
| 8/18/2012 | Pending sale | $335,000$142/sqft |
Source: KWRI-1, LTD #9680010 Report a problem | ||
Public tax history
| Year | Property taxes | Tax assessment |
|---|---|---|
| 2025 | -- | $970,620 |
| 2024 | $10,825 +0.3% | $970,620 +49.6% |
| 2023 | $10,793 +47.2% | $648,794 +12.8% |
| 2022 | $7,331 | $575,400 +9.5% |
| 2021 | -- | $525,363 +9.7% |
| 2020 | -- | $479,120 +15% |
| 2017 | -- | $416,470 -7.8% |
| 2016 | -- | $451,760 +10.4% |
| 2015 | -- | $409,180 +28.9% |
| 2014 | -- | $317,490 -3.7% |
| 2012 | -- | $329,800 |
| 2011 | -- | $329,800 +15.1% |
| 2010 | -- | $286,420 +14.3% |
| 2009 | -- | $250,590 |
| 2008 | -- | $250,590 +38% |
| 2007 | -- | $181,620 |
Find assessor info on the county website
Monthly payment
Est. payment
Payment breakdown
Explore the cost of this home by adjusting the details. Changes won't be saved.Climate risks
Neighborhood: 78636
Nearby schools
Schools provided by the listing agent
- Elementary: Johnson City
- Middle: Johnson City
- High: Johnson
- District: Johnson City
Source: LERA MLS. This data may not be complete. We recommend contacting the local school district to confirm school assignments for this home.
- $708,7002 bd3 ba1.8k sqft456 River View Dr, Johnson City, TX 78636Off Market
- $748,400-- bd1 ba2.8k sqft600 River Bend Dr, Blanco, TX 78606Off Market
- $358,800-- bd2 ba1.7k sqft452 River View Dr, Johnson City, TX 78636Off Market
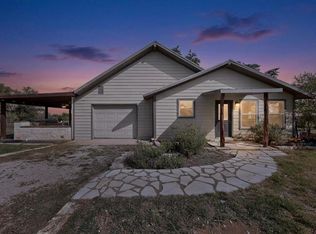
- $457,800-- bd2 ba240 sqft450 River View Dr, Johnson City, TX 78636Off Market
Similar homes
- $695,0004 bd3 ba2.6k sqft143 Oak Lane, Johnson City, TX 78636For Sale

 MLS ID #179068, Tricia Keith, Keller Williams Realty. HLMLS as distributed by MLS GRID
 - $635,0003 bd3 ba2k sqft784 River View Drive, Johnson City, TX 78636For Sale
 MLS ID #178826, Rodney Topper, Topper Real Estate. HLMLS as distributed by MLS GRID
 - $899,0004 bd4 ba2k sqft2631 N US Hwy 281, Johnson City, TX 78636For Sale
 MLS ID #170236, Rodney Topper, Topper Real Estate. HLMLS as distributed by MLS GRID
 - $890,0002 bd2 ba1.5k sqft1619 Althaus Ranch Rd, Johnson City, TX 78636Active
 MLS ID #6348116, Janice Presnell, Keller Williams Realty Lone St. Unlock MLS
 - $575,0003 bd2 ba1.6k sqft504 N Ave N, Johnson City, TX 78636For SaleMLS ID #179003, Tricia Keith, Keller Williams Realty. HLMLS as distributed by MLS GRID
- $1,149,0003 bd2 ba1.5k sqft434 W Turner Court, Johnson City, TX 78636For SaleMLS ID #179138, Rodney Topper, Topper Real Estate. HLMLS as distributed by MLS GRID
- $595,0003 bd3 ba2k sqft607 Liveoak Drive, Johnson City, TX 78636For SaleMLS ID #178172, Tricia Keith, Keller Williams Realty. HLMLS as distributed by MLS GRID
- $539,0003 bd3 ba2k sqft101 Winding Oak Dr, Johnson City, TX 78636ActiveMLS ID #7080964, Teresa Taylor, Topper Real Estate. Unlock MLS
- $799,9003 bd3 ba2.6k sqft1783 Axis Cir, Fredericksburg, TX 78624ActiveMLS ID #4363429, Pascal Munnelly, Keller Williams Realty. Unlock MLS
- $875,0003 bd2 ba1.9k sqft250 Gant Rd, Dripping Springs, TX 78620ActiveMLS ID #8285521, Clay Byrne, Keller Williams Realty. Unlock MLS
- $825,0003 bd3 ba2.3k sqft2147 TEJAS TRAIL, Blanco, TX 78606For Sale
 MLS ID #1948088, Robby Robinson TREC #439233, All City San Antonio Registered Series. LERA MLS
 - $795,0003 bd2 ba2.4k sqft103 Creekside Trl, Spicewood, TX 78669For SaleMLS ID #179103, Justin Jette, Moreland Properties. HLMLS as distributed by MLS GRID
- $729,5003 bd3 ba2.6k sqft995 Cielo Springs Drive, Blanco, TX 78606For SaleMLS ID #1998445, Adelina Rotar TREC #724684, Keller Williams Realty. LERA MLS
- $799,0003 bd3 ba2.8k sqft104 Running Brook Trl, Spicewood, TX 78669ActiveMLS ID #4495833, Andrea Amico, Compass RE Texas, LLC. Unlock MLS
- $675,0004 bd3 ba2.3k sqft101 Pioneer Trl, Dripping Springs, TX 78620ActiveMLS ID #5756804, Luisa Mauro, Luisa Mauro Real Estate. Unlock MLS
- $750,0004 bd3 ba2.8k sqft158 Watch Hill Ln, Stonewall, TX 78671Active
 MLS ID #622974, Jenna Moore, Topper Real Estate. Central Texas MLS
 - $799,0003 bd2 ba1.4k sqft631 Lakeside Dr, Wimberley, TX 78676ActiveMLS ID #1957539, Garrett Beem, NestHaven Properties. Unlock MLS
- $875,0003 bd3 ba2.3k sqft103 William Tobin, Blanco, TX 78606For SaleMLS ID #2007522, Jeff Smith TREC #430382, San Antonio Elite Realty. LERA MLS
- $769,9005 bd4 ba2.4k sqft345 Morning Dew Dr, Round Mountain, TX 78663ActiveMLS ID #9132798, Steve Mallett, Keller Williams Realty. Unlock MLS
